
241 Waterside Drive, Indian Harbour Beach, FL 32937
Local realty services provided by:Better Homes and Gardens Real Estate Star
Listed by: sarah rekab
Office: blue marlin real estate
MLS#:1089465
Source:FL_SPACE
Price summary
- Price:$1,249,900
- Price per sq. ft.:$271.78
- Monthly HOA dues:$86.67
About this home
3,443 SQ FT! QUARTER-ACRE LOT! A-RATED ELEMENTARY, MIDDLE AND HIGH SCHOOLS! Just outside of Lansing Island in Harbour Lights, this 5-bedroom, 5-bath pool home gives your family room to grow, gather and enjoy beachside living. Two downstairs primary suites offer privacy for grandparents or an older child, while an office could be a 6th bedroom. The kitchen pairs waterfall quartz counters with a gas cooktop and overlooks the living area and pool, keeping everyone connected. Upstairs, an oversized playroom features a rock wall, climbing net and tunnel, Swedish ladder and arcade game, plus a laundry chute. Enjoy water views, no rear neighbors and evenings around the built-in fire pit. A brand-new $60,000 metal roof, impact windows, whole-home generator, tankless gas water heater, circular drive and air-conditioned garage workshop with sink add peace of mind. All 8 TVs and Orbi mesh Wi-Fi convey. Community tennis, basketball and a playground round out an ideal setting MADE for family life.
Contact an agent
Home facts
- Year built:1998
- Subdivision & Development:Harbour Lights Phase III
- Listing ID #:1089465
- Added:2 day(s) ago
Rooms and interior
- Bedrooms:5
- Total bathrooms:5
- Full bathrooms:5
- Flooring:Tile, Wood
- Kitchen Description:Breakfast Bar, Breakfast Nook, Pantry, appl_
- Living area:3,443 sq. ft.
Heating and cooling
- Cooling:Electric
- Heating:Central, Electric
- Central air:Yes
Structure and exterior
- Year built:1998
- Building area:3,443 sq. ft.
- Lot area:0.25 Acres
- Construction Materials:Stucco
- Exterior Features:Fire Pit
Schools
- High school:Satellite
- Middle school:DeLaura
- Elementary school:Surfside
Utilities
- Sewer:Public Sewer
Finances and disclosures
- Price:$1,249,900
- Price per sq. ft.:$271.78
- Tax amount:$14,372 (2025)
Features and amenities
- Laundry features:appl_
- Amenities:Basketball Court, Breakfast Bar, Breakfast Nook, Ceiling Fan(s), Pantry, Playground
Parking
- Parking description:Attached
- Garage:Yes
- Garage spaces:2
New listings near 241 Waterside Drive
- Open Fri, 3 to 5pmNew
 $589,900Active3 beds 2 baths1,792 sq. ft.
208 Atlantic Boulevard, Indian Harbour Beach, FL 32937
MLS# 1089378Listed by: REAL BROKER, LLC - New
 $525,000Active2 beds 2 baths1,276 sq. ft.
18 Marina Isles Boulevard #105, Indian Harbour Beach, FL 32937
MLS# 1089353Listed by: REAL ESTATE SOLUTIONS BREVARD - New
 $439,999Active2 beds 2 baths1,120 sq. ft.
2225 Highway A1a #307, Indian Harbour Beach, FL 32937
MLS# 1089330Listed by: WRA REAL ESTATE SOLUTIONS - New
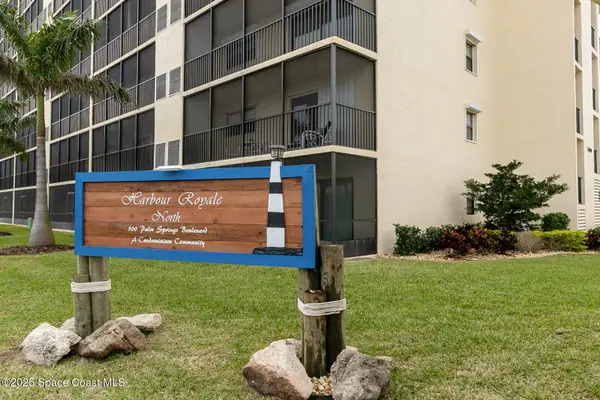 $229,900Active2 beds 2 baths1,100 sq. ft.
500 Palm Springs Boulevard #711, Indian Harbour Beach, FL 32937
MLS# 1089250Listed by: COLDWELL BANKER PARADISE - New
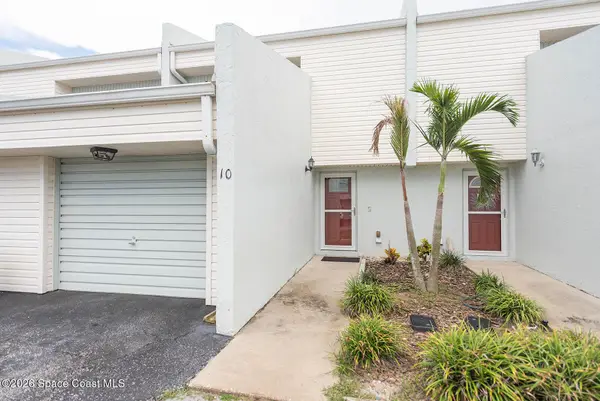 $320,000Active2 beds 3 baths1,610 sq. ft.
810 Poinsetta Drive #10, Indian Harbour Beach, FL 32937
MLS# 1088887Listed by: RLL REAL ESTATE GROUP - New
 $850,000Active3 beds 3 baths2,519 sq. ft.
14 Marina Isles Boulevard #B, Indian Harbour Beach, FL 32937
MLS# 1088881Listed by: DENOVO REALTY - New
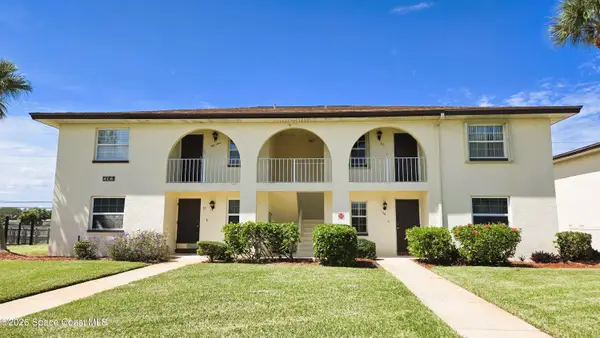 $205,000Active2 beds 2 baths1,128 sq. ft.
406 School Road #60, Indian Harbour Beach, FL 32937
MLS# 1088820Listed by: YOUNG & YOUNG PROPERTIES - New
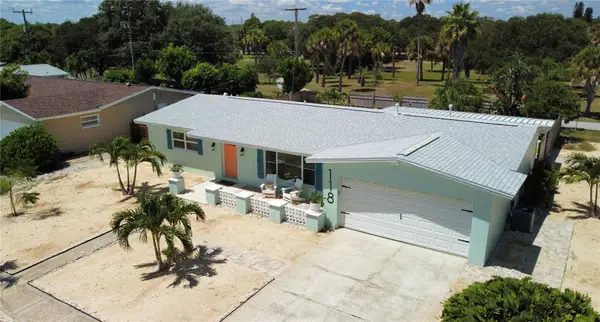 $625,000Active3 beds 2 baths1,400 sq. ft.
118 Bay Drive N, INDIAN HARBOUR BEACH, FL 32937
MLS# N6145875Listed by: REAL BROKER, LLC - New
 $174,900Active1 beds 1 baths970 sq. ft.
1045 Cheyenne Boulevard #26, Indian Harbour Beach, FL 32937
MLS# 1088689Listed by: BHHS FLORIDA REALTY


Protect your home and budget from life's surprises with an Assurant Home Warranty, backed by a partner that supports you through every step of homeownership. Explore Plans.
© 2026 Better Homes and Gardens Real Estate LLC. An Anywhere Real Estate company. All rights reserved. Better Homes and Gardens® Real Estate is a registered trademark owned by Meredith Operations Corporation, licensed to Better Homes and Gardens Real Estate LLC and used with permission. Better Homes and Gardens Real Estate LLC fully supports the principles of the Fair Housing Act and the Equal Opportunity Act. Listing information is deemed reliable but is not guaranteed accurate.
Each office is independently owned and operated.
Any services or products provided by third parties are not provided by, affiliated with or related to Better Homes and Gardens Real Estate LLC, or its affiliated companies.