
420 Hawthorne Court, Indian Harbour Beach, FL 32937
Local realty services provided by:Better Homes and Gardens Real Estate Star
Upcoming open houses
- Sun, May 3112:00 pm - 01:30 pm
Listed by: zachary spurlock
Office: compass florida, llc.
MLS#:1078233
Source:FL_SPACE
Price summary
- Price:$374,900
- Price per sq. ft.:$319.88
- Monthly HOA dues:$170
About this home
Modern coastal cutie w/contemporary renovations throughout, creating a timeless beachside retreat! A private brick-pavered courtyard offers a sunny space for barbecues or lounging, plus extra storage & access to the detached 1-car garage. Inside, soaring ceilings, tumbled tile floors, plantation shutters, & all NEW impact-rated windows & doors w/transferable bond elevate the space. Flexible formal living & dining areas can double as office or game space, while the family room opens through French doors to an open-air patio steps from the community pool. The stylish kitchen features gray cabinetry, SS appliances, double oven w/air fryer, Quartz counters, waterfall-edge breakfast bar & oversized custom pantry. Spacious primary suite includes a walk-in closet & updated shower ensuite. Lawn care included! Just a 1-minute bike ride to DeSoto Park w/walking trails, kayak launch, observation dock, sports courts & manatee sightings!
Contact an agent
Home facts
- Year built:1981
- Listing ID #:1078233
- Added:1 day(s) ago
Rooms and interior
- Bedrooms:2
- Total bathrooms:2
- Full bathrooms:2
- Flooring:Tile
- Kitchen Description:Breakfast Bar, appl_
- Living area:1,172 sq. ft.
Heating and cooling
- Cooling:Electric
- Heating:Central, Electric
- Central air:Yes
Structure and exterior
- Year built:1981
- Building area:1,172 sq. ft.
- Lot area:0.07 Acres
- Lot Features:Dead End Street
- Construction Materials:Stucco
Schools
- High school:Satellite
- Middle school:DeLaura
- Elementary school:Surfside
Utilities
- Sewer:Public Sewer
Finances and disclosures
- Price:$374,900
- Price per sq. ft.:$319.88
- Tax amount:$3,890 (2025)
Features and amenities
- Laundry features:appl_
- Amenities:Breakfast Bar, Ceiling Fan(s)
Parking
- Parking description:Detached
- Garage:Yes
- Garage spaces:1
New listings near 420 Hawthorne Court
- New
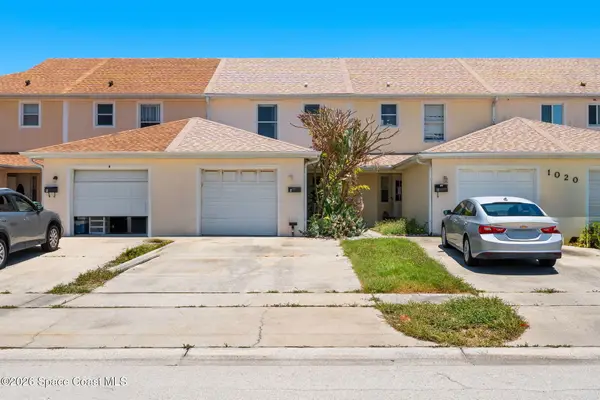 $200,000Active3 beds 3 baths1,405 sq. ft.
1020 Park Drive #C, Indian Harbour Beach, FL 32937
MLS# 1078288Listed by: KELLER WILLIAMS REALTY BREVARD - New
 $507,500Active3 beds 4 baths2,350 sq. ft.
1038 Steven Patrick Avenue, Indian Harbour Beach, FL 32937
MLS# 1078218Listed by: ZOOM REALTY GROUP LLC - New
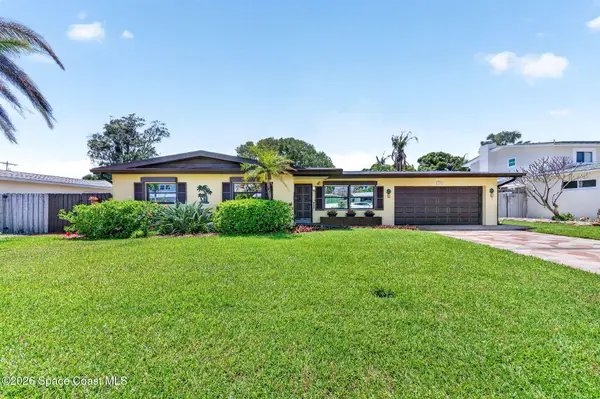 $529,900Active3 beds 2 baths1,522 sq. ft.
114 Anona Place, Indian Harbour Beach, FL 32937
MLS# 1078053Listed by: RE/MAX AEROSPACE REALTY - New
 $290,000Active2 beds 2 baths1,284 sq. ft.
212 Emerald Drive W, Indian Harbour Beach, FL 32937
MLS# 1078149Listed by: DENOVO REALTY - New
 $525,000Active2 beds 2 baths1,276 sq. ft.
18 Marina Isles Boulevard #104, Indian Harbour Beach, FL 32937
MLS# 1078104Listed by: VANDERVEER PROPERTIES - New
 $729,000Active4 beds 3 baths2,160 sq. ft.
121 Algonquin Terrace, Indian Harbour Beach, FL 32937
MLS# B26030853Listed by: DENOVO REALTY - New
 $318,000Active2 beds 2 baths1,215 sq. ft.
1010 Pine Tree Drive #202, Indian Harbour Beach, FL 32937
MLS# 1077667Listed by: COLDWELL BANKER REALTY  $989,000Active3 beds 3 baths2,400 sq. ft.
1923 Jimmy Buffett Mem Highway #B-2, Indian Harbour Beach, FL 32937
MLS# 1076848Listed by: COMPASS FLORIDA LLC $848,000Active4 beds 3 baths2,280 sq. ft.
129 Island View Drive, Satellite Beach, FL 32937
MLS# 1077400Listed by: REAL BROKER, LLC


Protect your home and budget from life's surprises with an Assurant Home Warranty, backed by a partner that supports you through every step of homeownership. Explore Plans.
© 2026 Better Homes and Gardens Real Estate LLC. An Anywhere Real Estate company. All rights reserved. Better Homes and Gardens® Real Estate is a registered trademark owned by Meredith Operations Corporation, licensed to Better Homes and Gardens Real Estate LLC and used with permission. Better Homes and Gardens Real Estate LLC fully supports the principles of the Fair Housing Act and the Equal Opportunity Act. Listing information is deemed reliable but is not guaranteed accurate.
Each office is independently owned and operated.
Any services or products provided by third parties are not provided by, affiliated with or related to Better Homes and Gardens Real Estate LLC, or its affiliated companies.