
1031 River Trail, Indian River Shores, FL 32963
Local realty services provided by:Better Homes and Gardens Real Estate Florida 1st
Listed by: deborah a bell, steven glenn borenz
Office: berkshire hathaway florida
MLS#:B26025851
Source:RMLS
Price summary
- Price:$1,675,000
- Price per sq. ft.:$549
About this home
Price Reduced to $1,675,000 (from $1,895,000). Peaceful one-story custom 2003 concrete-block home in a guarded community. New roof, impact windows & doors. Expansive 14x34 living room with impact pocket doors opening to screened lanai, heated pool & spa. Spacious kitchen with cherry cabinets, Wolf gas range, double refrigerators & large island. 3-car garage. Ocean-to-river living with beach access, marina, tennis, clubhouse & fitness. Ideal easy living in a premier island community.
Contact an agent
Home facts
- Year built:2003
- Subdivision & Development:INDIAN TRAILS SUB UNIT 3
- Listing ID #:B26025851
- Added:157 day(s) ago
- Updated:October 12, 2026 at 03:10 PM
Rooms and interior
- Bedrooms:3
- Total bathrooms:2
- Full bathrooms:2
- Flooring:Tile
- Kitchen Description:Dishwasher, Microwave, Refrigerator
- Living area:3,051 sq. ft.
Heating and cooling
- Cooling:Central Air
- Heating:Central
- Central air:Yes
Structure and exterior
- Roof:Metal
- Year built:2003
- Building area:3,051 sq. ft.
- Construction Materials:Block
- Levels:1 Story
Schools
- High school:Vero Beach
- Middle school:Gifford
- Elementary school:Beachland
Utilities
- Water:Public
- Sewer:Public Sewer
Finances and disclosures
- Price:$1,675,000
- Price per sq. ft.:$549
- Tax amount:$7,916 (2025)
Features and amenities
- Appliances:Dishwasher, Dryer, Microwave, Refrigerator, Washer
- Laundry features:Dryer, Washer
Parking
- Total parking spaces:3
- Parking description:Driveway, Garage
- Garage:Yes
- Garage spaces:3
New listings near 1031 River Trail
- New
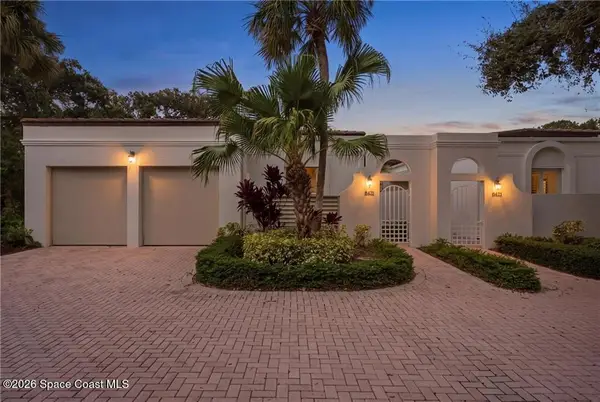 $499,000Active2 beds 3 baths2,477 sq. ft.
8421 Sabal Palm Court #8421, Indian River Shores, FL 32963
MLS# 1089233Listed by: BILLERO & BILLERO PROPERTIES  $1,695,000Active4 beds 4 baths3,406 sq. ft.
700 Marbrisa River Lane, Vero Beach, FL 32963
MLS# B26082416Listed by: ILLUSTRATED PROPERTIES $1,300,000Active3 beds 4 baths2,099 sq. ft.
5554 Highway A1a Highway #301, Indian River Shores, FL 32963
MLS# B26078556Listed by: NEXTHOME SANTANA REAL ESTATE $1,300,000Active3 beds 4 baths2,099 sq. ft.
5554 Jimmy Buffett Memorial Highway #301, Indian River Shores, FL 32963
MLS# 1088102Listed by: SANTANA REAL ESTATE LLC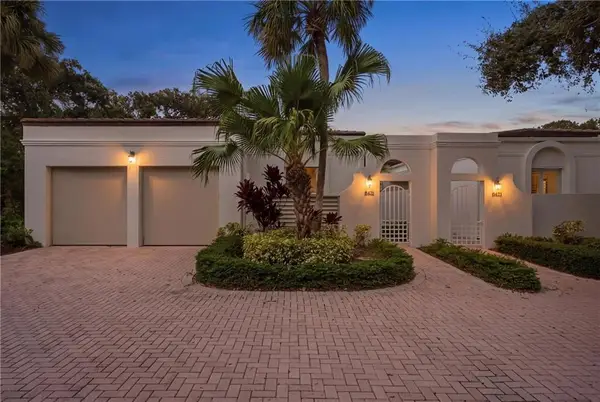 $499,000Active3 beds 3 baths2,477 sq. ft.
8421 Sabal Palm Court #8421, Indian River Shores, FL 32963
MLS# B26078309Listed by: BILLERO & BILLERO - BEACH OFFC $349,900Active2 beds 2 baths1,640 sq. ft.
101 E Park Shores Circle #2w, Indian River Shores, FL 32963
MLS# B26075506Listed by: VERO BEACHSIDE SALES RENTALS $298,000Active2 beds 2 baths1,640 sq. ft.
131 E Park Shores Circle #10E, Indian River Shores, FL 32963
MLS# B26073594Listed by: BERKSHIRE HATHAWAY FLORIDA $574,900Active2 beds 2 baths1,153 sq. ft.
5151 Highway A1a #114, Vero Beach, FL 32963
MLS# B26067884Listed by: BERKSHIRE HATHAWAY FLORIDA $399,000Active2 beds 3 baths1,583 sq. ft.
219 E Park Shores Circle #219B, Indian River Shores, FL 32963
MLS# B26066460Listed by: KELLER WILLIAMS REALTY OF VERO $1,986,800Pending3 beds 4 baths3,151 sq. ft.
200 Strand Square, Indian River Shores, FL 32963
MLS# B26051849Listed by: THE GHO HOMES AGENCY LLC


Protect your home and budget from life's surprises with an Assurant Home Warranty, backed by a partner that supports you through every step of homeownership. Explore Plans.
© 2026 Better Homes and Gardens Real Estate LLC. An Anywhere Real Estate company. All rights reserved. Better Homes and Gardens® Real Estate is a registered trademark owned by Meredith Operations Corporation, licensed to Better Homes and Gardens Real Estate LLC and used with permission. Better Homes and Gardens Real Estate LLC fully supports the principles of the Fair Housing Act and the Equal Opportunity Act. Listing information is deemed reliable but is not guaranteed accurate.
Each office is independently owned and operated.
Any services or products provided by third parties are not provided by, affiliated with or related to Better Homes and Gardens Real Estate LLC, or its affiliated companies.