
2308 Beach Trail, Indian Rocks Beach, FL 33785
Local realty services provided by:Better Homes and Gardens Real Estate Synergy
Listed by: martha thorn
Office: coldwell banker realty
MLS#:TB8532303
Source:MFRMLS
Price summary
- Price:$3,990,000
- Price per sq. ft.:$1,067.42
About this home
Rare Gulf-Front Opportunity on Coveted Beach Trail in Indian Rocks Beach! Discover an extraordinary beachfront retreat where timeless coastal elegance meets exceptional investment potential. Perfectly positioned directly on the Gulf, this exceptional estate offers a beautifully designed 3-bedroom, 2-bath main residence complemented by a detached 1-bedroom, 1-bath guest house, creating endless possibilities as a luxury primary residence, vacation home, or highly successful income-producing property. A proven favorite among VRBO guests, this home has built a strong reputation as a sought-after beachfront getaway, generating impressive rental demand thanks to its premier location, spacious layout, and resort-style amenities. Designed to capture panoramic Gulf views from the moment you step inside, the open-concept floor plan centers around a chef-inspired kitchen featuring two oversized islands, stainless steel appliances, a wine refrigerator, abundant storage, and seamless flow into the spacious family room. A separate formal dining room provides the perfect setting for entertaining. Outside, your private beachfront oasis awaits. Lounge beside the sparkling pool and spa, prepare meals in the fully equipped outdoor kitchen, challenge friends on the putting green, gather around the firepit beneath the stars, or simply step directly onto the sugar-white sands of the Gulf of Mexico. The thoughtfully designed split-bedroom floor plan offers privacy for family and guests, highlighted by a luxurious primary suite with a spa-inspired bath. The detached guest residence provides an ideal retreat for visitors or additional flexibility as a private office, in-law suite, or separate rental accommodation. Located on one of Indian Rocks Beach's most desirable streets, you're just a short stroll to local restaurants, shops, and entertainment while enjoying convenient access to the mainland via the Belleair Causeway. Whether you're seeking an exceptional beachfront lifestyle, a vacation retreat, or a property with an established history of strong short-term rental performance and repeat VRBO guests, this rare Gulf-front offering delivers the best of both worlds....
Contact an agent
Home facts
- Year built:1968
- Subdivision & Development:INDIAN BEACH RE-REVISED
- Listing ID #:TB8532303
- Added:62 day(s) ago
- Updated:September 24, 2026 at 04:23 AM
Rooms and interior
- Bedrooms:4
- Total bathrooms:3
- Full bathrooms:3
- Flooring:Tile
- Dining Description:Eat In Kitchen
- Kitchen Description:Cooktop, Dishwasher, Disposal, Eat-in Kitchen, Kitchen/Family Room Combo, Microwave, Refrigerator, Solid Surface Counters, Solid Wood Cabinets, Stone Counters, Wine Refrigerator
- Bedroom Description:Primary Bedroom Main Floor
- Living area:2,806 sq. ft.
Heating and cooling
- Cooling:Central Air
- Heating:Central
- Central air:Yes
Structure and exterior
- Roof:Shingle
- Year built:1968
- Building area:2,806 sq. ft.
- Lot area:0.2 Acres
- Lot Features:Landscaped, Level, Near Marina, Near Public Transit
- Architectural Style:Florida, Ranch
- Construction Materials:Block
- Exterior Features:Deck, Outdoor Kitchen, Patio, Porch, Private Mailbox
- Foundation Description:Slab
- Levels:2 Story
Schools
- High school:Largo High-PN
- Middle school:Seminole Middle-PN
- Elementary school:Anona Elementary-PN
Utilities
- Water:Public
- Sewer:Public, Public Sewer
Finances and disclosures
- Price:$3,990,000
- Price per sq. ft.:$1,067.42
- Tax amount:$56,424 (2025)
Features and amenities
- Appliances:Cooktop, Dishwasher, Disposal, Dryer, Microwave, Refrigerator, Washer, Wine Refrigerator
- Laundry features:Dryer, Inside, Laundry Room, Washer
- Amenities:Ceiling Fans(s), Eat-in Kitchen, Kitchen/Family Room Combo, Primary Bedroom Main Floor, Solid Surface Counters, Solid Wood Cabinets, Stone Counters, Thermostat
- Pool features:Child Safety Fence, Gunite, In Ground, Private Pool
Parking
- Parking description:Driveway, Garage Faces Side, Ground Level, Guest
- Garage:Yes
- Garage spaces:2
 The information being provided by Stellar Mls is for the consumer's personal, non-commercial use and may not be used for any purpose other than to identify prospective properties consumer may be interested in purchasing. Any information relating to real estate for sale referenced on this web site comes from the Internet Data Exchange (IDX) program of the Stellar Mls. Better Homes and Gardens Real Estate Synergy is not a Multiple Listing Service (MLS), nor does it offer MLS access. This website is a service of Better Homes and Gardens Real Estate Synergy, a broker participant of Stellar Mls. This web site may reference real estate listing(s) held by a brokerage firm other than the broker and/or agent who owns this web site.
The accuracy of all information, regardless of source, including but not limited to open house information, square footages and lot sizes, is deemed reliable but not guaranteed and should be personally verified through personal inspection by and/or with the appropriate professionals. The data contained herein is copyrighted by Stellar Mls and is protected by all applicable copyright laws. Any unauthorized dissemination of this information is in violation of copyright laws and is strictly prohibited.
Properties in listings may have been sold or may no longer be available.
Copyright 2026 Stellar Mls. All rights reserved.
The information being provided by Stellar Mls is for the consumer's personal, non-commercial use and may not be used for any purpose other than to identify prospective properties consumer may be interested in purchasing. Any information relating to real estate for sale referenced on this web site comes from the Internet Data Exchange (IDX) program of the Stellar Mls. Better Homes and Gardens Real Estate Synergy is not a Multiple Listing Service (MLS), nor does it offer MLS access. This website is a service of Better Homes and Gardens Real Estate Synergy, a broker participant of Stellar Mls. This web site may reference real estate listing(s) held by a brokerage firm other than the broker and/or agent who owns this web site.
The accuracy of all information, regardless of source, including but not limited to open house information, square footages and lot sizes, is deemed reliable but not guaranteed and should be personally verified through personal inspection by and/or with the appropriate professionals. The data contained herein is copyrighted by Stellar Mls and is protected by all applicable copyright laws. Any unauthorized dissemination of this information is in violation of copyright laws and is strictly prohibited.
Properties in listings may have been sold or may no longer be available.
Copyright 2026 Stellar Mls. All rights reserved.New listings near 2308 Beach Trail
- Coming SoonOpen Sat, 12 to 2pm
 $1,399,000Coming Soon5 beds 3 baths2,765 sq. ft.
517 20th Avenue, INDIAN ROCKS BEACH, FL 33785
MLS# TB8550741Listed by: KELLER WILLIAMS GULF BEACHES - New
 $799,900Active1 beds 2 baths1,415 sq. ft.
1811 2nd Street, INDIAN ROCKS BEACH, FL 33785
MLS# O6441751Listed by: LPT REALTY, LLC - New$799,900Active1 beds 2 baths1,415 sq. ft.
Address Withheld By Seller, INDIAN ROCKS BEACH, FL 33785
MLS# O6441751Listed by: LPT REALTY, LLC - New
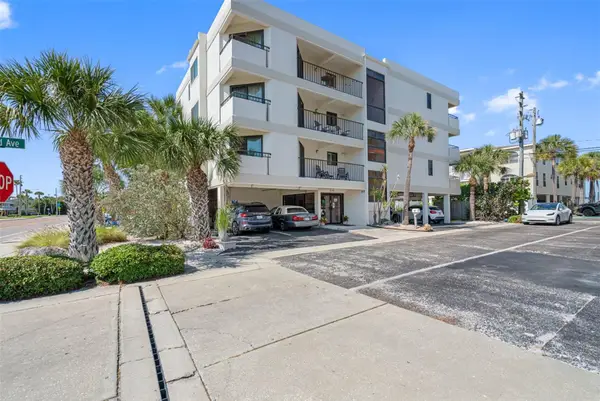 $749,900Active2 beds 2 baths1,080 sq. ft.
2112 Gulf Boulevard #4B, INDIAN ROCKS BEACH, FL 33785
MLS# TB8550416Listed by: PEOPLE'S CHOICE REALTY SVC LLC - New
 $699,900Active2 beds 3 baths1,180 sq. ft.
2700 Gulf Boulevard #2, INDIAN ROCKS BEACH, FL 33785
MLS# TB8550099Listed by: LIZARD REALTY - New
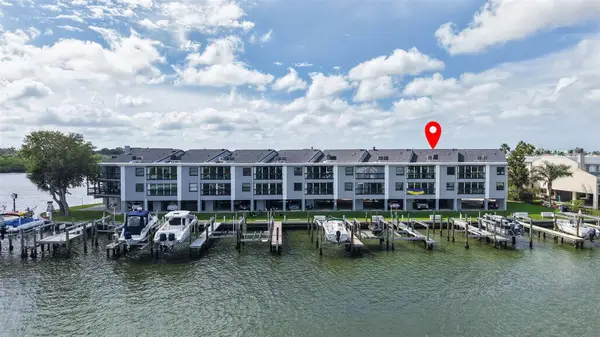 $650,000Active2 beds 2 baths1,450 sq. ft.
326 Windrush Boulevard #202, INDIAN ROCKS BEACH, FL 33785
MLS# TB8549147Listed by: CENTURY 21 RE CHAMPIONS - New
 $1,285,000Active2 beds 2 baths1,826 sq. ft.
513 Harbor Drive N, INDIAN ROCKS BEACH, FL 33785
MLS# TB8516837Listed by: COLDWELL BANKER REALTY - Open Sun, 11am to 2pmNew
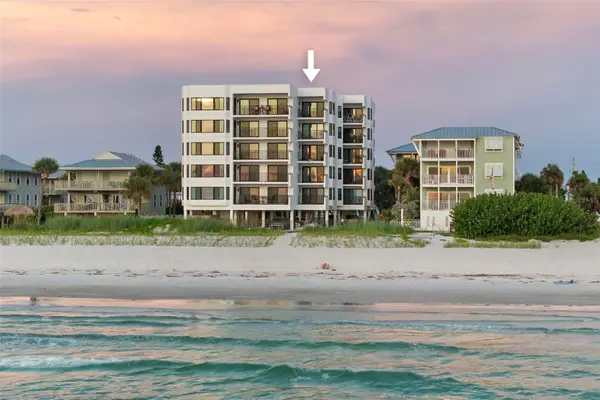 $1,149,000Active2 beds 2 baths1,340 sq. ft.
1310 Gulf Boulevard #502, INDIAN ROCKS BEACH, FL 33785
MLS# TB8549483Listed by: PREMIER SOTHEBY'S INTL REALTY  $495,000Pending3 beds 2 baths1,277 sq. ft.
1604 1st Street, INDIAN ROCKS BEACH, FL 33785
MLS# TB8548438Listed by: ENGEL & VOLKERS MADEIRA BEACH- New
 $999,900Active2 beds 3 baths1,795 sq. ft.
60 Gulf Boulevard #402, INDIAN ROCKS BEACH, FL 33785
MLS# TB8548550Listed by: LPT REALTY, LLC


Protect your home and budget from life's surprises with an Assurant Home Warranty, backed by a partner that supports you through every step of homeownership. Explore Plans.
© 2026 Better Homes and Gardens Real Estate LLC. An Anywhere Real Estate company. All rights reserved. Better Homes and Gardens® Real Estate is a registered trademark owned by Meredith Operations Corporation, licensed to Better Homes and Gardens Real Estate LLC and used with permission. Better Homes and Gardens Real Estate LLC fully supports the principles of the Fair Housing Act and the Equal Opportunity Act. Listing information is deemed reliable but is not guaranteed accurate.
Each office is independently owned and operated.
Any services or products provided by third parties are not provided by, affiliated with or related to Better Homes and Gardens Real Estate LLC, or its affiliated companies.