
2718 Gulf Boulevard #2, Indian Rocks Beach, FL 33785
Local realty services provided by:Better Homes and Gardens Real Estate Atchley Properties
Listed by: shea conley
Office: century 21 beggins
MLS#:TB8536678
Source:MFRMLS
Price summary
- Price:$3,300,000
- Price per sq. ft.:$737.92
- Monthly HOA dues:$500
About this home
A rare opportunity awaits in the exclusive gated community of Westwinds with this meticulously maintained, elevated Key West–style coastal home offering direct Gulf views and private beach access. Built with solid block and cement board construction, this turnkey, fully furnished luxury home features 4 spacious bedrooms, 3.5 bathrooms, and 2,964 sq ft of sun-filled heated living space designed around a seamless open floor plan with high cathedral ceilings, arched entryways, polished travertine floors, and fresh interior paint throughout. The gourmet chef's kitchen serves as the ultimate center for entertaining, complete with custom solid wood cabinetry, rich granite countertops, a wine fridge, and premium stainless steel gas appliances. The primary suite serves as a private luxury retreat, featuring double walk-in closets, a spa-inspired ensuite bath with a Jacuzzi tub, and French doors opening directly to a private Gulf-view terrace. Offering incredible flexibility, the first-level in-law suite includes an ensuite bath and private entrance, making it ideal for guests, multi-generational living, or a nanny suite.
Step outside to your resort-style private backyard featuring a heated saltwater pool with a brand-new child safety fence, perfect for year-round outdoor living just steps from the sand. Exceptional storm protection and peace of mind come standard with hurricane-rated impact windows and doors, elevated HVAC and pool equipment, and an X flood zone designation (home remained completely dry during the 2024 hurricane season). Recent high-end upgrades include 3 newer HVAC units, a 2025 redone fire sprinkler system, a new pool pump, a new water heater, a new refrigerator, and an updated panel surge protector. Completing this coastal sanctuary is an oversized 2-car garage with soar-high 14-foot ceilings and expansive storage space for a car lift or water toys, alongside low HOA fees ($500/mo) covering exterior grounds, road maintenance, and community upkeep. Schedule your private tour today to experience luxury Florida beach living at its finest!...
Contact an agent
Home facts
- Year built:2004
- Subdivision & Development:WESTWIND A SUB
- Listing ID #:TB8536678
- Added:45 day(s) ago
- Updated:September 21, 2026 at 04:55 PM
Rooms and interior
- Bedrooms:4
- Total bathrooms:4
- Full bathrooms:3
- Half bathrooms:1
- Flooring:Travertine, Wood
- Dining Description:Eat In Kitchen
- Kitchen Description:Built-In Oven, Convection Oven, Cooktop, Dishwasher, Disposal, Eat-in Kitchen, Exhaust Fan, Microwave, Refrigerator, Solid Wood Cabinets, Stone Counters, Wine Refrigerator
- Bedroom Description:High Ceilings, Walk-In Closet(s)
- Living area:2,964 sq. ft.
Heating and cooling
- Cooling:Central Air, Zoned
- Heating:Central, Electric
- Central air:Yes
Structure and exterior
- Roof:Metal
- Year built:2004
- Building area:2,964 sq. ft.
- Lot area:0.08 Acres
- Lot Features:Paved, Private
- Construction Materials:Block, Cement Siding
- Exterior Features:Balcony, Covered Porch/Patio, Lighting, Patio, Porch, Rain Gutters, Wrap Around
- Foundation Description:Slab
- Levels:Three Or More Story
Schools
- High school:Largo High-PN
- Middle school:Seminole Middle-PN
- Elementary school:Anona Elementary-PN
Utilities
- Water:Public, Water Connected
- Sewer:Public, Public Sewer, Sewer Connected
Finances and disclosures
- Price:$3,300,000
- Price per sq. ft.:$737.92
- Tax amount:$26,359 (2025)
Features and amenities
- Appliances:Built-in Oven, Convection Oven, Cooktop, Dishwasher, Disposal, Dryer, Exhaust Fan, Gas Water Heater, Irrigation Equipment, Microwave, Refrigerator, Washer, Wine Refrigerator
- Laundry features:Dryer, Laundry Room, Washer
- Amenities:Built-In Features, Ceiling Fans(s), Crown Molding, Eat-in Kitchen, High Ceilings, Irrigation Equipment, Natural Gas Connected, Open Floorplan, Smart Home, Solid Wood Cabinets, Stone Counters, Vaulted Ceiling(s), Walk-In Closet(s), Window Treatments
- Pool features:Child Safety Fence, Heated, In Ground, Private Pool, Salt Water
Parking
- Parking description:Attached Garage, Garage Door Opener, Oversized
- Garage:Yes
- Garage spaces:2
 The information being provided by Stellar Mls is for the consumer's personal, non-commercial use and may not be used for any purpose other than to identify prospective properties consumer may be interested in purchasing. Any information relating to real estate for sale referenced on this web site comes from the Internet Data Exchange (IDX) program of the Stellar Mls. Better Homes and Gardens Real Estate Atchley Properties is not a Multiple Listing Service (MLS), nor does it offer MLS access. This website is a service of Better Homes and Gardens Real Estate Atchley Properties, a broker participant of Stellar Mls. This web site may reference real estate listing(s) held by a brokerage firm other than the broker and/or agent who owns this web site.
The accuracy of all information, regardless of source, including but not limited to open house information, square footages and lot sizes, is deemed reliable but not guaranteed and should be personally verified through personal inspection by and/or with the appropriate professionals. The data contained herein is copyrighted by Stellar Mls and is protected by all applicable copyright laws. Any unauthorized dissemination of this information is in violation of copyright laws and is strictly prohibited.
Properties in listings may have been sold or may no longer be available.
Copyright 2026 Stellar Mls. All rights reserved.
The information being provided by Stellar Mls is for the consumer's personal, non-commercial use and may not be used for any purpose other than to identify prospective properties consumer may be interested in purchasing. Any information relating to real estate for sale referenced on this web site comes from the Internet Data Exchange (IDX) program of the Stellar Mls. Better Homes and Gardens Real Estate Atchley Properties is not a Multiple Listing Service (MLS), nor does it offer MLS access. This website is a service of Better Homes and Gardens Real Estate Atchley Properties, a broker participant of Stellar Mls. This web site may reference real estate listing(s) held by a brokerage firm other than the broker and/or agent who owns this web site.
The accuracy of all information, regardless of source, including but not limited to open house information, square footages and lot sizes, is deemed reliable but not guaranteed and should be personally verified through personal inspection by and/or with the appropriate professionals. The data contained herein is copyrighted by Stellar Mls and is protected by all applicable copyright laws. Any unauthorized dissemination of this information is in violation of copyright laws and is strictly prohibited.
Properties in listings may have been sold or may no longer be available.
Copyright 2026 Stellar Mls. All rights reserved.New listings near 2718 Gulf Boulevard #2
- New
 $799,900Active1 beds 2 baths1,415 sq. ft.
1811 2nd Street, INDIAN ROCKS BEACH, FL 33785
MLS# O6441751Listed by: LPT REALTY, LLC - New$799,900Active1 beds 2 baths1,415 sq. ft.
Address Withheld By Seller, INDIAN ROCKS BEACH, FL 33785
MLS# O6441751Listed by: LPT REALTY, LLC - New
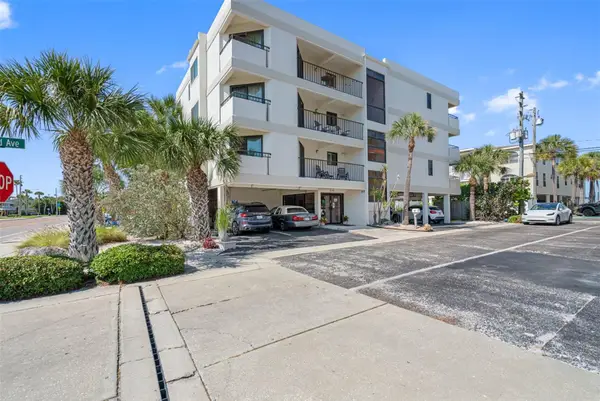 $749,900Active2 beds 2 baths1,080 sq. ft.
2112 Gulf Boulevard #4B, INDIAN ROCKS BEACH, FL 33785
MLS# TB8550416Listed by: PEOPLE'S CHOICE REALTY SVC LLC - New
 $699,900Active2 beds 3 baths1,180 sq. ft.
2700 Gulf Boulevard #2, INDIAN ROCKS BEACH, FL 33785
MLS# TB8550099Listed by: LIZARD REALTY - New
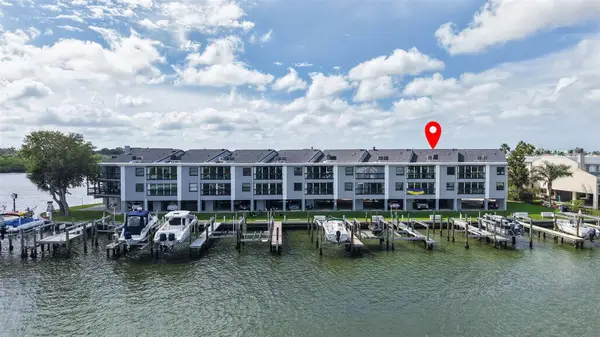 $650,000Active2 beds 2 baths1,450 sq. ft.
326 Windrush Boulevard #202, INDIAN ROCKS BEACH, FL 33785
MLS# TB8549147Listed by: CENTURY 21 RE CHAMPIONS - New
 $1,285,000Active2 beds 2 baths1,826 sq. ft.
513 Harbor Drive N, INDIAN ROCKS BEACH, FL 33785
MLS# TB8516837Listed by: COLDWELL BANKER REALTY - New
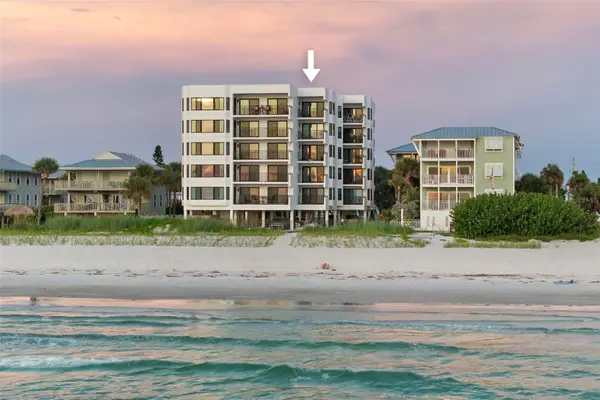 $1,149,000Active2 beds 2 baths1,340 sq. ft.
1310 Gulf Boulevard #502, INDIAN ROCKS BEACH, FL 33785
MLS# TB8549483Listed by: PREMIER SOTHEBY'S INTL REALTY  $495,000Pending3 beds 2 baths1,277 sq. ft.
1604 1st Street, INDIAN ROCKS BEACH, FL 33785
MLS# TB8548438Listed by: ENGEL & VOLKERS MADEIRA BEACH- New
 $999,900Active2 beds 3 baths1,795 sq. ft.
60 Gulf Boulevard #402, INDIAN ROCKS BEACH, FL 33785
MLS# TB8548550Listed by: LPT REALTY, LLC - New
 $575,000Active3 beds 2 baths1,521 sq. ft.
117 12th Avenue, INDIAN ROCKS BEACH, FL 33785
MLS# TB8548484Listed by: COASTAL PROPERTIES GROUP


Protect your home and budget from life's surprises with an Assurant Home Warranty, backed by a partner that supports you through every step of homeownership. Explore Plans.
© 2026 Better Homes and Gardens Real Estate LLC. An Anywhere Real Estate company. All rights reserved. Better Homes and Gardens® Real Estate is a registered trademark owned by Meredith Operations Corporation, licensed to Better Homes and Gardens Real Estate LLC and used with permission. Better Homes and Gardens Real Estate LLC fully supports the principles of the Fair Housing Act and the Equal Opportunity Act. Listing information is deemed reliable but is not guaranteed accurate.
Each office is independently owned and operated.
Any services or products provided by third parties are not provided by, affiliated with or related to Better Homes and Gardens Real Estate LLC, or its affiliated companies.