
420 Gulf Boulevard #101, Indian Rocks Beach, FL 33785
Local realty services provided by:Better Homes and Gardens Real Estate Synergy
420 Gulf Boulevard #101,Indian Rocks Beach, FL 33785
$1,037,500
- 2 Beds
- 2 Baths
- - sq. ft.
- Condominium
- Sold
Listed by: tricia priest
Office: coldwell banker realty
MLS#:TB8523238
Source:MFRMLS
Sorry, we are unable to map this address
Price summary
- Price:$1,037,500
- Monthly HOA dues:$850
About this home
Welcome to the iconic Pier House building on historic Indian Rocks Beach. Rarely available direct Gulf front condo with a wrap around balcony. With only 25 units in the building, you'll find an intimate and friendly atmosphere that complements the tropical surroundings. The beachside pool and Jacuzzi is temperature controlled by the geothermal system that heats or cools the pool. Inside you will find a fantastic great room floorplan with two bedrooms, two baths, an inside laundry and a spacious entry. Pier house is a pet friendly community that allows two-week rentals. Centrally located in the business triangle of Indian Rocks Beach, close to all the great restaurants, coffee shops, bakeries and sports bar. Call today to come and tour this unique Gulf Front beauty.
Contact an agent
Home facts
- Year built:1982
- Subdivision & Development:PIER HOUSE CONDO
- Listing ID #:TB8523238
- Added:46 day(s) ago
- Updated:August 27, 2026 at 08:09 AM
Rooms and interior
- Bedrooms:2
- Total bathrooms:2
- Full bathrooms:2
- Flooring:Luxury Vinyl
- Dining Description:Eat In Kitchen, Living Room/Dining Room Combo
- Kitchen Description:Eat-in Kitchen, Microwave, Range, Refrigerator, Solid Surface Counters
- Bedroom Description:Primary Bedroom Main Floor, Split Bedroom, Walk-In Closet(s)
Heating and cooling
- Cooling:Central Air
- Heating:Central
- Central air:Yes
Structure and exterior
- Roof:Built-Up
- Year built:1982
- Construction Materials:Block
- Exterior Features:Balcony
- Foundation Description:Stem Wall
- Levels:1 Story
Schools
- High school:Seminole High-PN
- Middle school:Seminole Middle-PN
- Elementary school:Anona Elementary-PN
Utilities
- Water:Public, Water Connected
- Sewer:Public Sewer, Sewer Connected
Finances and disclosures
- Price:$1,037,500
- Tax amount:$13,555 (2025)
Features and amenities
- Appliances:Dryer, Electric Water Heater, Microwave, Range, Refrigerator, Washer
- Laundry features:Dryer, Inside, Laundry Closet, Washer
- Amenities:Accessibility Features, Cable Connected, Cable TV, Ceiling Fans(s), Eat-in Kitchen, Living Room/Dining Room Combo, Maintenance, Open Floorplan, Pool, Primary Bedroom Main Floor, Solid Surface Counters, Spa/Hot Tub, Split Bedroom, Storage, Thermostat, Underground Utilities, Walk-In Closet(s), Window Treatments
- Pool features:Heated, In Ground, Outside Bath Access, Pool, Public Pool
Parking
- Parking description:Attached Garage
- Garage:Yes
- Garage spaces:1
 The information being provided by Stellar Mls is for the consumer's personal, non-commercial use and may not be used for any purpose other than to identify prospective properties consumer may be interested in purchasing. Any information relating to real estate for sale referenced on this web site comes from the Internet Data Exchange (IDX) program of the Stellar Mls. Better Homes and Gardens Real Estate Synergy is not a Multiple Listing Service (MLS), nor does it offer MLS access. This website is a service of Better Homes and Gardens Real Estate Synergy, a broker participant of Stellar Mls. This web site may reference real estate listing(s) held by a brokerage firm other than the broker and/or agent who owns this web site.
The accuracy of all information, regardless of source, including but not limited to open house information, square footages and lot sizes, is deemed reliable but not guaranteed and should be personally verified through personal inspection by and/or with the appropriate professionals. The data contained herein is copyrighted by Stellar Mls and is protected by all applicable copyright laws. Any unauthorized dissemination of this information is in violation of copyright laws and is strictly prohibited.
Properties in listings may have been sold or may no longer be available.
Copyright 2026 Stellar Mls. All rights reserved.
The information being provided by Stellar Mls is for the consumer's personal, non-commercial use and may not be used for any purpose other than to identify prospective properties consumer may be interested in purchasing. Any information relating to real estate for sale referenced on this web site comes from the Internet Data Exchange (IDX) program of the Stellar Mls. Better Homes and Gardens Real Estate Synergy is not a Multiple Listing Service (MLS), nor does it offer MLS access. This website is a service of Better Homes and Gardens Real Estate Synergy, a broker participant of Stellar Mls. This web site may reference real estate listing(s) held by a brokerage firm other than the broker and/or agent who owns this web site.
The accuracy of all information, regardless of source, including but not limited to open house information, square footages and lot sizes, is deemed reliable but not guaranteed and should be personally verified through personal inspection by and/or with the appropriate professionals. The data contained herein is copyrighted by Stellar Mls and is protected by all applicable copyright laws. Any unauthorized dissemination of this information is in violation of copyright laws and is strictly prohibited.
Properties in listings may have been sold or may no longer be available.
Copyright 2026 Stellar Mls. All rights reserved.New listings near 420 Gulf Boulevard #101
- Open Sat, 11am to 2pmNew
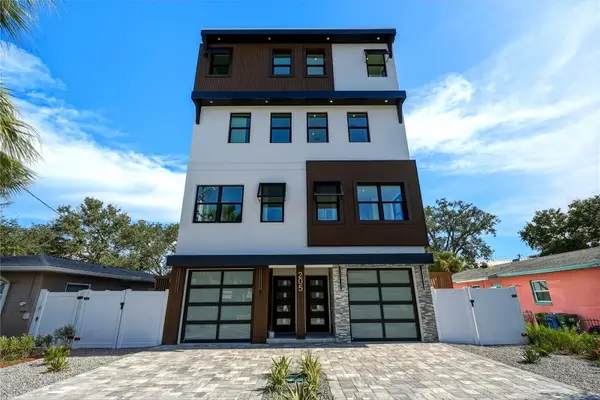 $3,990,000Active8 beds 10 baths5,100 sq. ft.
205 Bates Avenue, INDIAN ROCKS BEACH, FL 33785
MLS# TB8539626Listed by: SHORE PROPERTY GROUP - New
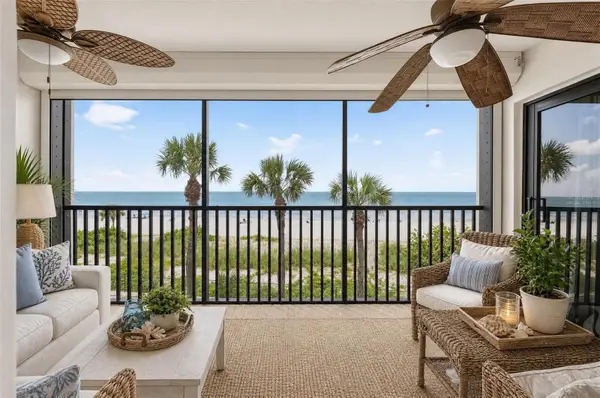 $795,000Active2 beds 2 baths1,275 sq. ft.
900 Gulf Boulevard #303, INDIAN ROCKS BEACH, FL 33785
MLS# C7530003Listed by: LAMAR PROPERTIES, INC. - Open Sat, 11am to 2pmNew
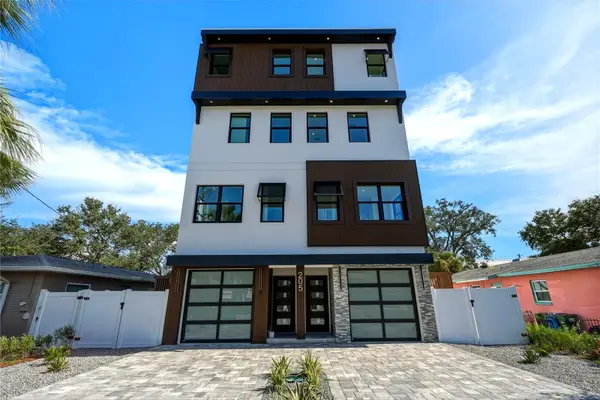 $1,995,000Active4 beds 5 baths2,550 sq. ft.
205 Bates Avenue #A, INDIAN ROCKS BEACH, FL 33785
MLS# TB8539612Listed by: SHORE PROPERTY GROUP - Open Sat, 11am to 2pmNew
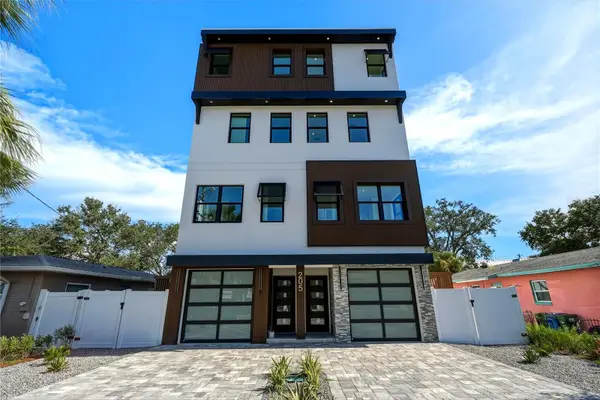 $1,995,000Active4 beds 5 baths2,550 sq. ft.
205 Bates Avenue #B, INDIAN ROCKS BEACH, FL 33785
MLS# TB8539619Listed by: SHORE PROPERTY GROUP - New
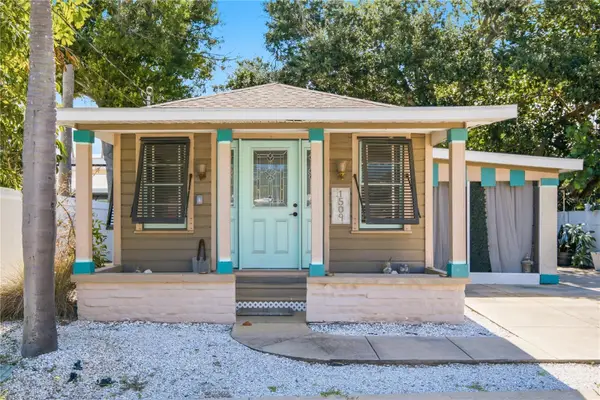 $399,000Active1 beds 1 baths448 sq. ft.
1509 Legion Lane, INDIAN ROCKS BEACH, FL 33785
MLS# TB8541753Listed by: KELLER WILLIAMS REALTY- PALM HARBOR - New
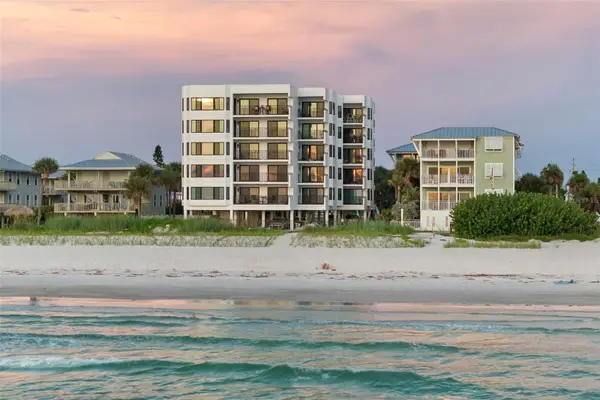 $1,149,000Active2 beds 2 baths1,420 sq. ft.
1310 Gulf Boulevard #503, INDIAN ROCKS BEACH, FL 33785
MLS# TB8541950Listed by: PREMIER SOTHEBY'S INTL REALTY - New
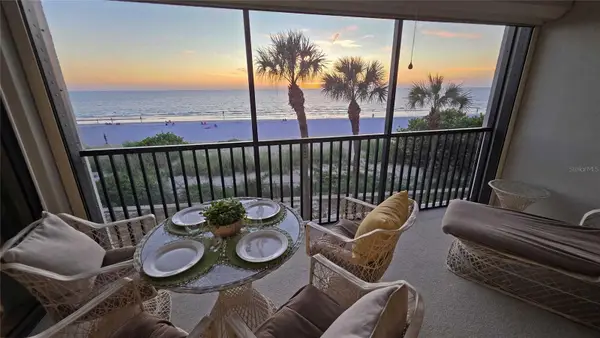 $775,000Active2 beds 2 baths1,275 sq. ft.
900 Gulf Boulevard #302, INDIAN ROCKS BEACH, FL 33785
MLS# TB8541592Listed by: SAND KEY REALTY - New
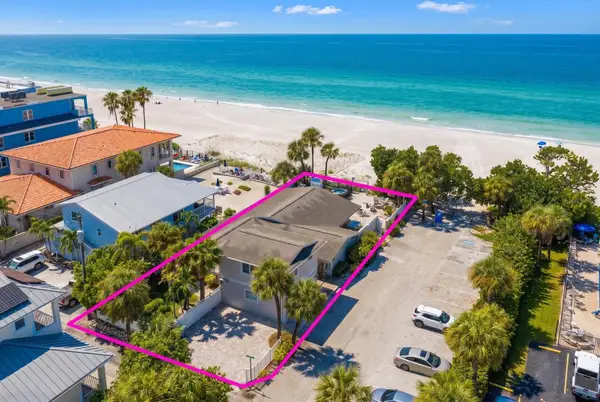 $4,350,000Active4 beds 3 baths2,806 sq. ft.
2308 Beach Trail, INDIAN ROCKS BEACH, FL 33785
MLS# TB8537673Listed by: COLDWELL BANKER REALTY - Open Sun, 11am to 1pmNew
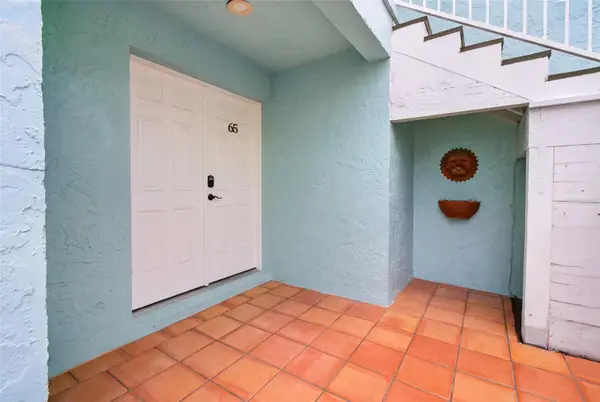 $349,000Active2 beds 1 baths770 sq. ft.
1 Windrush Boulevard #65, INDIAN ROCKS BEACH, FL 33785
MLS# TB8541285Listed by: NARZINSKY REALTY INC - Open Sat, 10 to 11amNew
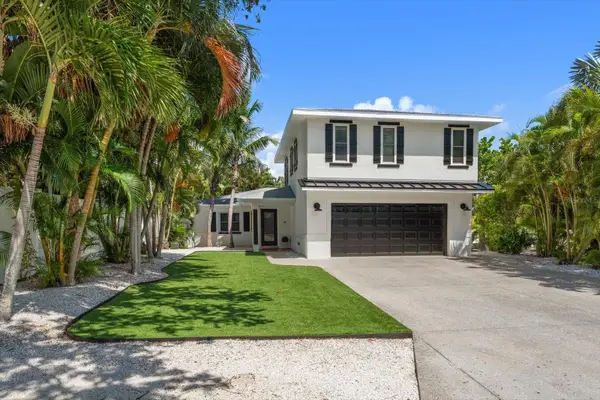 $1,890,000Active4 beds 3 baths2,914 sq. ft.
1907 Bay Boulevard, INDIAN ROCKS BEACH, FL 33785
MLS# TB8538114Listed by: SHORE PROPERTY GROUP


Protect your home and budget from life's surprises with an Assurant Home Warranty, backed by a partner that supports you through every step of homeownership. Explore Plans.
© 2026 Better Homes and Gardens Real Estate LLC. An Anywhere Real Estate company. All rights reserved. Better Homes and Gardens® Real Estate is a registered trademark owned by Meredith Operations Corporation, licensed to Better Homes and Gardens Real Estate LLC and used with permission. Better Homes and Gardens Real Estate LLC fully supports the principles of the Fair Housing Act and the Equal Opportunity Act. Listing information is deemed reliable but is not guaranteed accurate.
Each office is independently owned and operated.
Any services or products provided by third parties are not provided by, affiliated with or related to Better Homes and Gardens Real Estate LLC, or its affiliated companies.