
19201 Vista Lane #D2, Indian Shores, FL 33785
Local realty services provided by:Better Homes and Gardens Real Estate Atchley Properties
Listed by: tia hockensmith, rachel alexander
Office: smith & associates real estate
MLS#:TB8552801
Source:MFRMLS
Price summary
- Price:$625,000
- Price per sq. ft.:$416.67
- Monthly HOA dues:$365
About this home
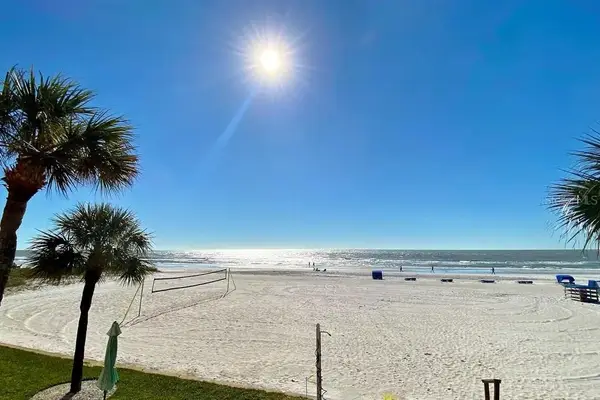
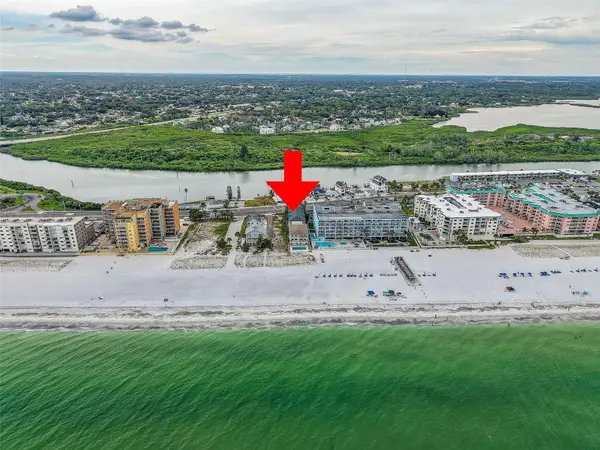
Vista Village Townhomes – With views of the sparkling Intracoastal Waterway, and about a block from the white sugar sands of Indian Shores Beach, this elevated 3 Bedroom townhome has 3 full baths and a 3-car tandem garage. The open kitchen has white shaker cabinets with matte black hardware, stainless appliances, double sink and white subway tile backsplash. The breakfast bar provides a casual serving space with a flexible and more traditional dining area. The living room has sliding doors to a private balcony overlooking the waterfront and community pool. The main living level also includes the third bedroom and a full bath. The third level provides stunning water views from the Primary Suite and private balcony. The Primary Ensuite Bath has double vanity and walk-in shower with new glass shower doors. The Second Suite, also with a private bath, has a cozy window seat enjoying tropical treetop views. The laundry on this level includes newer full-sized washer and dryer. A beach parking “dream-come-true”, you will love being able to park in your own THREE CAR garage. Even the garage has a private patio! The location, just off 193rd Avenue, is across the way from the public beach access, nestled right between Indian Shores Coffee Shop and Salt Rock Grill. From Sunrise to Sunset - you can plan your entire day around coffee, beach and cocktails! The low monthly HOA fee of $365 includes water and trash. Vista Village is a pet friendly community, welcoming residents of all ages. With a 30-day minimum rental period, this Townhome presents flexibility as a quiet full-time residence or a lucrative investment opportunity. This fully furnished townhome is move-in ready and even includes a kayak to help kickoff your new Florida Lifestyle!...
Contact an agent
Home facts
- Year built:1992
- Subdivision & Development:VISTA VILLAGE TWNHMS
- Listing ID #:TB8552801
- Added:2 day(s) ago
- Updated:October 12, 2026 at 11:03 PM
Rooms and interior
- Bedrooms:3
- Total bathrooms:3
- Full bathrooms:3
- Flooring:Carpet, Ceramic Tile
- Kitchen Description:Dishwasher, Microwave, Range, Refrigerator
- Bedroom Description:Primary Bedroom Upstairs, Split Bedroom, Walk-In Closet(s)
- Living area:1,500 sq. ft.
Heating and cooling
- Cooling:Central Air
- Heating:Central, Electric
- Central air:Yes
Structure and exterior
- Roof:Shingle
- Year built:1992
- Building area:1,500 sq. ft.
- Lot area:0.03 Acres
- Lot Features:Flood Zone, Landscaped, Level, Near Public Transit, Paved
- Architectural Style:Florida
- Construction Materials:Frame
- Exterior Features:Balcony, Covered Porch/Patio, Deck, Patio, Porch, Rear Porch
- Foundation Description:Slab
- Levels:Three Or More Story
Schools
- High school:Seminole High-PN
- Middle school:Seminole Middle-PN
- Elementary school:Bauder Elementary-PN
Utilities
- Water:Public, Water Connected
- Sewer:Public, Public Sewer, Sewer Connected
Finances and disclosures
- Price:$625,000
- Price per sq. ft.:$416.67
- Tax amount:$8,869 (2025)
Features and amenities
- Appliances:Dishwasher, Dryer, Electric Water Heater, Microwave, Range, Refrigerator, Washer
- Laundry features:Dryer, Electric Dryer Hookup, Inside, Laundry Closet, Laundry Upper Level, Washer, Washer Hookup
- Amenities:BB/HS Internet Available, Ceiling Fans(s), Open Floorplan, Pool, Primary Bedroom Upstairs, Split Bedroom, Thermostat, Vaulted Ceiling(s), Walk-In Closet(s)
- Pool features:Gunite, In Ground, Outside Bath Access, Pool, Public Pool
Parking
- Parking description:Attached Garage, Basement, Garage Door Opener, Golf Cart Parking, Ground Level, Oversized, Tandem
- Garage:Yes
- Garage spaces:3
 The information being provided by Stellar Mls is for the consumer's personal, non-commercial use and may not be used for any purpose other than to identify prospective properties consumer may be interested in purchasing. Any information relating to real estate for sale referenced on this web site comes from the Internet Data Exchange (IDX) program of the Stellar Mls. Better Homes and Gardens Real Estate Atchley Properties is not a Multiple Listing Service (MLS), nor does it offer MLS access. This website is a service of Better Homes and Gardens Real Estate Atchley Properties, a broker participant of Stellar Mls. This web site may reference real estate listing(s) held by a brokerage firm other than the broker and/or agent who owns this web site.
The accuracy of all information, regardless of source, including but not limited to open house information, square footages and lot sizes, is deemed reliable but not guaranteed and should be personally verified through personal inspection by and/or with the appropriate professionals. The data contained herein is copyrighted by Stellar Mls and is protected by all applicable copyright laws. Any unauthorized dissemination of this information is in violation of copyright laws and is strictly prohibited.
Properties in listings may have been sold or may no longer be available.
Copyright 2026 Stellar Mls. All rights reserved.
The information being provided by Stellar Mls is for the consumer's personal, non-commercial use and may not be used for any purpose other than to identify prospective properties consumer may be interested in purchasing. Any information relating to real estate for sale referenced on this web site comes from the Internet Data Exchange (IDX) program of the Stellar Mls. Better Homes and Gardens Real Estate Atchley Properties is not a Multiple Listing Service (MLS), nor does it offer MLS access. This website is a service of Better Homes and Gardens Real Estate Atchley Properties, a broker participant of Stellar Mls. This web site may reference real estate listing(s) held by a brokerage firm other than the broker and/or agent who owns this web site.
The accuracy of all information, regardless of source, including but not limited to open house information, square footages and lot sizes, is deemed reliable but not guaranteed and should be personally verified through personal inspection by and/or with the appropriate professionals. The data contained herein is copyrighted by Stellar Mls and is protected by all applicable copyright laws. Any unauthorized dissemination of this information is in violation of copyright laws and is strictly prohibited.
Properties in listings may have been sold or may no longer be available.
Copyright 2026 Stellar Mls. All rights reserved.New listings near 19201 Vista Lane #D2
- New
 $340,000Active1 beds 1 baths735 sq. ft.
19417 Gulf Boulevard #D206, INDIAN SHORES, FL 33785
MLS# TB8556981Listed by: PREMIER SOTHEBY'S INTL REALTY - New
 $559,900Active2 beds 2 baths1,320 sq. ft.
19531 Gulf Boulevard #604, INDIAN SHORES, FL 33785
MLS# TB8556192Listed by: COASTAL PROPERTIES GROUP INTERNATIONAL - New
 $884,900Active3 beds 2 baths1,435 sq. ft.
18400 Gulf Boulevard #1208, INDIAN SHORES, FL 33785
MLS# TB8555042Listed by: MILLION DOLLAR CLUB - New
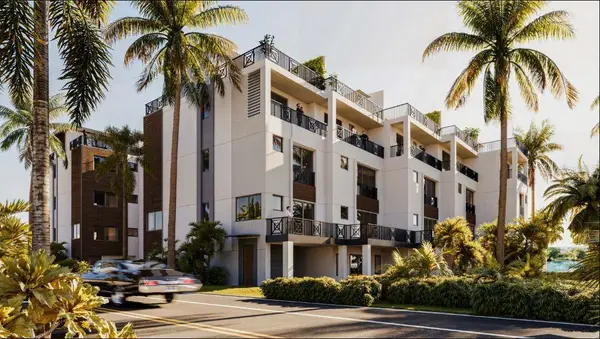 $2,275,000Active4 beds 6 baths3,093 sq. ft.
19631 Gulf Boulevard #1, INDIAN SHORES, FL 33785
MLS# TB8554550Listed by: CENTURY 21 BE3 - New
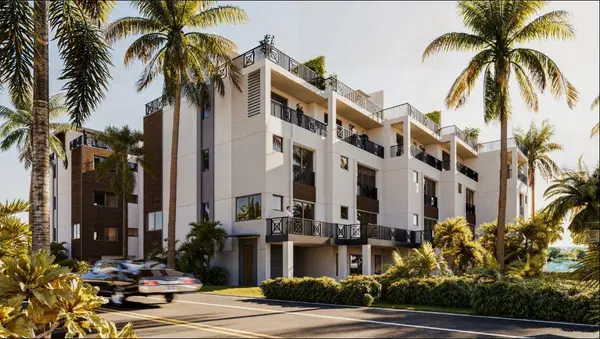 $2,275,000Active4 beds 6 baths3,311 sq. ft.
19631 Gulf Boulevard #2, INDIAN SHORES, FL 33785
MLS# TB8554561Listed by: CENTURY 21 BE3 - New
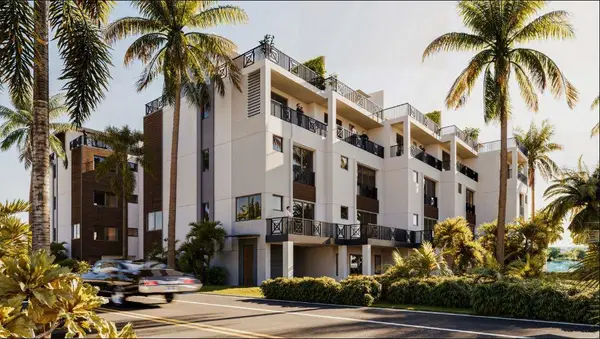 $2,275,000Active4 beds 6 baths3,093 sq. ft.
19631 Gulf Boulevard #5, INDIAN SHORES, FL 33785
MLS# TB8554564Listed by: CENTURY 21 BE3 - New
 $1,885,000Active3 beds 3 baths2,045 sq. ft.
19616 Gulf Boulevard #302, INDIAN SHORES, FL 33785
MLS# TB8546218Listed by: PREMIER SOTHEBY'S INTL REALTY - New
 $1,275,000Active3 beds 3 baths1,979 sq. ft.
18522 Gulf Boulevard #D, INDIAN SHORES, FL 33785
MLS# TB8553785Listed by: LPT REALTY, LLC  $2,150,000Active3 beds 3 baths2,714 sq. ft.
19828 Gulf Boulevard #201, INDIAN SHORES, FL 33785
MLS# TB8552452Listed by: THE SEASIDE REAL ESTATE STORE


Protect your home and budget from life's surprises with an Assurant Home Warranty, backed by a partner that supports you through every step of homeownership. Explore Plans.
© 2026 Better Homes and Gardens Real Estate LLC. An Anywhere Real Estate company. All rights reserved. Better Homes and Gardens® Real Estate is a registered trademark owned by Meredith Operations Corporation, licensed to Better Homes and Gardens Real Estate LLC and used with permission. Better Homes and Gardens Real Estate LLC fully supports the principles of the Fair Housing Act and the Equal Opportunity Act. Listing information is deemed reliable but is not guaranteed accurate.
Each office is independently owned and operated.
Any services or products provided by third parties are not provided by, affiliated with or related to Better Homes and Gardens Real Estate LLC, or its affiliated companies.