
15700 SW Palomino Street, Indiantown, FL 34956
Local realty services provided by:Better Homes and Gardens Real Estate Florida 1st
Listed by: andrew atwood chesnut, christie devito
Office: the collective realestategroup
MLS#:B26069012
Source:RMLS
Price summary
- Price:$725,000
- Price per sq. ft.:$306.17
About this home
The rare opportunity in the exclusive neighborhood of Little Ranch is here! This 3-bedroom, 2 full bathroom, pool home Is situated on 2.5 acres. The home has been extensively renovated with Impact windows, porcelain tile Floors throughout, custom kitchen, slate stone bathrooms, Electrical, Plumbing, A/C and detached 30x50 workshop. Little Ranch consists of only 66 homes, there are no HOA restrictions and the roads are private. Enjoy the rural lifestyle while being only 20-30min from shopping, entertainment and interstate.
Contact an agent
Home facts
- Year built:1977
- Subdivision & Development:LITTLE RANCH ESTATES
- Listing ID #:B26069012
- Added:46 day(s) ago
- Updated:October 12, 2026 at 03:10 PM
Rooms and interior
- Bedrooms:3
- Total bathrooms:2
- Full bathrooms:2
- Flooring:Tile
- Kitchen Description:Dishwasher, Microwave, Refrigerator
- Living area:1,965 sq. ft.
Heating and cooling
- Cooling:Central Air
- Heating:Central
- Central air:Yes
Structure and exterior
- Roof:Metal
- Year built:1977
- Building area:1,965 sq. ft.
- Lot area:2.5 Acres
- Architectural Style:Ranch
- Construction Materials:Block, Concrete, Stucco
- Exterior Features:Porch, Screened
- Foundation Description:Slab
- Levels:1 Story
Schools
- High school:South Fork
- Middle school:Indiantown
- Elementary school:Warfield
Utilities
- Water:Well
- Sewer:Septic Tank
Finances and disclosures
- Price:$725,000
- Price per sq. ft.:$306.17
- Tax amount:$3,396 (2025)
Features and amenities
- Appliances:Dishwasher, Dryer, Microwave, Refrigerator, Washer
- Laundry features:Dryer, Washer
- Pool features:In Ground, Private
Parking
- Total parking spaces:5
- Parking description:Attached Carport, Detached, Garage, RV Access Parking
- Garage:Yes
- Garage spaces:2
- Carport spaces:2
New listings near 15700 SW Palomino Street
- New
 $900,000Active3 beds 2 baths1,601 sq. ft.
23101 SW Cardamine Street, Indiantown, FL 34956
MLS# B26086184Listed by: PAPERA PROPERTIES, LLC - New
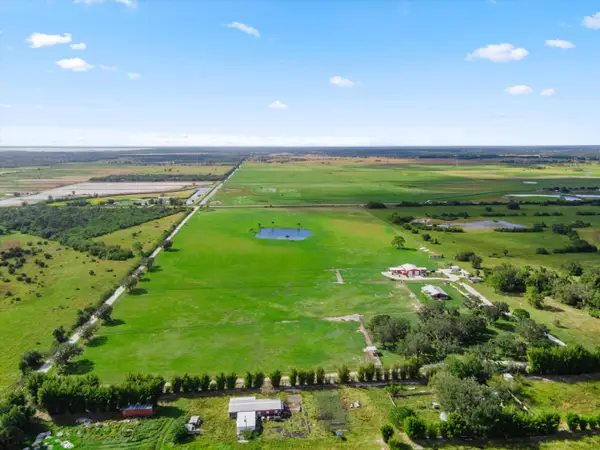 $1,950,000Active43.5 Acres
9501 SW Fox Brown Road, Indiantown, FL 34956
MLS# B26084423Listed by: REAL BROKER LLC - New
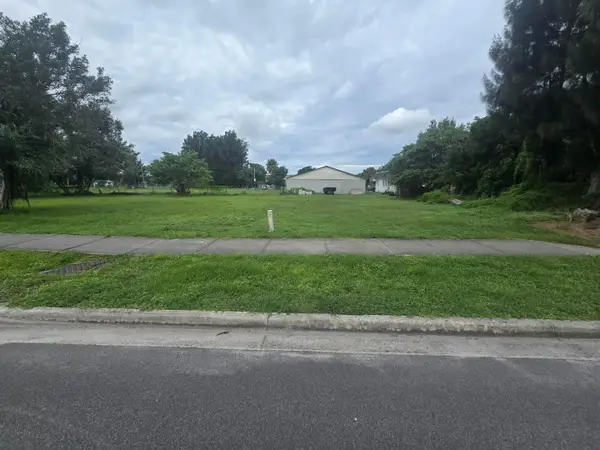 $145,000Active0.23 Acres
14818 SW 170th, Indiantown, FL 34956
MLS# B26083464Listed by: VYLLA HOME - New
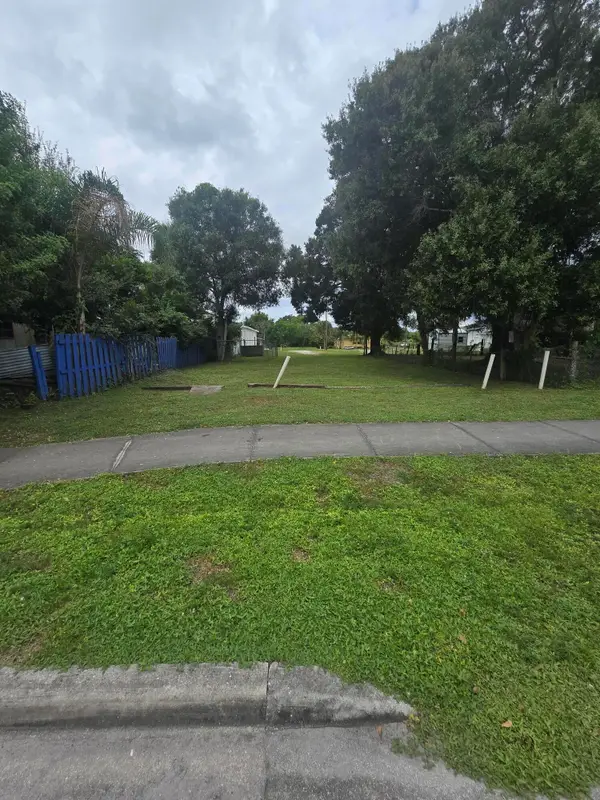 $72,500Active0.11 Acres
14778 SW 170th Avenue, Indiantown, FL 34956
MLS# B26083482Listed by: VYLLA HOME  $385,075Pending4 beds 2 baths1,607 sq. ft.
13889 SW Blue Haven Drive, Indiantown, FL 34956
MLS# B26082071Listed by: MERITAGE HOMES OF FL REALTY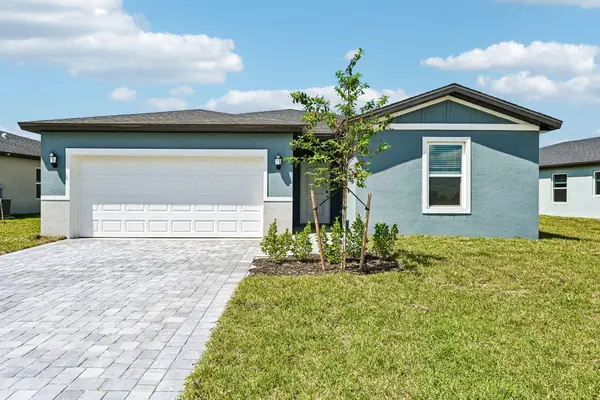 $439,990Active4 beds 3 baths2,193 sq. ft.
15795 SW Vine Drive, Indiantown, FL 34956
MLS# B26082061Listed by: MERITAGE HOMES OF FL REALTY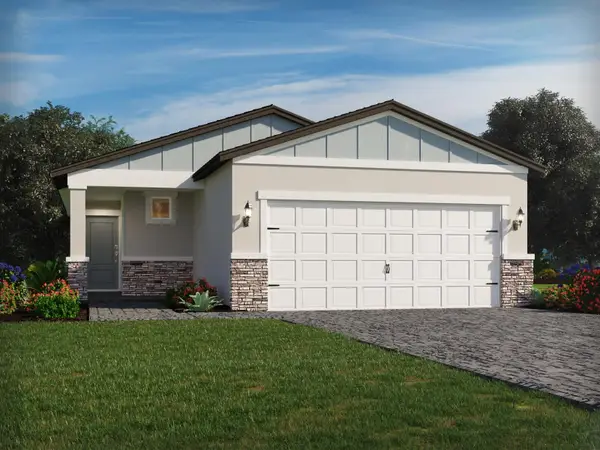 $390,492Active4 beds 2 baths1,607 sq. ft.
13765 SW Cypress Street, Indiantown, FL 34956
MLS# B26082082Listed by: MERITAGE HOMES OF FL REALTY $569,000Active2 beds 3 baths1,698 sq. ft.
15790 SW Famel Blvd, Indian Town, FL 34956
MLS# A12095592Listed by: HOMECOIN.COM $393,862Active3 beds 3 baths1,964 sq. ft.
13891 SW Blue Haven Drive, Indiantown, FL 34956
MLS# B26080468Listed by: MERITAGE HOMES OF FL REALTY $407,290Pending4 beds 2 baths1,840 sq. ft.
13766 SW Reed Road, Indiantown, FL 34956
MLS# B26079641Listed by: MERITAGE HOMES OF FL REALTY


Protect your home and budget from life's surprises with an Assurant Home Warranty, backed by a partner that supports you through every step of homeownership. Explore Plans.
© 2026 Better Homes and Gardens Real Estate LLC. An Anywhere Real Estate company. All rights reserved. Better Homes and Gardens® Real Estate is a registered trademark owned by Meredith Operations Corporation, licensed to Better Homes and Gardens Real Estate LLC and used with permission. Better Homes and Gardens Real Estate LLC fully supports the principles of the Fair Housing Act and the Equal Opportunity Act. Listing information is deemed reliable but is not guaranteed accurate.
Each office is independently owned and operated.
Any services or products provided by third parties are not provided by, affiliated with or related to Better Homes and Gardens Real Estate LLC, or its affiliated companies.