
460 Golfridge Drive, Inlet Beach, FL 32461
Local realty services provided by:Better Homes and Gardens Real Estate Emerald Coast
460 Golfridge Drive,Inlet Beach, FL 32461
$7,599,000
- 7 Beds
- 8 Baths
- 6,714 sq. ft.
- Single family
- Active
Listed by: kelly p jenkins
Office: corcoran reverie srb
MLS#:997447
Source:FL_ECAR
Price summary
- Price:$7,599,000
- Price per sq. ft.:$1,131.81
About this home
One of the newest custom estates in the prestigious gated community of WaterSound Camp Creek, where world-class golf, resort amenities, and timeless coastal architecture come together in a private retreat just minutes from the Gulf. Positioned along a tranquil lake encompassing approximately 8,700 square feet of total combined area, 460 GolfRidge Drive offers seven bedrooms, resort-style outdoor living, a private pool pavilion, and beautifully curated interiors designed for both everyday comfort and grand-scale entertaining.
This impeccable resort style residence includes 5,714 square feet of living area, 1,000 square feet of heated and cooled garage space, and an additional 1,986 square feet encompassing a pool cabana with full bath, covered porches and viewing terraces. Inside, the home's scale and natural light create an immediate sense of openness. Twelve-foot ceilings run throughout, while select spaces rise to vaulted heights of 15 to 18 feet, enhancing the airy, gallery like atmosphere. Seven inch engineered white oak flooring flows throughout the residence, complemented by custom white oak cabinetry and carefully curated designer lighting. Six of the home's seven bedrooms are positioned to capture tranquil water views, creating a serene backdrop that extends the home's connection to its surrounding landscape. At the heart of the home, an extraordinary Italian made all glass Chanel design chandelier cascades through the main living space like a piece of modern sculpture. Designed to capture and refract light from every angle, the chandelier becomes a breathtaking architectural focal point that anchors the room with unmistakable elegance and establishes the tone for the home's elevated interiors where architecture and artistry meet.
The primary kitchen pairs elegant design with exceptional functionality. Custom white oak cabinetry, dual 48 inch professional gas ranges, and a dedicated wine chiller and serving station anchor the space, while a nearby wine room with built in racks set against an oak feature wall offers a striking setting for displaying and enjoying a curated collection. Designed with collectors in mind, the wine room features custom oak storage for 154 individual bottles along with 18 case style compartments that provide additional space for expanding a thoughtfully curated collection. The adjoining living area centers around a gas fireplace, creating warmth and balance within the expansive gathering space.
Bathrooms throughout the home reflect the same attention to detail, featuring fully tiled showers, custom crafted vanities, and refined designer fixtures, while curated furnishings and finishes by John Richard introduce a tailored, design forward aesthetic.
Outdoor living unfolds across beautifully composed spaces designed for both relaxation and entertaining. A spacious sun terrace overlooks the heated pool and spa, custom pavilion, and tranquil lake views, framed by tempered impact glass railings that preserve unobstructed sightlines across the landscape.
Below, the backyard becomes a private retreat. White limestone pavers surround the pool deck, while a custom built gas fire pit creates a welcoming focal point for evenings outdoors. A striking vine covered pergola wall and extensive landscape lighting add depth and architectural texture to the outdoor setting.
The pool house pavilion extends the home's entertaining capabilities with a fully equipped outdoor living area featuring a 70 inch television, electric fireplace, Blaze stainless gas grill, bar refrigerator, and outdoor sink, along with a full bathroom and storage. A whole home Bose sound system provides seamless audio throughout the interior and outdoor living spaces, enhancing gatherings large or small.
Additional architectural details include Decra stone coated aluminum shake roofing, natural gas copper lanterns, insulated windows, a laundry chute from the second floor, central vacuum system, and a heated and cooled three car garage designed for both convenience and flexibility.
With its generous scale, exceptional craftsmanship, and beautifully integrated indoor and outdoor living spaces, 460 Golfridge Drive offers a sophisticated interpretation of coastal living where architectural integrity, designer finishes, and resort style amenities come together in one of 30A's most sought after private club communities....
Contact an agent
Home facts
- Year built:2026
- Subdivision & Development:WATERSOUND CAMP CREEK
- Listing ID #:997447
- Added:155 day(s) ago
- Updated:August 15, 2026 at 04:42 PM
Rooms and interior
- Bedrooms:7
- Total bathrooms:8
- Full bathrooms:7
- Half bathrooms:1
- Rooms Total:11
- Kitchen Description:Central Vacuum, Dishwasher, Freezer, Ice Machine, Microwave, Refrigerator, Refrigerator/Icemaker, Stove/Oven Gas, Wine Refrigerator
- Living area:6,714 sq. ft.
Heating and cooling
- Central air:Yes
Structure and exterior
- Year built:2026
- Building area:6,714 sq. ft.
- Lot area:0.45 Acres
- Architectural Style:Beach House
- Exterior Features:BBQ Pit/Grill, Balcony, Fenced Area, Hot Tub, Pavillion/Gazebo, Shower, Sprinkler System, Summer Kitchen
Schools
- High school:South Walton
- Middle school:Emerald Coast
- Elementary school:Dune Lakes
Utilities
- Water:Public Water
Finances and disclosures
- Price:$7,599,000
- Price per sq. ft.:$1,131.81
- Tax amount:$7,274 (2025)
Features and amenities
- Appliances:Dishwasher, Dryer, Microwave, Refrigerator, Refrigerator w/Ice Maker, Stove/Oven Gas, Wine Refrigerator
- Laundry features:Dryer
- Amenities:Elevator, Kitchen Island
Parking
- Garage:Yes
- Garage spaces:3
New listings near 460 Golfridge Drive
- New
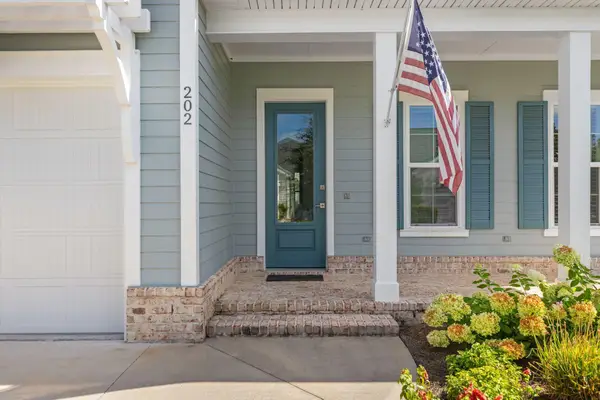 $679,000Active3 beds 2 baths1,832 sq. ft.
202 Suwannee Drive, Inlet Beach, FL 32461
MLS# 1009922Listed by: INLET BEACH REAL ESTATE - New
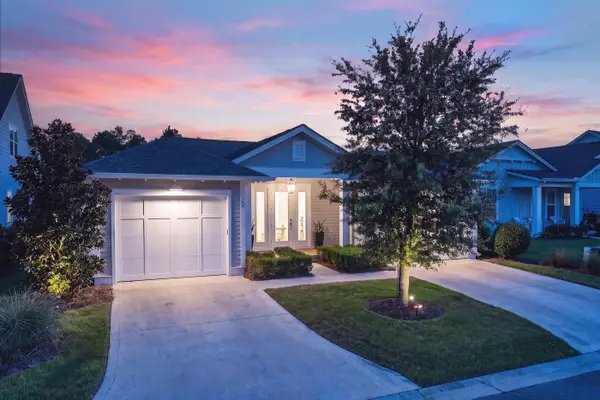 $1,200,000Active3 beds 3 baths2,014 sq. ft.
145 Catface Drive, Inlet Beach, FL 32461
MLS# 1009904Listed by: KELLER WILLIAMS REALTY SRB - New
 $1,899,995Active5 beds 5 baths2,726 sq. ft.
90 Siasconset Lane, Inlet Beach, FL 32461
MLS# 794034Listed by: 30A COASTAL LIFE LLC - New
 $950,000Active4 beds 4 baths2,360 sq. ft.
85 Bunting Lane, Inlet Beach, FL 32461
MLS# 1009859Listed by: INLET BEACH REAL ESTATE - New
 $1,899,000Active4 beds 4 baths2,560 sq. ft.
7 Sandal Lane, Inlet Beach, FL 32461
MLS# 1009785Listed by: LIVE 30A REAL ESTATE LLC - New
 Listed by BHGRE$645,500Active3 beds 3 baths1,563 sq. ft.
77 Grayling Way, Inlet Beach, FL 32461
MLS# 1009784Listed by: BETTER HOMES AND GARDENS REAL ESTATE COAST PROPERTIES - New
 $2,699,000Active3 beds 4 baths1,956 sq. ft.
78 N Barrett Square # 1, Inlet Beach, FL 32461
MLS# 1009469Listed by: BERKSHIRE HATHAWAY HOMESERVICES - New
 $4,350,000Active3 beds 4 baths2,739 sq. ft.
50 Seven Wells Court, Inlet Beach, FL 32461
MLS# 1009628Listed by: ALYS BEACH PROPERTIES LLC  $2,050,000Active5 beds 5 baths3,050 sq. ft.
9 E Blue Crab Loop, Inlet Beach, FL 32461
MLS# 1008623Listed by: 30A HOMES SALES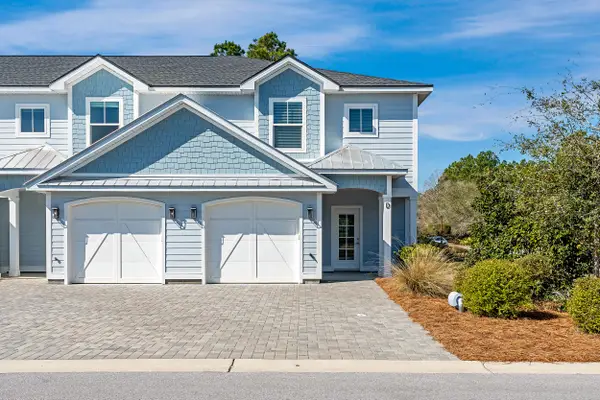 $530,000Pending3 beds 3 baths1,685 sq. ft.
46 Golden Bell Court #Unit 46C, Inlet Beach, FL 32461
MLS# 1009561Listed by: WATERSOUND REAL ESTATE


Protect your home and budget from life's surprises with an Assurant Home Warranty, backed by a partner that supports you through every step of homeownership. Explore Plans.
© 2026 Better Homes and Gardens Real Estate LLC. An Anywhere Real Estate company. All rights reserved. Better Homes and Gardens® Real Estate is a registered trademark owned by Meredith Operations Corporation, licensed to Better Homes and Gardens Real Estate LLC and used with permission. Better Homes and Gardens Real Estate LLC fully supports the principles of the Fair Housing Act and the Equal Opportunity Act. Listing information is deemed reliable but is not guaranteed accurate.
Each office is independently owned and operated.
Any services or products provided by third parties are not provided by, affiliated with or related to Better Homes and Gardens Real Estate LLC, or its affiliated companies.