
1033 S Apopka Avenue, Inverness, FL 34452
Local realty services provided by:Better Homes and Gardens Real Estate Thomas Group
1033 S Apopka Avenue,Inverness, FL 34452
$194,000
- 3 Beds
- 2 Baths
- 1,381 sq. ft.
- Single family
- Active
Listed by: chelsea adams, tammy tuffy
Office: keller williams realty - elite partners ii
MLS#:CC870018
Source:MFRMLS
Price summary
- Price:$194,000
- Price per sq. ft.:$128.65
About this home
Welcome to this well-maintained 3-bedroom, 2-bath home situated on a spacious 0.44-acre lot in the Inverness Highlands South! Offering 1,381 square feet of living space, this home features a desirable split-bedroom floor plan along with a versatile office/flex space, perfect for working from home, hobbies, or additional living space. The spacious, fenced backyard provides plenty of room for pets, outdoor entertaining, gardening, or simply enjoying your own private space. Several major improvements have already been completed, including a roof replacement in 2017, HVAC replacement in 2024, and a new septic drain field and water softener in 2026! With no HOA fees or restrictions, you'll enjoy the freedom to make this property your own. Conveniently located just minutes from Downtown Inverness, shopping, dining, parks, and the Withlacoochee State Trail. Whether you're looking for your first home, downsizing, or searching for an investment opportunity, this property has plenty to offer. Schedule your showing today!...
Contact an agent
Home facts
- Year built:1961
- Subdivision & Development:INVERNESS HIGHLANDS SOUTH
- Listing ID #:CC870018
- Added:1 day(s) ago
- Updated:November 04, 2026 at 03:07 PM
Rooms and interior
- Bedrooms:3
- Total bathrooms:2
- Full bathrooms:2
- Flooring:Carpet, Tile
- Kitchen Description:Cooktop, Dishwasher, Refrigerator
- Bedroom Description:Split Bedroom
- Basement Description:Block
- Living area:1,381 sq. ft.
Heating and cooling
- Cooling:Central Air
- Heating:Heat Pump
- Central air:Yes
Structure and exterior
- Roof:Shingle
- Year built:1961
- Building area:1,381 sq. ft.
- Lot area:0.44 Acres
- Construction Materials:Block, Concrete, Stucco
- Exterior Features:Private Mailbox
- Foundation Description:Block, Stem Wall
- Levels:1 Story
Schools
- High school:Citrus High School
- Middle school:Inverness Middle School
- Elementary school:Inverness Primary School
Utilities
- Water:Well
- Sewer:Septic Tank
Finances and disclosures
- Price:$194,000
- Price per sq. ft.:$128.65
- Tax amount:$851 (2025)
Features and amenities
- Appliances:Cooktop, Dishwasher, Electric Water Heater, Refrigerator
- Laundry features:Inside
- Amenities:Ceiling Fans(s), Split Bedroom, Thermostat
- Pool features:Public Pool
 The information being provided by Stellar Mls is for the consumer's personal, non-commercial use and may not be used for any purpose other than to identify prospective properties consumer may be interested in purchasing. Any information relating to real estate for sale referenced on this web site comes from the Internet Data Exchange (IDX) program of the Stellar Mls. Better Homes and Gardens Real Estate Thomas Group is not a Multiple Listing Service (MLS), nor does it offer MLS access. This website is a service of Better Homes and Gardens Real Estate Thomas Group, a broker participant of Stellar Mls. This web site may reference real estate listing(s) held by a brokerage firm other than the broker and/or agent who owns this web site.
The accuracy of all information, regardless of source, including but not limited to open house information, square footages and lot sizes, is deemed reliable but not guaranteed and should be personally verified through personal inspection by and/or with the appropriate professionals. The data contained herein is copyrighted by Stellar Mls and is protected by all applicable copyright laws. Any unauthorized dissemination of this information is in violation of copyright laws and is strictly prohibited.
Properties in listings may have been sold or may no longer be available.
Copyright 2026 Stellar Mls. All rights reserved.
New listings near 1033 S Apopka Avenue
- Coming Soon
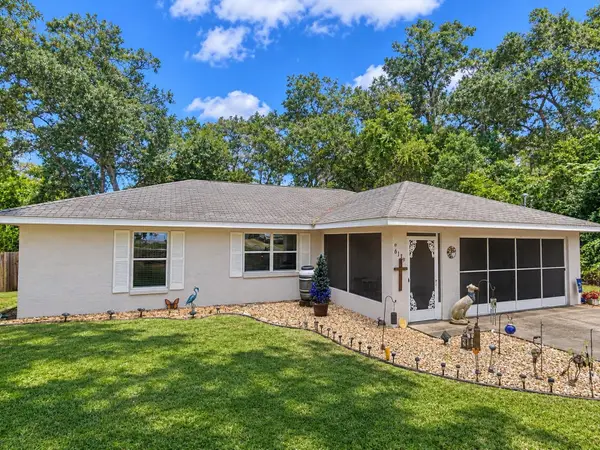 $249,900Coming Soon3 beds 2 baths1,316 sq. ft.
6139 E Joyce Lane, INVERNESS, FL 34452
MLS# CC870021Listed by: SOUTHERN REALTY ASSOCIATES - New
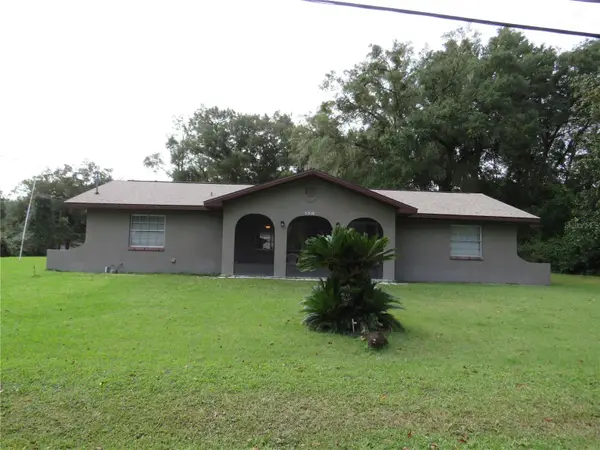 $205,000Active2 beds 2 baths1,293 sq. ft.
5966 N Holly Street, INVERNESS, FL 34452
MLS# CC870022Listed by: HOME BASE REAL ESTATE - New
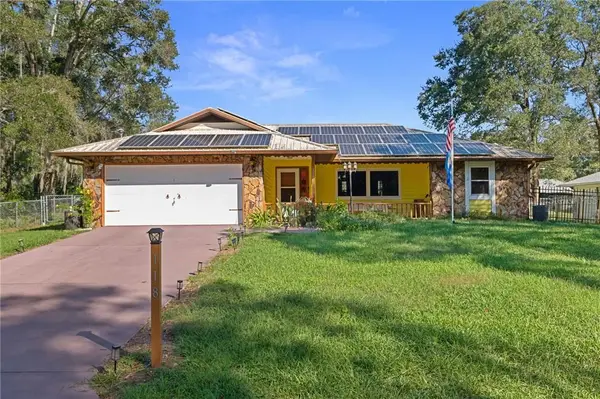 $280,000Active3 beds 2 baths1,250 sq. ft.
118 Hofstra Street, Inverness, FL 34452
MLS# CC858342Listed by: CENTURY 21 J.W.MORTON R.E. - New
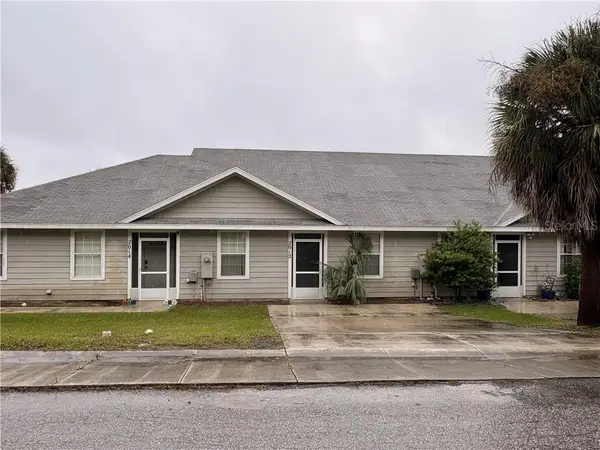 $189,900Active3 beds 2 baths1,198 sq. ft.
2012 Silverwood Street, Inverness, FL 34453
MLS# CC858448Listed by: THE HOLLOWAY GROUP - New
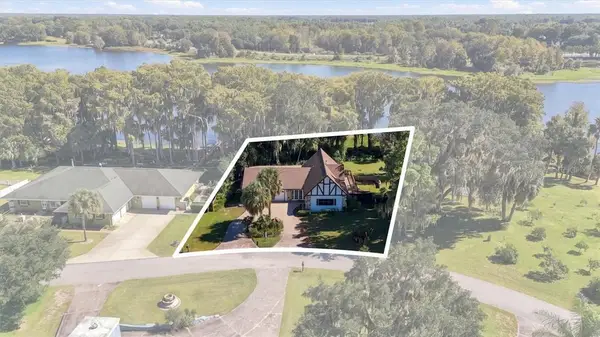 $649,900Active3 beds 4 baths2,664 sq. ft.
1405 S Waterview Drive, Inverness, FL 34450
MLS# CC858620Listed by: WAVE ELITE REALTY LLC - New
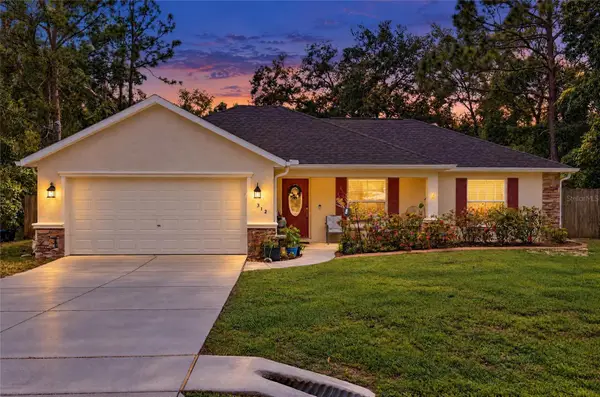 $259,000Active3 beds 2 baths1,411 sq. ft.
312 N Dugan Avenue, INVERNESS, FL 34453
MLS# OM735105Listed by: PREMIER SOTHEBY'S INTERNATIONA - New
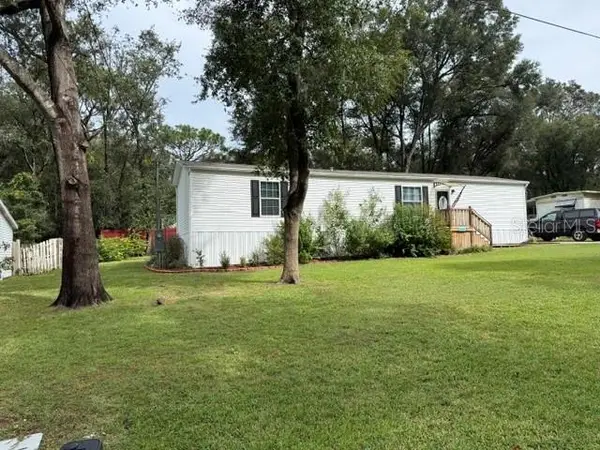 $165,000Active2 beds 2 baths960 sq. ft.
2521 E Mercury Street S, INVERNESS, FL 34453
MLS# TB8563721Listed by: ERA AMERICAN SUNCOAST REALTY - New
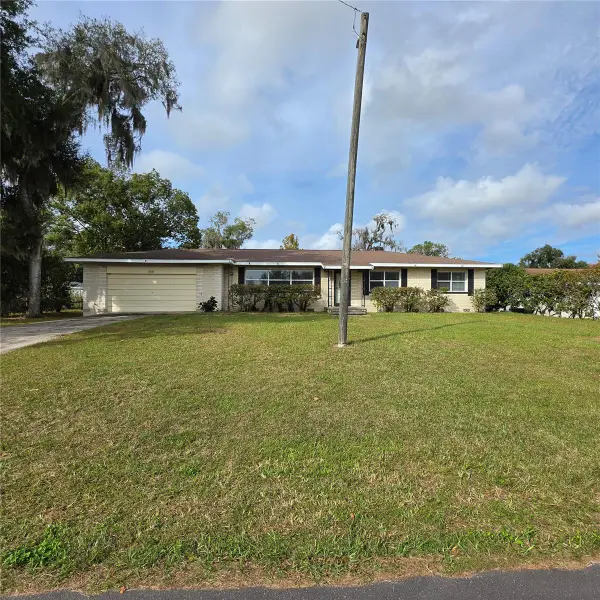 $299,900Active7 beds 5 baths3,325 sq. ft.
306 S Park Avenue, INVERNESS, FL 34452
MLS# CC870031Listed by: REMAX REALTY ONE 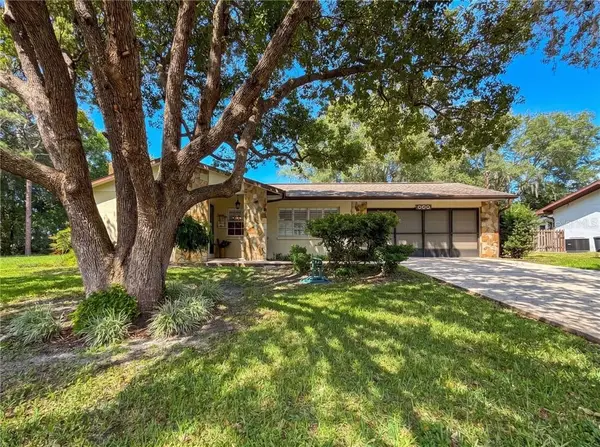 $229,800Pending2 beds 2 baths1,450 sq. ft.
620 Whitney Avenue, Inverness, FL 34452
MLS# CC856106Listed by: RE/MAX REALTY ONE


Protect your home and budget from life's surprises with an Assurant Home Warranty, backed by a partner that supports you through every step of homeownership. Explore Plans.
© 2026 Better Homes and Gardens Real Estate LLC. An Anywhere Real Estate company. All rights reserved. Better Homes and Gardens® Real Estate is a registered trademark owned by Meredith Operations Corporation, licensed to Better Homes and Gardens Real Estate LLC and used with permission. Better Homes and Gardens Real Estate LLC fully supports the principles of the Fair Housing Act and the Equal Opportunity Act. Listing information is deemed reliable but is not guaranteed accurate.
Each office is independently owned and operated.
Any services or products provided by third parties are not provided by, affiliated with or related to Better Homes and Gardens Real Estate LLC, or its affiliated companies.