
1123 Cornell Terrace, Inverness, FL 34452
Local realty services provided by:Better Homes and Gardens Real Estate Thomas Group
Listed by: christopher smith
Office: southern realty associates
MLS#:OM732300
Source:MFRMLS
Price summary
- Price:$245,900
- Price per sq. ft.:$117.15
About this home
Enjoy inviting indoor spaces and two screened porches at this 3-bedroom, 2-bath home in Inverness Highlands South. A landscaped front yard, curved entry walkway, and covered, screened front porch create a welcoming approach, while the attached two-car garage and driveway provide convenient parking. From morning coffee out front to an evening meal on the rear porch, this home offers several comfortable places to enjoy the outdoors.
Inside, the foyer opens to a spacious living room with vaulted ceilings, an arched front window, decorative plant ledges, and wood-look flooring that continues through the main living areas. Arched openings add architectural interest, and the connected living, dining, and kitchen spaces create an easy flow for everyday activities and entertaining. The living room provides room to arrange seating around your own style, with sightlines to the dining area and breakfast bar that keep the central gathering spaces connected.
The kitchen features abundant cabinetry, generous counter space, and a wraparound work area with a raised breakfast bar for casual seating. A window above the double-basin sink brings in natural light and offers a view toward the backyard. The adjacent dining area accommodates a table and opens through sliding glass doors to the covered, screened rear porch, making it easy to move between indoor meals and outdoor relaxation.
The split-bedroom floor plan places the primary suite on one side of the home and the two additional bedrooms on the other. The primary bedroom features a ceiling fan, a backyard-facing window, and an ensuite bathroom with dual sinks, vanity storage, and a separate shower with sliding doors. A walk-in closet provides additional storage. The two secondary bedrooms each feature carpeting, a ceiling fan, and closet space, with a nearby full bathroom offering a tub-and-shower combination. This layout provides flexibility for guest accommodations, a home office, or other household needs.
An indoor laundry room with overhead shelving keeps laundry tasks within the home, while the attached garage adds useful space for parking and storage. Tile at the entry, wood-look flooring in the central living spaces, and carpeting in the bedrooms give each area its own comfortable finish.
Outdoor living is a standout feature. The screened front porch stretches along the front of the home, offering a sheltered sitting area overlooking the lawn. At the rear, the screened porch includes a ceiling fan and space for a dining set or lounge seating. Views of the backyard and surrounding trees provide a green backdrop, with sliding doors connecting the porch directly to the dining area. The lawn offers open outdoor space, and established shrubs frame the front exterior.
With its connected gathering areas, separated bedroom layout, indoor laundry, two-car garage, and screened outdoor spaces at both the front and rear, this Inverness home brings together practical features and welcoming places to relax....
Contact an agent
Home facts
- Year built:2005
- Subdivision & Development:INVERNESS HIGHLANDS SOUTH
- Listing ID #:OM732300
- Added:6 day(s) ago
- Updated:September 21, 2026 at 06:50 PM
Rooms and interior
- Bedrooms:2
- Total bathrooms:2
- Full bathrooms:2
- Flooring:Carpet, Vinyl
- Kitchen Description:Dishwasher, Range, Range Hood, Refrigerator
- Bedroom Description:Walk-In Closet(s)
- Living area:1,449 sq. ft.
Heating and cooling
- Cooling:Central Air
- Heating:Heat Pump
- Central air:Yes
Structure and exterior
- Roof:Shingle
- Year built:2005
- Building area:1,449 sq. ft.
- Lot area:0.22 Acres
- Construction Materials:Block
- Exterior Features:Private Mailbox
- Foundation Description:Slab
- Levels:1 Story
Utilities
- Water:Well
- Sewer:Septic Tank
Finances and disclosures
- Price:$245,900
- Price per sq. ft.:$117.15
- Tax amount:$901 (2025)
Features and amenities
- Appliances:Dishwasher, Range, Range Hood, Refrigerator
- Laundry features:Laundry Room
- Amenities:Cable Available, Ceiling Fans(s), Phone Available, Thermostat, Walk-In Closet(s), Window Treatments
- Pool features:Public Pool
Parking
- Parking description:Attached Garage
- Garage:Yes
- Garage spaces:2
 The information being provided by Stellar Mls is for the consumer's personal, non-commercial use and may not be used for any purpose other than to identify prospective properties consumer may be interested in purchasing. Any information relating to real estate for sale referenced on this web site comes from the Internet Data Exchange (IDX) program of the Stellar Mls. Better Homes and Gardens Real Estate Thomas Group is not a Multiple Listing Service (MLS), nor does it offer MLS access. This website is a service of Better Homes and Gardens Real Estate Thomas Group, a broker participant of Stellar Mls. This web site may reference real estate listing(s) held by a brokerage firm other than the broker and/or agent who owns this web site.
The accuracy of all information, regardless of source, including but not limited to open house information, square footages and lot sizes, is deemed reliable but not guaranteed and should be personally verified through personal inspection by and/or with the appropriate professionals. The data contained herein is copyrighted by Stellar Mls and is protected by all applicable copyright laws. Any unauthorized dissemination of this information is in violation of copyright laws and is strictly prohibited.
Properties in listings may have been sold or may no longer be available.
Copyright 2026 Stellar Mls. All rights reserved.
The information being provided by Stellar Mls is for the consumer's personal, non-commercial use and may not be used for any purpose other than to identify prospective properties consumer may be interested in purchasing. Any information relating to real estate for sale referenced on this web site comes from the Internet Data Exchange (IDX) program of the Stellar Mls. Better Homes and Gardens Real Estate Thomas Group is not a Multiple Listing Service (MLS), nor does it offer MLS access. This website is a service of Better Homes and Gardens Real Estate Thomas Group, a broker participant of Stellar Mls. This web site may reference real estate listing(s) held by a brokerage firm other than the broker and/or agent who owns this web site.
The accuracy of all information, regardless of source, including but not limited to open house information, square footages and lot sizes, is deemed reliable but not guaranteed and should be personally verified through personal inspection by and/or with the appropriate professionals. The data contained herein is copyrighted by Stellar Mls and is protected by all applicable copyright laws. Any unauthorized dissemination of this information is in violation of copyright laws and is strictly prohibited.
Properties in listings may have been sold or may no longer be available.
Copyright 2026 Stellar Mls. All rights reserved.New listings near 1123 Cornell Terrace
- New
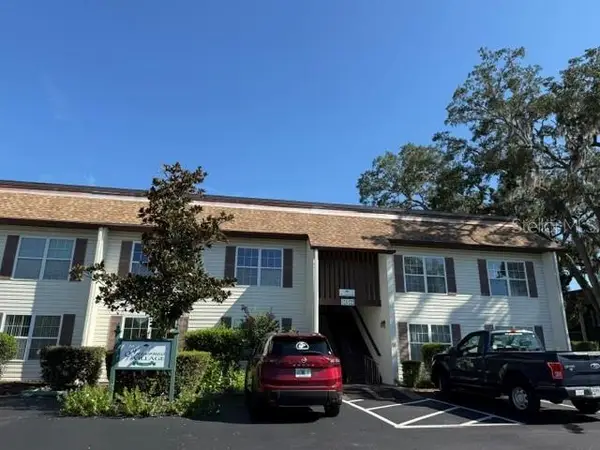 $129,900Active2 beds 2 baths1,035 sq. ft.
2400 Forest Drive #148, INVERNESS, FL 34453
MLS# OM732638Listed by: CRIDLAND REAL ESTATE - New
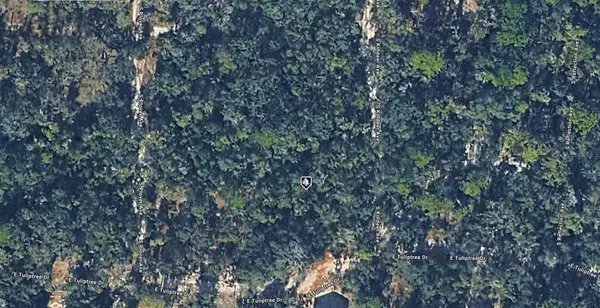 $11,000Active0.42 Acres
4022 S Killdeer Avenue, INVERNESS, FL 34450
MLS# A4706660Listed by: KELLER WILLIAMS ISLAND LIFE REAL ESTATE - New
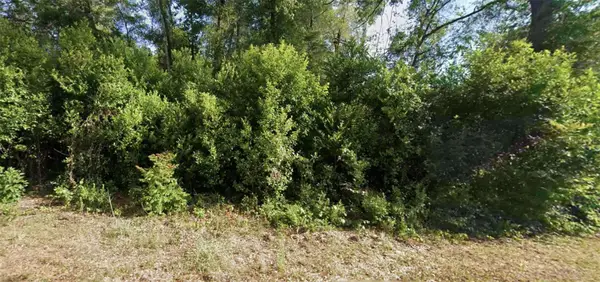 $12,000Active0.22 Acres
6315 E Rector Street, INVERNESS, FL 34452
MLS# S5157884Listed by: IAD REAL ESTATE - New
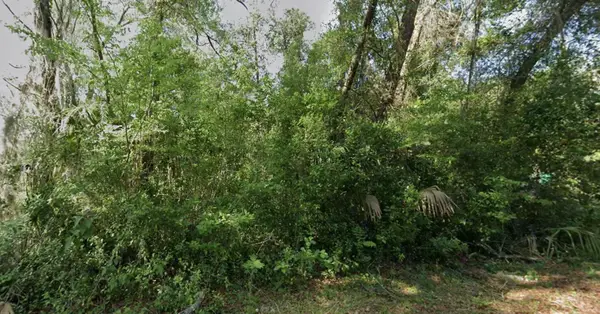 $12,000Active0.22 Acres
6316 E Quincy Street, INVERNESS, FL 34452
MLS# S5157892Listed by: IAD REAL ESTATE - New
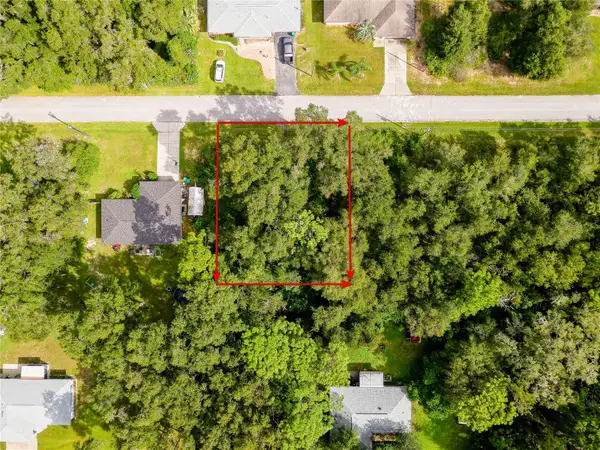 $16,000Active0.22 Acres
3898 E Dano Street, INVERNESS, FL 34453
MLS# TB8550597Listed by: REALTY ONE GROUP ADVANTAGE 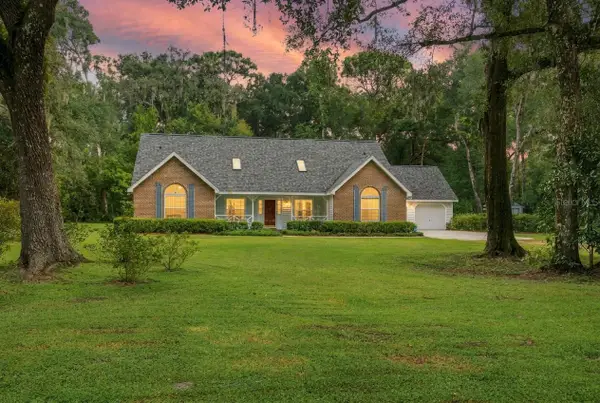 $569,900Pending3 beds 4 baths2,850 sq. ft.
8531 E Fort Cooper Road, INVERNESS, FL 34450
MLS# OM732337Listed by: SELLSTATE NGR-INVERNESS- New
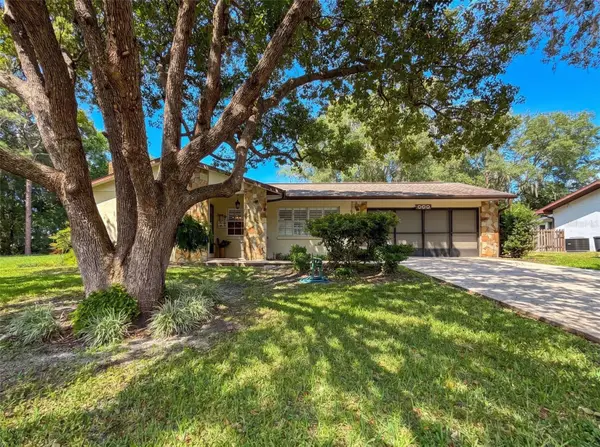 $229,800Active2 beds 2 baths1,450 sq. ft.
620 Whitney Avenue, INVERNESS, FL 34452
MLS# OM732555Listed by: REMAX REALTY ONE - New
 $549,900Active5 beds 4 baths3,156 sq. ft.
414 Lake Street, INVERNESS, FL 34450
MLS# OM732194Listed by: BHHS-FLORIDA SHOWCASE PROPERTIES - New
 $59,900Active0.7 Acres
1443 E Saint James Loop, INVERNESS, FL 34453
MLS# OM732537Listed by: TROPIC SHORES REALTY - New
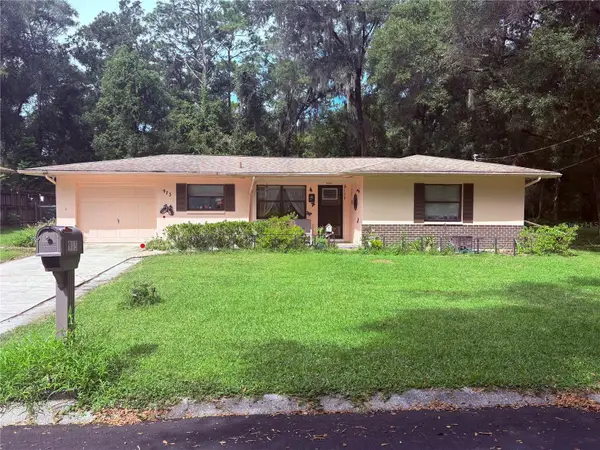 $220,000Active2 beds 2 baths1,326 sq. ft.
915 Orchid Avenue, INVERNESS, FL 34452
MLS# TB8547624Listed by: COLDWELL BANKER REALTY


Protect your home and budget from life's surprises with an Assurant Home Warranty, backed by a partner that supports you through every step of homeownership. Explore Plans.
© 2026 Better Homes and Gardens Real Estate LLC. An Anywhere Real Estate company. All rights reserved. Better Homes and Gardens® Real Estate is a registered trademark owned by Meredith Operations Corporation, licensed to Better Homes and Gardens Real Estate LLC and used with permission. Better Homes and Gardens Real Estate LLC fully supports the principles of the Fair Housing Act and the Equal Opportunity Act. Listing information is deemed reliable but is not guaranteed accurate.
Each office is independently owned and operated.
Any services or products provided by third parties are not provided by, affiliated with or related to Better Homes and Gardens Real Estate LLC, or its affiliated companies.