
1302 N Mediterranean Way, Inverness, FL 34453
Local realty services provided by:Better Homes and Gardens Real Estate Synergy
1302 N Mediterranean Way,Inverness, FL 34453
$434,999
- 3 Beds
- 2 Baths
- 1,997 sq. ft.
- Single family
- Active
Upcoming open houses
- Sun, Nov 0810:00 am - 12:00 pm
Listed by: sam saeijs
Office: century 21 j.w.morton r.e.
MLS#:CC856050
Source:MFRMLS
Price summary
- Price:$434,999
- Price per sq. ft.:$150.41
- Monthly HOA dues:$7.92
About this home
Step into refined modern living with this brand-new 3 bedroom, 2 bathroom new construction home with exceptional craftsmanship and attention to detail. From the moment you enter, the open layout, natural light, and upscale finishes create a polished and inviting atmosphere.The designer kitchen features premium cabinetry, Granite countertops, upgraded lighting, and a contemporary aesthetic that complements the home’s clean architectural lines. Every space is thoughtfully designed for both comfort and style. The primary suite offers a sophisticated retreat with a floor-to-ceiling tiled walk-in shower, frameless glass, dual stone vanities, and matte-black fixtures, creating a bold yet elegant finish. Additional bedrooms are spacious, bright, and versatile for guests, family, or office use. Located in a desirable Inverness neighborhood, you’re just minutes from lakes, trails, parks, and downtown conveniences. This home delivers the perfect blend of luxury, quality, and effortless living—a standout new construction....
Contact an agent
Home facts
- Year built:2026
- Listing ID #:CC856050
- Added:5 day(s) ago
- Updated:November 08, 2026 at 05:35 PM
Rooms and interior
- Bedrooms:3
- Total bathrooms:2
- Full bathrooms:2
- Flooring:Luxury Vinyl
- Kitchen Description:Dishwasher, Microwave Hood, Range, Refrigerator, Stone Counters
- Bedroom Description:High Ceilings, Split Bedroom, Walk-In Closet(s)
- Living area:1,997 sq. ft.
Heating and cooling
- Cooling:Central Air
- Heating:Heat Pump
- Central air:Yes
Structure and exterior
- Roof:Shingle
- Year built:2026
- Building area:1,997 sq. ft.
- Lot area:0.51 Acres
- Lot Features:Cleared
- Architectural Style:Ranch
- Construction Materials:Block, Stucco
- Foundation Description:Slab
- Levels:1 Story
Schools
- High school:Citrus High School
- Middle school:Inverness Middle School
- Elementary school:Hernando Elementary
Utilities
- Water:Public
- Sewer:Public Sewer
Finances and disclosures
- Price:$434,999
- Price per sq. ft.:$150.41
- Tax amount:$337 (2025)
Features and amenities
- Appliances:Dishwasher, Microwave Hood, Range, Refrigerator
- Laundry features:Inside
- Amenities:High Ceilings, Open Floorplan, Split Bedroom, Stone Counters, Walk-In Closet(s)
- Pool features:Public Pool
Parking
- Parking description:Attached Garage, Driveway, Garage Door Opener
- Garage:Yes
- Garage spaces:2
 The information being provided by Stellar Mls is for the consumer's personal, non-commercial use and may not be used for any purpose other than to identify prospective properties consumer may be interested in purchasing. Any information relating to real estate for sale referenced on this web site comes from the Internet Data Exchange (IDX) program of the Stellar Mls. Better Homes and Gardens Real Estate Synergy is not a Multiple Listing Service (MLS), nor does it offer MLS access. This website is a service of Better Homes and Gardens Real Estate Synergy, a broker participant of Stellar Mls. This web site may reference real estate listing(s) held by a brokerage firm other than the broker and/or agent who owns this web site.
The accuracy of all information, regardless of source, including but not limited to open house information, square footages and lot sizes, is deemed reliable but not guaranteed and should be personally verified through personal inspection by and/or with the appropriate professionals. The data contained herein is copyrighted by Stellar Mls and is protected by all applicable copyright laws. Any unauthorized dissemination of this information is in violation of copyright laws and is strictly prohibited.
Properties in listings may have been sold or may no longer be available.
Copyright 2026 Stellar Mls. All rights reserved.
New listings near 1302 N Mediterranean Way
- Coming Soon
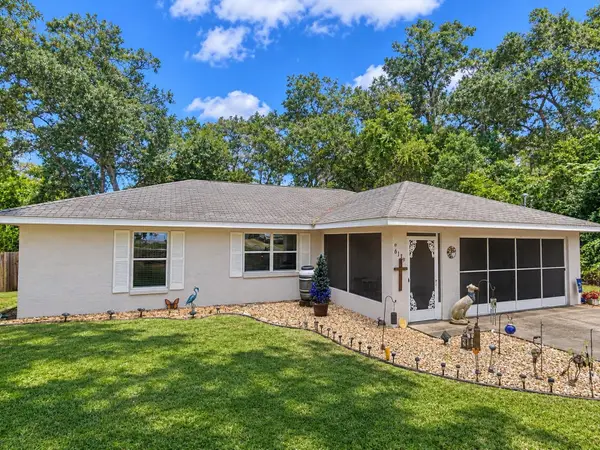 $249,900Coming Soon3 beds 2 baths1,316 sq. ft.
6139 E Joyce Lane, INVERNESS, FL 34452
MLS# CC870021Listed by: SOUTHERN REALTY ASSOCIATES - New
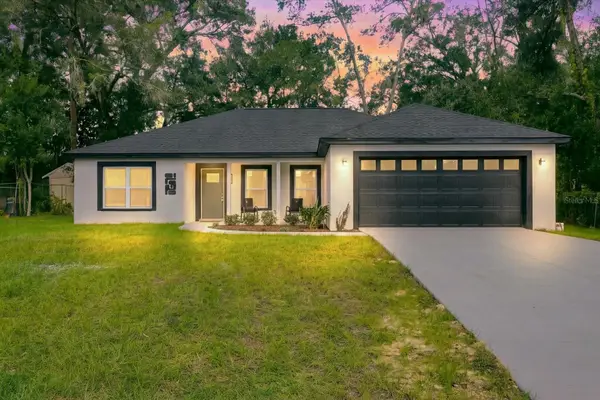 $289,900Active3 beds 2 baths1,487 sq. ft.
6241 E Willow Street, INVERNESS, FL 34452
MLS# CC870107Listed by: COLDWELL BANKER INVESTORS REAL - New
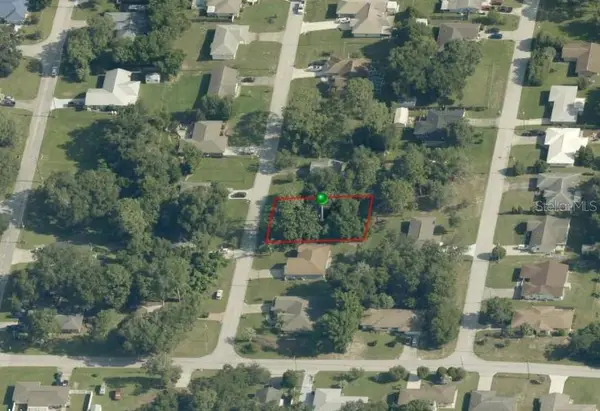 $14,000Active0.22 Acres
730 Newton Avenue, INVERNESS, FL 34452
MLS# CC870121Listed by: REMAX REALTY ONE - New
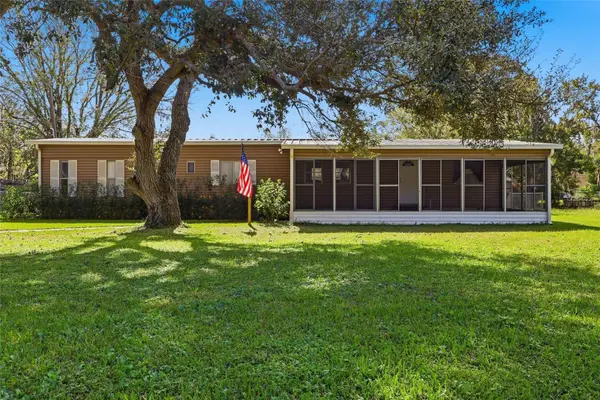 $130,000Active2 beds 2 baths924 sq. ft.
9932 E Gulf To Lake Highway, INVERNESS, FL 34450
MLS# TB8565189Listed by: CENTURY 21 BILL NYE REALTY - New
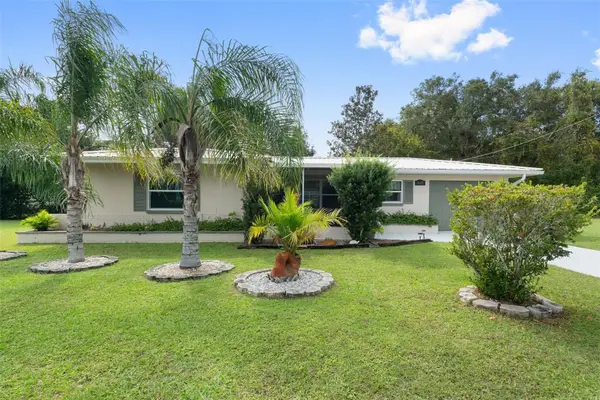 $268,000Active2 beds 2 baths1,264 sq. ft.
807 Southerly Avenue, INVERNESS, FL 34452
MLS# CC870037Listed by: CENTURY 21 J.W.MORTON R.E. - New
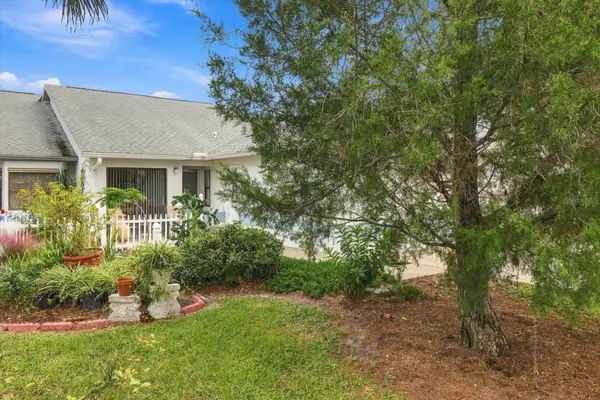 $176,900Active2 beds 2 baths959 sq. ft.
1414 Longboat Point, INVERNESS, FL 34450
MLS# CC870081Listed by: ERA AMERICAN SUNCOAST REALTY - New
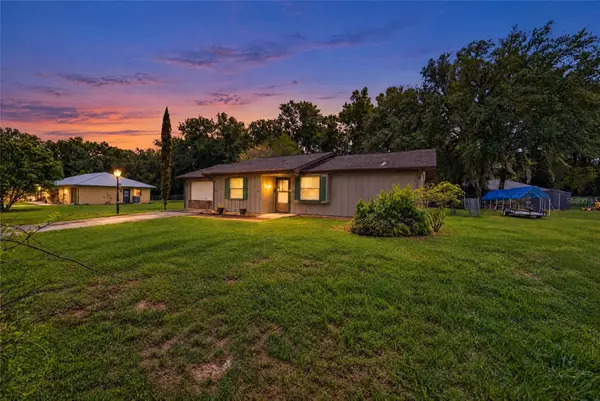 $180,000Active2 beds 2 baths1,096 sq. ft.
3958 E Sanders Street, INVERNESS, FL 34453
MLS# OM735206Listed by: ROYAL OAK REALTY LLC - New
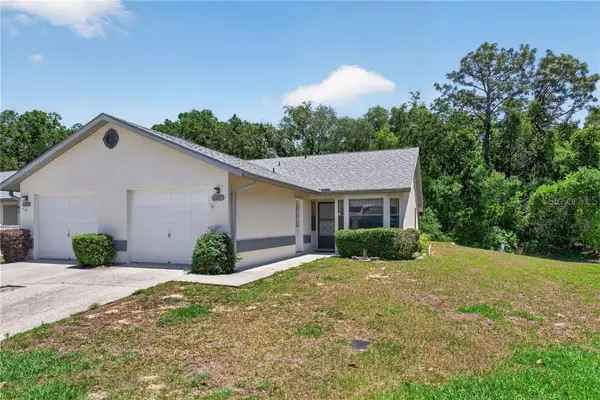 $159,000Active2 beds 2 baths971 sq. ft.
1857 Arrowwood Lane, Inverness, FL 34453
MLS# CC854717Listed by: CENTURY 21 J.W.MORTON R.E. - New
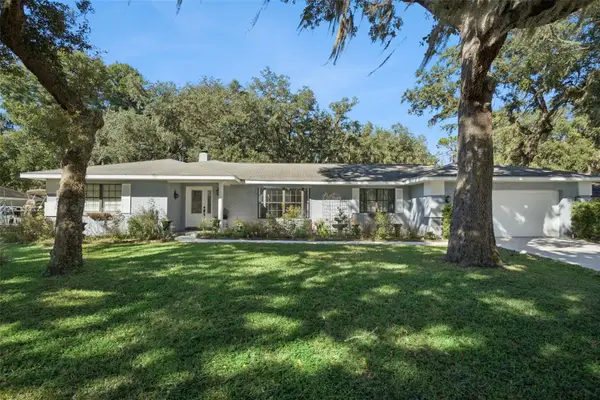 $355,000Active3 beds 3 baths2,283 sq. ft.
3126 S Skyline Drive, INVERNESS, FL 34450
MLS# O6454927Listed by: COLDWELL BANKER REALTY - New
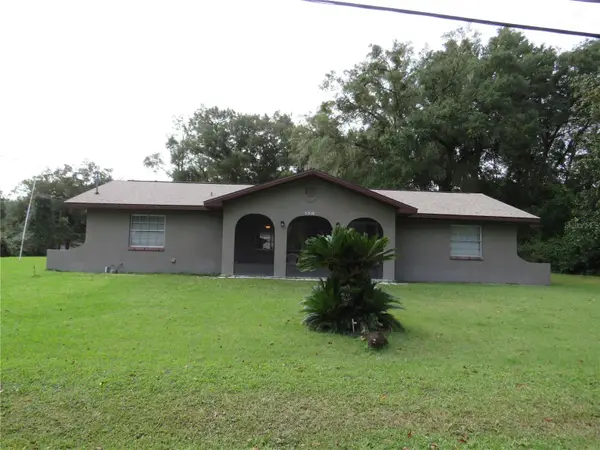 $205,000Active2 beds 2 baths1,293 sq. ft.
5966 E Holly Street, INVERNESS, FL 34452
MLS# CC870022Listed by: HOME BASE REAL ESTATE


Protect your home and budget from life's surprises with an Assurant Home Warranty, backed by a partner that supports you through every step of homeownership. Explore Plans.
© 2026 Better Homes and Gardens Real Estate LLC. An Anywhere Real Estate company. All rights reserved. Better Homes and Gardens® Real Estate is a registered trademark owned by Meredith Operations Corporation, licensed to Better Homes and Gardens Real Estate LLC and used with permission. Better Homes and Gardens Real Estate LLC fully supports the principles of the Fair Housing Act and the Equal Opportunity Act. Listing information is deemed reliable but is not guaranteed accurate.
Each office is independently owned and operated.
Any services or products provided by third parties are not provided by, affiliated with or related to Better Homes and Gardens Real Estate LLC, or its affiliated companies.