
1815 E Allegrie Drive, Inverness, FL 34453
Local realty services provided by:Better Homes and Gardens Real Estate Atchley Properties
Listed by: kimberly pye, pa
Office: home land real estate inc
MLS#:W7889793
Source:MFRMLS
Price summary
- Price:$575,000
- Price per sq. ft.:$121.08
- Monthly HOA dues:$10.83
About this home
ABSOLUTELY STUNNING, IMMACULATELY MAINTAINED, LARGE HOME built Dream Custom Homes...one of the areas PREMIERE AWARD-WINNING BUILDERS! Come with a BRAND NEW ROOF before closing!! 4 Bedrooms + large office with custom built-in upgraded cabinetry for office furniture + 3 full bathrooms (one is a pool bath) + fireplace + large 3 car-garage with the driveway also being 3-cars wide for lots of extra parking + incredible outdoor lanai area with Oasis-Style Water Feature without the upkeep of a pool + nestled on a beautiful half acre lot!! This is a large and spacious home with 3,493 sq feet of living space; 4,749 total under roof!! HUGE HOME!! This home will impress you from the moment you walk in with high, grand tray ceilings and an OPEN FLOOR PLAN! The home feels light, bright, and very spacious! Double-sided fireplace + wet bar!! Formal living room + large family room + formal dining room + breakfast nook! The great room open up to the large covered rear lanai that is screened-in...this is a home built for entertaining your family and friends!!
Dream Custom Homes adds incredible depth and architecture to their ceilings...for the the feeling of an elevated space!! Large ceramic tile flooring! The upgraded, island kitchen offers gorgeous high-end, upgraded cabinetry, granite counter tops, stainless steel appliances, upgrading designer lighting and plumbing fixtures! Large granite breakfast bar for extra seating! The kitchen offers lots of cabinets for extra storage space and is open to the great room!
The home offers a split floor plan for the master suite! The master suite is large enjoy to have its own living/sitting room and offers access to the lanai. Dual walk-in closets! Dual sinks! Garden soaking tub + separate walk-in glass shower! The second bedroom and bathroom can be closed off with a door offering privacy for guests like a mini suite. The 3rd and 4th bedrooms are also a good size!
Come see all these upgrades in this beautiful Dream Custom Home!!...
Contact an agent
Home facts
- Year built:2006
- Subdivision & Development:CAMBRIDGE GREENS CITRUS HILLS
- Listing ID #:W7889793
- Added:1 day(s) ago
- Updated:September 28, 2026 at 12:58 PM
Rooms and interior
- Bedrooms:4
- Total bathrooms:3
- Full bathrooms:3
- Flooring:Carpet, Ceramic Tile, Luxury Vinyl
- Dining Description:Eat In Kitchen
- Kitchen Description:Dishwasher, Eat-in Kitchen, Microwave, Range, Refrigerator, Solid Surface Counters
- Bedroom Description:High Ceilings, Primary Bedroom Main Floor, Split Bedroom, Walk-In Closet(s)
- Living area:3,493 sq. ft.
Heating and cooling
- Cooling:Central Air
- Heating:Central, Electric
- Central air:Yes
Structure and exterior
- Roof:Shingle
- Year built:2006
- Building area:3,493 sq. ft.
- Lot area:0.53 Acres
- Lot Features:Cleared, Paved
- Architectural Style:Contemporary
- Construction Materials:Block, Concrete, Stucco
- Exterior Features:Covered Porch/Patio, Enclosed, Lighting, Patio, Porch, Private Mailbox, Rear Porch, Screened
- Foundation Description:Slab
- Levels:1 Story
Schools
- High school:Citrus High School
- Middle school:Inverness Middle School
- Elementary school:Hernando Elementary
Utilities
- Water:Public, Water Connected
- Sewer:Public Sewer, Sewer Connected
Finances and disclosures
- Price:$575,000
- Price per sq. ft.:$121.08
- Tax amount:$4,331 (2025)
Features and amenities
- Appliances:Dishwasher, Microwave, Range, Refrigerator
- Laundry features:Inside, Laundry Room
- Amenities:Cable Connected, Ceiling Fans(s), Eat-in Kitchen, Fitness Center, Golf Course, High Ceilings, Open Floorplan, Pool, Primary Bedroom Main Floor, Racquetball, Solid Surface Counters, Split Bedroom, Tennis Court(s), Tray Ceiling(s), Walk-In Closet(s)
- Pool features:Pool, Public Pool
Parking
- Parking description:Attached Garage, Covered, Garage Door Opener, Garage Faces Side
- Garage:Yes
- Garage spaces:3
 The information being provided by Stellar Mls is for the consumer's personal, non-commercial use and may not be used for any purpose other than to identify prospective properties consumer may be interested in purchasing. Any information relating to real estate for sale referenced on this web site comes from the Internet Data Exchange (IDX) program of the Stellar Mls. Better Homes and Gardens Real Estate Atchley Properties is not a Multiple Listing Service (MLS), nor does it offer MLS access. This website is a service of Better Homes and Gardens Real Estate Atchley Properties, a broker participant of Stellar Mls. This web site may reference real estate listing(s) held by a brokerage firm other than the broker and/or agent who owns this web site.
The accuracy of all information, regardless of source, including but not limited to open house information, square footages and lot sizes, is deemed reliable but not guaranteed and should be personally verified through personal inspection by and/or with the appropriate professionals. The data contained herein is copyrighted by Stellar Mls and is protected by all applicable copyright laws. Any unauthorized dissemination of this information is in violation of copyright laws and is strictly prohibited.
Properties in listings may have been sold or may no longer be available.
Copyright 2026 Stellar Mls. All rights reserved.
The information being provided by Stellar Mls is for the consumer's personal, non-commercial use and may not be used for any purpose other than to identify prospective properties consumer may be interested in purchasing. Any information relating to real estate for sale referenced on this web site comes from the Internet Data Exchange (IDX) program of the Stellar Mls. Better Homes and Gardens Real Estate Atchley Properties is not a Multiple Listing Service (MLS), nor does it offer MLS access. This website is a service of Better Homes and Gardens Real Estate Atchley Properties, a broker participant of Stellar Mls. This web site may reference real estate listing(s) held by a brokerage firm other than the broker and/or agent who owns this web site.
The accuracy of all information, regardless of source, including but not limited to open house information, square footages and lot sizes, is deemed reliable but not guaranteed and should be personally verified through personal inspection by and/or with the appropriate professionals. The data contained herein is copyrighted by Stellar Mls and is protected by all applicable copyright laws. Any unauthorized dissemination of this information is in violation of copyright laws and is strictly prohibited.
Properties in listings may have been sold or may no longer be available.
Copyright 2026 Stellar Mls. All rights reserved.New listings near 1815 E Allegrie Drive
- New
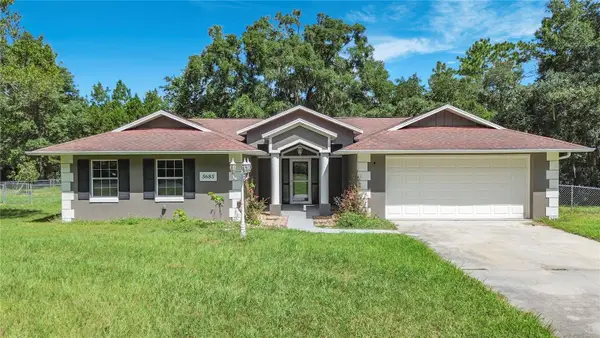 $307,000Active3 beds 2 baths1,705 sq. ft.
5685 E Shady Acres Drive, INVERNESS, FL 34453
MLS# O6445126Listed by: LOKATION - New
 $14,999Active0.28 Acres
2449 S Creason Terrace, INVERNESS, FL 34452
MLS# TB8552513Listed by: LPT REALTY, LLC - New
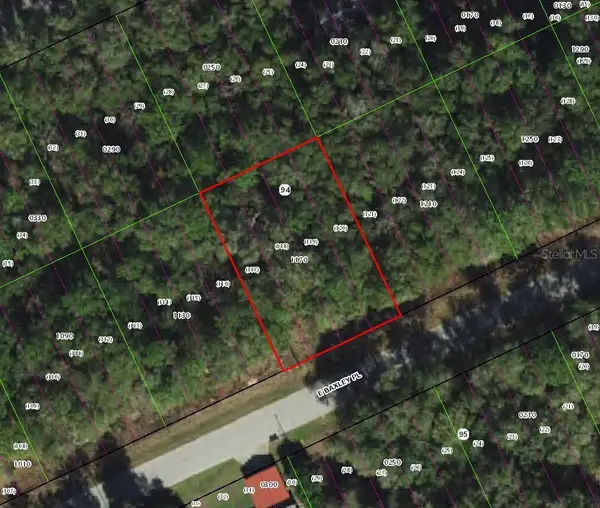 $18,999Active0.22 Acres
3669 E Baxley Place, INVERNESS, FL 34453
MLS# TB8552453Listed by: A-WARD WINNING REALTY LLC - New
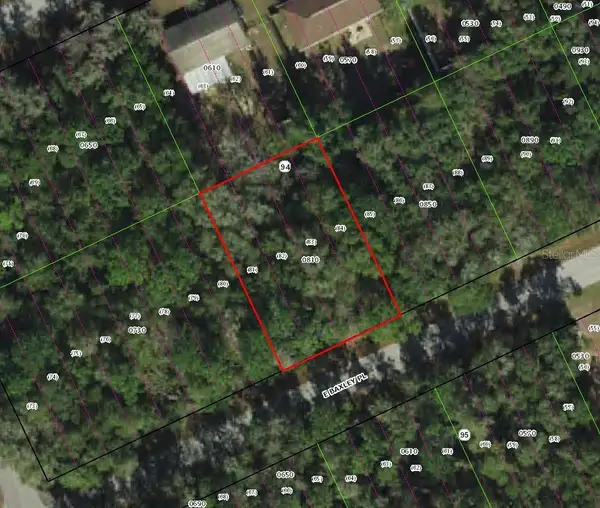 $18,999Active0.22 Acres
3551 E Baxley Place, INVERNESS, FL 34453
MLS# TB8552448Listed by: A-WARD WINNING REALTY LLC - New
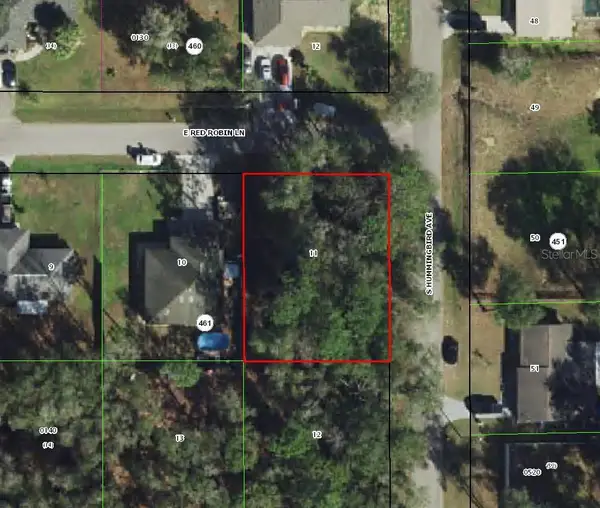 $21,999Active0.24 Acres
6856 E Red Robin Lane, INVERNESS, FL 34452
MLS# TB8552373Listed by: A-WARD WINNING REALTY LLC - New
 $14,900Active0.22 Acres
1509 Keats Street, INVERNESS, FL 34450
MLS# O6444938Listed by: BEYCOME OF FLORIDA LLC - New
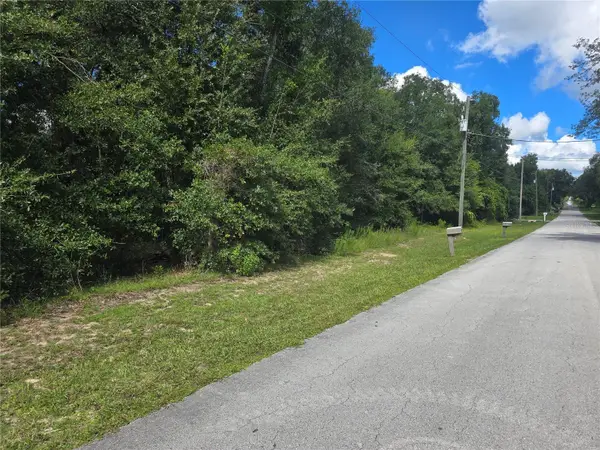 $27,000Active0.47 Acres
366 S Savary Avenue, INVERNESS, FL 34453
MLS# OM732722Listed by: LPT REALTY, LLC - New
 $399,900Active4 beds 3 baths1,685 sq. ft.
1298 N Timucuan Trail, INVERNESS, FL 34453
MLS# OM732865Listed by: SELLSTATE NGR-INVERNESS - New
 $250,000Active3 beds 2 baths1,301 sq. ft.
503 Nola Street, INVERNESS, FL 34452
MLS# TB8551892Listed by: RE/MAX MARKETING SPECIALISTS


Protect your home and budget from life's surprises with an Assurant Home Warranty, backed by a partner that supports you through every step of homeownership. Explore Plans.
© 2026 Better Homes and Gardens Real Estate LLC. An Anywhere Real Estate company. All rights reserved. Better Homes and Gardens® Real Estate is a registered trademark owned by Meredith Operations Corporation, licensed to Better Homes and Gardens Real Estate LLC and used with permission. Better Homes and Gardens Real Estate LLC fully supports the principles of the Fair Housing Act and the Equal Opportunity Act. Listing information is deemed reliable but is not guaranteed accurate.
Each office is independently owned and operated.
Any services or products provided by third parties are not provided by, affiliated with or related to Better Homes and Gardens Real Estate LLC, or its affiliated companies.