
201 N Golf Harbor Path, Inverness, FL 34450
Local realty services provided by:Better Homes and Gardens Real Estate Synergy
Listed by: victoria fraine
Office: lpt realty, llc.
MLS#:TB8503301
Source:MFRMLS
Price summary
- Price:$289,000
- Price per sq. ft.:$118.93
- Monthly HOA dues:$200
About this home
WELCOME TO THE MOORINGS! This spacious 2 bedroom, 2 bathroom home with a BONUS ROOM offers nearly 1,800 square feet of living space, a 2 car garage, enclosed lanai, paver patio, and 2022 HVAC. The flexible bonus room can easily serve as a third bedroom, home office, den, or hobby room, giving you plenty of options to make the space your own.
Inside, an open floor plan and volume ceilings create a bright, spacious feel throughout the main living areas. The kitchen overlooks the living space and features granite countertops, abundant cabinetry, and an eat in dining area. The generously sized primary suite includes dual sinks, a walk in shower, and sliding glass doors providing direct access to the patio.
The enclosed lanai adds valuable year round living and entertaining space with sliding vinyl windows that can be opened to enjoy the Florida weather. Step outside to the paver patio, added in 2019, for the perfect spot for morning coffee, grilling, or relaxing outdoors.
Located in The Moorings, residents enjoy a low maintenance Florida lifestyle with lawn care, cable and WiFi, trash and yard waste pickup, along with access to community amenities including a golf course, community pool, boat launch and boat storage, shuffleboard courts, and maintained common areas.
Conveniently located near downtown Inverness, the Withlacoochee State Trail, lakes and boating, shopping, dining, medical facilities, and access to I-75. The home is also just down the road from the recently renovated Zen Woods Golf Course.
With a flexible floor plan, updated HVAC, enclosed Florida living space, 2 car garage, and access to golf, boating, and community amenities, this Moorings home offers comfort, convenience, and the Florida lifestyle all in one....
Contact an agent
Home facts
- Year built:2005
- Subdivision & Development:MOORINGS AT POINT O WOODS
- Listing ID #:TB8503301
- Added:160 day(s) ago
- Updated:October 08, 2026 at 02:53 PM
Rooms and interior
- Bedrooms:2
- Total bathrooms:2
- Full bathrooms:2
- Flooring:Carpet, Tile
- Dining Description:Eat In Kitchen
- Kitchen Description:Dishwasher, Eat-in Kitchen, Microwave, Range, Refrigerator, Stone Counters
- Bedroom Description:Primary Bedroom Main Floor
- Basement Description:Block
- Living area:1,790 sq. ft.
Heating and cooling
- Cooling:Central Air
- Heating:Heat Pump
- Central air:Yes
Structure and exterior
- Roof:Shingle
- Year built:2005
- Building area:1,790 sq. ft.
- Lot area:0.14 Acres
- Lot Features:Cleared, Level, Paved
- Construction Materials:Concrete, Vinyl Siding
- Exterior Features:Enclosed, Rain Gutters
- Foundation Description:Block, Slab
- Levels:1 Story
Schools
- High school:Citrus High School
- Middle school:Inverness Middle School
- Elementary school:Inverness Primary School
Utilities
- Water:Public, Water Available, Water Connected
- Sewer:Public Sewer, Sewer Available, Sewer Connected
Finances and disclosures
- Price:$289,000
- Price per sq. ft.:$118.93
- Tax amount:$1,756 (2025)
Features and amenities
- Appliances:Dishwasher, Dryer, Microwave, Range, Refrigerator, Washer
- Laundry features:Dryer, Inside, Laundry Room, Washer
- Amenities:BB/HS Internet Available, Cable Available, Cable TV, Ceiling Fans(s), Eat-in Kitchen, Electricity Available, Golf Course, Maintenance, Primary Bedroom Main Floor, Shuffleboard Court, Stone Counters, Thermostat, Vaulted Ceiling(s)
- Pool features:Public Pool
Parking
- Parking description:Attached Garage
- Garage:Yes
- Garage spaces:2
 The information being provided by Stellar Mls is for the consumer's personal, non-commercial use and may not be used for any purpose other than to identify prospective properties consumer may be interested in purchasing. Any information relating to real estate for sale referenced on this web site comes from the Internet Data Exchange (IDX) program of the Stellar Mls. Better Homes and Gardens Real Estate Synergy is not a Multiple Listing Service (MLS), nor does it offer MLS access. This website is a service of Better Homes and Gardens Real Estate Synergy, a broker participant of Stellar Mls. This web site may reference real estate listing(s) held by a brokerage firm other than the broker and/or agent who owns this web site.
The accuracy of all information, regardless of source, including but not limited to open house information, square footages and lot sizes, is deemed reliable but not guaranteed and should be personally verified through personal inspection by and/or with the appropriate professionals. The data contained herein is copyrighted by Stellar Mls and is protected by all applicable copyright laws. Any unauthorized dissemination of this information is in violation of copyright laws and is strictly prohibited.
Properties in listings may have been sold or may no longer be available.
Copyright 2026 Stellar Mls. All rights reserved.
The information being provided by Stellar Mls is for the consumer's personal, non-commercial use and may not be used for any purpose other than to identify prospective properties consumer may be interested in purchasing. Any information relating to real estate for sale referenced on this web site comes from the Internet Data Exchange (IDX) program of the Stellar Mls. Better Homes and Gardens Real Estate Synergy is not a Multiple Listing Service (MLS), nor does it offer MLS access. This website is a service of Better Homes and Gardens Real Estate Synergy, a broker participant of Stellar Mls. This web site may reference real estate listing(s) held by a brokerage firm other than the broker and/or agent who owns this web site.
The accuracy of all information, regardless of source, including but not limited to open house information, square footages and lot sizes, is deemed reliable but not guaranteed and should be personally verified through personal inspection by and/or with the appropriate professionals. The data contained herein is copyrighted by Stellar Mls and is protected by all applicable copyright laws. Any unauthorized dissemination of this information is in violation of copyright laws and is strictly prohibited.
Properties in listings may have been sold or may no longer be available.
Copyright 2026 Stellar Mls. All rights reserved.New listings near 201 N Golf Harbor Path
- New
 $39,900Active0.99 Acres
1215 E Whirl Away Circle, INVERNESS, FL 34453
MLS# A4708924Listed by: RE/MAX TREND 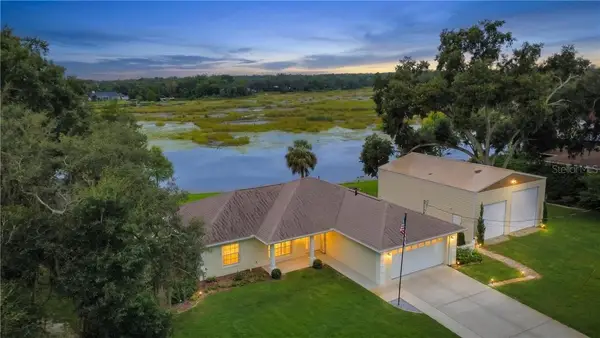 $375,000Pending3 beds 2 baths1,549 sq. ft.
7732 E Pocono Drive, Inverness, FL 34450
MLS# CC858242Listed by: KELLER WILLIAMS REALTY - ELITE PARTNERS II- New
 $139,900Active2 beds 2 baths840 sq. ft.
3707 E Ming Court, Inverness, FL 34452
MLS# CC858098Listed by: TROPIC SHORES REALTY - New
 $16,400Active0.19 Acres
3638 E Lee Drive, Inverness, FL 34453
MLS# CC855197Listed by: JABBAR & ASSOCIATES REALTY LLC - New
 $17,400Active0.22 Acres
3462 E Michael Street, Inverness, FL 34453
MLS# CC855198Listed by: JABBAR & ASSOCIATES REALTY LLC  $799,900Pending4 beds 5 baths4,131 sq. ft.
8950 E Eden Walk Court, Inverness, FL 34450
MLS# CC853281Listed by: KELLER WILLIAMS REALTY - ELITE PARTNERS II- New
 $386,500Active3 beds 3 baths1,688 sq. ft.
2281 E Marcia Street, Inverness, FL 34453
MLS# CC855899Listed by: KELLER WILLIAMS REALTY - ELITE PARTNERS II - New
 $329,990Active3 beds 2 baths1,513 sq. ft.
1895 E Monopoly Loop, Inverness, FL 34453
MLS# CC857084Listed by: TERRA VISTA REALTY GROUP - New
 $199,000Active3 beds 2 baths1,674 sq. ft.
2936 S Circle Drive, INVERNESS, FL 34450
MLS# A4708801Listed by: JOSEPH WALTER REALTY LLC - New
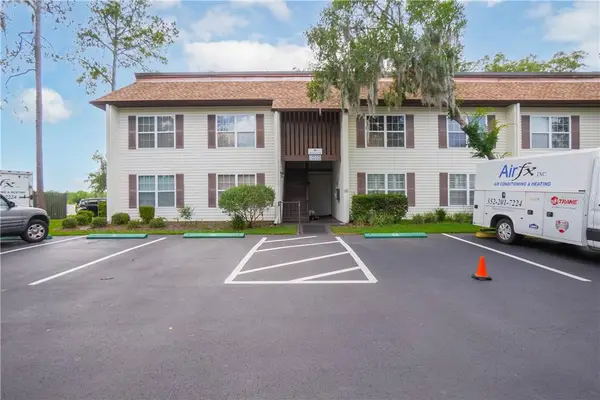 $99,500Active2 beds 2 baths1,035 sq. ft.
2400 Forest Drive #234, Inverness, FL 34453
MLS# CC855187Listed by: KELLER WILLIAMS REALTY - ELITE PARTNERS II


Protect your home and budget from life's surprises with an Assurant Home Warranty, backed by a partner that supports you through every step of homeownership. Explore Plans.
© 2026 Better Homes and Gardens Real Estate LLC. An Anywhere Real Estate company. All rights reserved. Better Homes and Gardens® Real Estate is a registered trademark owned by Meredith Operations Corporation, licensed to Better Homes and Gardens Real Estate LLC and used with permission. Better Homes and Gardens Real Estate LLC fully supports the principles of the Fair Housing Act and the Equal Opportunity Act. Listing information is deemed reliable but is not guaranteed accurate.
Each office is independently owned and operated.
Any services or products provided by third parties are not provided by, affiliated with or related to Better Homes and Gardens Real Estate LLC, or its affiliated companies.