
2585 S Zellner Drive, Inverness, FL 34450
Local realty services provided by:Better Homes and Gardens Real Estate Thomas Group
2585 S Zellner Drive,Inverness, FL 34450
$569,000
- 3 Beds
- 2 Baths
- 2,277 sq. ft.
- Single family
- Active
Upcoming open houses
- Sun, Nov 1512:00 pm - 02:00 pm
Listed by: laurie callahan
Office: century 21 j.w.morton r.e.
MLS#:CC858253
Source:MFRMLS
Price summary
- Price:$569,000
- Price per sq. ft.:$179.5
About this home
Rarely does an opportunity like this come along! Nestled on a beautiful 2-acre waterfront parcel in the sought-after Lake Davis Estates neighborhood, this charming 3-bedroom, 2-bath home offers 2,277 square feet of living space. With lakefront access to the renowned Inverness Chain of Lakes, this special property combines peaceful, natural surroundings with the convenience of nearby shopping, dining, and everyday amenities.
Step inside through the double entry doors and discover a home designed for both comfortable living and entertaining. New light fixtures and fresh interior and exterior paint give the home a clean, refreshed look, while two new HVAC units ensure year-round comfort. The cozy family room, complete with a wood-burning fireplace, invites you to unwind and enjoy relaxing evenings at home. A separate living room provides additional space to gather with family and friends, while the versatile flex room is sure to impress! Featuring floor-to-wall windows overlooking beautiful open-water views, this incredible space would make the perfect billiards room, game room, or simply a place to sit back and soak in the beauty of the lake.
The kitchen features granite countertops, tile backsplash, wood cabinetry, and a walk-in pantry, offering plenty of storage. The spacious primary suite provides a comfortable retreat, complete with a walk-in closet and an adjoining sitting room perfect for a quiet reading nook or home office. Most closets throughout the home feature custom wood shelving for thoughtful organization and storage. The attached two-car garage includes built-in cabinetry, providing additional storage and workspace. With both well and city water available, this property offers added versatility and convenience.
Step outside and embrace the Florida lifestyle! Enjoy morning coffee on the screened porch, spend sunny afternoons relaxing by the above-ground pool with deck, or take advantage of the fenced side yard, offering a designated space for pets, play, or added privacy. Wander beneath the beautiful canopy of mature oak trees and enjoy the charm of the fruit trees scattered throughout the property.
For those who appreciate extra space for hobbies, equipment, or recreational toys, the property features a detached barn complete with a tool room, a lean-to, and two open bays. Two RV hookups add even more versatility, making this property ideal for RV enthusiasts or those who need convenient accommodations for visiting guests. Whether you need room for tools, lake toys, outdoor equipment, or recreational vehicles, this property offers an abundance of possibilities.
And then there is the WATERFRONT! A substantial 250-foot dock stretches out over the lake, creating the perfect place to take in the open-water views, enjoy a quiet morning, cast a fishing line, or simply watch the beauty of the lake change throughout the day.
The setting is truly something special. Tucked away from the hustle and bustle, Lake Davis Estates feels like a world of its own....
Contact an agent
Home facts
- Year built:1983
- Listing ID #:CC858253
- Added:6 day(s) ago
- Updated:November 09, 2026 at 05:17 PM
Rooms and interior
- Bedrooms:3
- Total bathrooms:2
- Full bathrooms:2
- Flooring:Luxury Vinyl, Tile
- Kitchen Description:Freezer, Solid Wood Cabinets
- Bedroom Description:Walk-In Closet(s)
- Living area:2,277 sq. ft.
Heating and cooling
- Cooling:Central Air
- Heating:Heat Pump
- Central air:Yes
Structure and exterior
- Roof:Shingle
- Year built:1983
- Building area:2,277 sq. ft.
- Lot area:2 Acres
- Construction Materials:Block, Stucco
- Exterior Features:Rain Gutters
- Levels:1 Story
Schools
- High school:Citrus High School
- Middle school:Inverness Middle School
- Elementary school:Inverness Primary School
Utilities
- Water:Public, Well
- Sewer:Septic Tank
Finances and disclosures
- Price:$569,000
- Price per sq. ft.:$179.5
- Tax amount:$1,616 (2025)
Features and amenities
- Appliances:Dryer, Freezer, Irrigation Equipment, Washer
- Laundry features:Dryer, Inside, Washer
- Amenities:Irrigation Equipment, Solid Wood Cabinets, Walk-In Closet(s)
- Pool features:Above Ground, Private Pool
Parking
- Parking description:2 Car Carport, Attached Garage, Driveway, Garage Door Opener
- Garage:Yes
- Garage spaces:2
- Carport spaces:2
 The information being provided by Stellar Mls is for the consumer's personal, non-commercial use and may not be used for any purpose other than to identify prospective properties consumer may be interested in purchasing. Any information relating to real estate for sale referenced on this web site comes from the Internet Data Exchange (IDX) program of the Stellar Mls. Better Homes and Gardens Real Estate Thomas Group is not a Multiple Listing Service (MLS), nor does it offer MLS access. This website is a service of Better Homes and Gardens Real Estate Thomas Group, a broker participant of Stellar Mls. This web site may reference real estate listing(s) held by a brokerage firm other than the broker and/or agent who owns this web site.
The accuracy of all information, regardless of source, including but not limited to open house information, square footages and lot sizes, is deemed reliable but not guaranteed and should be personally verified through personal inspection by and/or with the appropriate professionals. The data contained herein is copyrighted by Stellar Mls and is protected by all applicable copyright laws. Any unauthorized dissemination of this information is in violation of copyright laws and is strictly prohibited.
Properties in listings may have been sold or may no longer be available.
Copyright 2026 Stellar Mls. All rights reserved.
New listings near 2585 S Zellner Drive
- Coming Soon
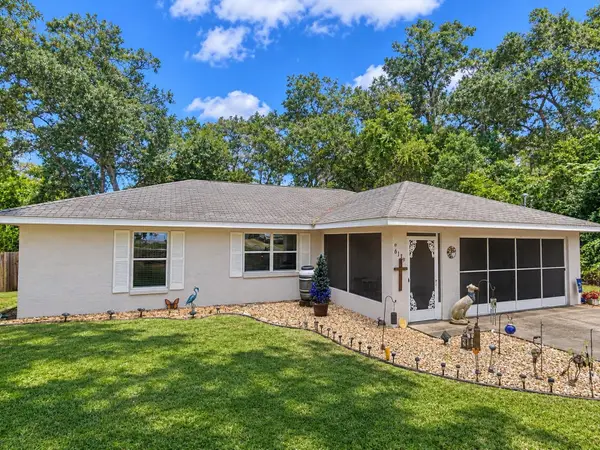 $249,900Coming Soon3 beds 2 baths1,316 sq. ft.
6139 E Joyce Lane, INVERNESS, FL 34452
MLS# CC870021Listed by: SOUTHERN REALTY ASSOCIATES  $9,000Pending0.23 Acres
503 Edgewood Avenue, INVERNESS, FL 34453
MLS# CC870097Listed by: CENTURY 21 J.W.MORTON R.E.- New
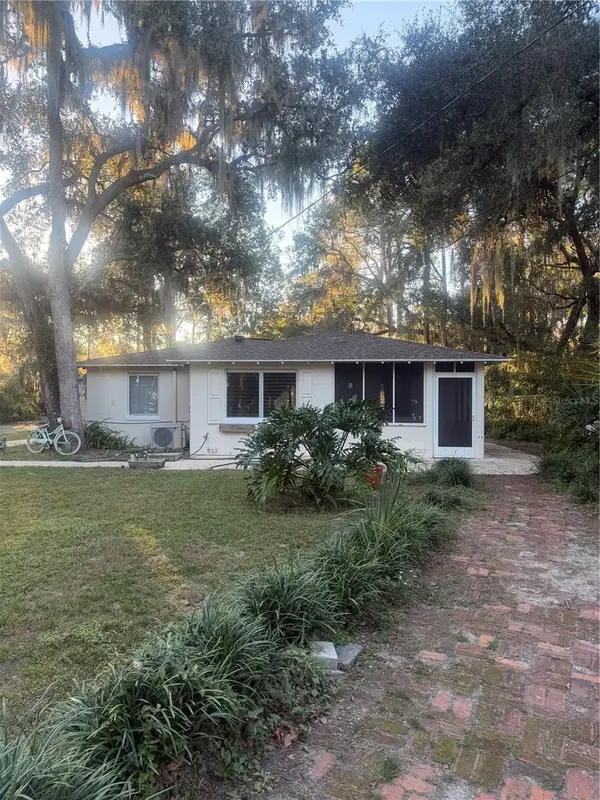 $299,000Active2 beds 2 baths1,056 sq. ft.
7359 E Gospel Island Road, INVERNESS, FL 34450
MLS# CC870143Listed by: SELLSTATE NGR-INVERNESS - New
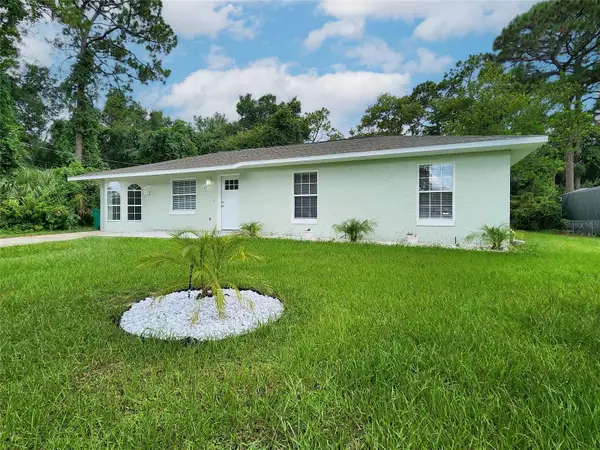 $294,000Active3 beds 2 baths1,235 sq. ft.
1001 Jones Avenue, INVERNESS, FL 34453
MLS# TB8565922Listed by: DENNIS REALTY & INV. CORP. - New
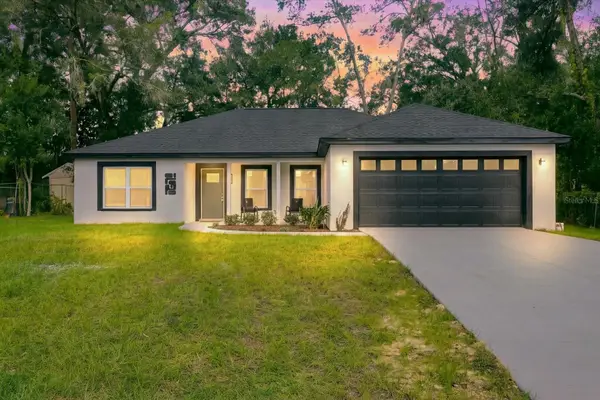 $289,900Active3 beds 2 baths1,487 sq. ft.
6241 E Willow Street, INVERNESS, FL 34452
MLS# CC870107Listed by: COLDWELL BANKER INVESTORS REAL - New
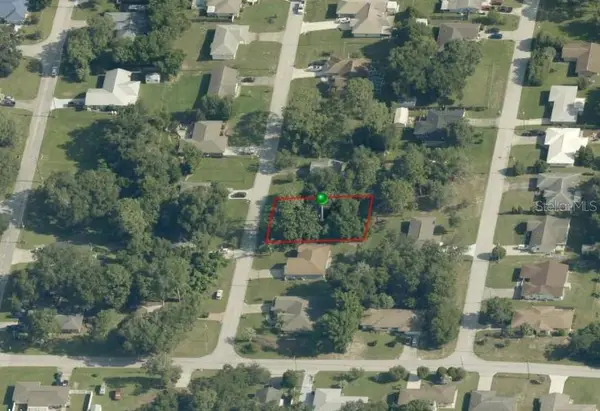 $14,000Active0.22 Acres
730 Newton Avenue, INVERNESS, FL 34452
MLS# CC870121Listed by: REMAX REALTY ONE - New
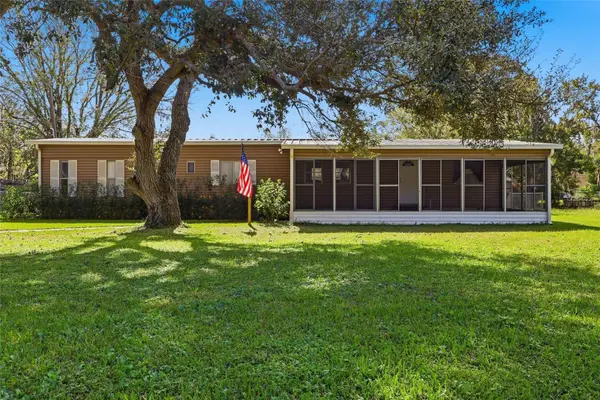 $130,000Active2 beds 2 baths924 sq. ft.
9932 E Gulf To Lake Highway, INVERNESS, FL 34450
MLS# TB8565189Listed by: CENTURY 21 BILL NYE REALTY - New
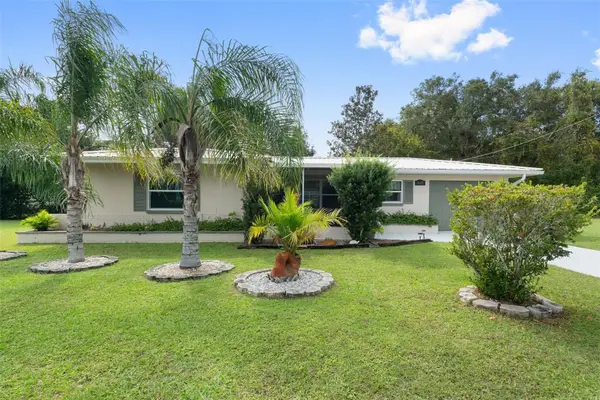 $268,000Active2 beds 2 baths1,264 sq. ft.
807 Southerly Avenue, INVERNESS, FL 34452
MLS# CC870037Listed by: CENTURY 21 J.W.MORTON R.E. - New
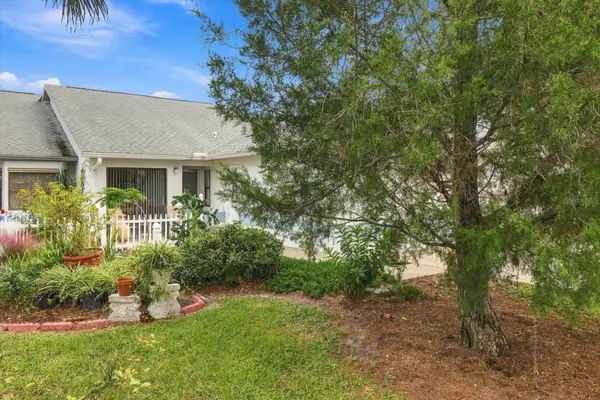 $176,900Active2 beds 2 baths959 sq. ft.
1414 Longboat Point, INVERNESS, FL 34450
MLS# CC870081Listed by: ERA AMERICAN SUNCOAST REALTY 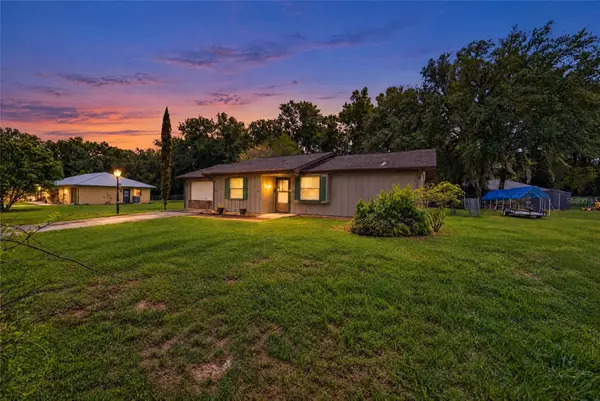 $180,000Pending2 beds 2 baths1,096 sq. ft.
3958 E Sanders Street, INVERNESS, FL 34453
MLS# OM735206Listed by: ROYAL OAK REALTY LLC


Protect your home and budget from life's surprises with an Assurant Home Warranty, backed by a partner that supports you through every step of homeownership. Explore Plans.
© 2026 Better Homes and Gardens Real Estate LLC. An Anywhere Real Estate company. All rights reserved. Better Homes and Gardens® Real Estate is a registered trademark owned by Meredith Operations Corporation, licensed to Better Homes and Gardens Real Estate LLC and used with permission. Better Homes and Gardens Real Estate LLC fully supports the principles of the Fair Housing Act and the Equal Opportunity Act. Listing information is deemed reliable but is not guaranteed accurate.
Each office is independently owned and operated.
Any services or products provided by third parties are not provided by, affiliated with or related to Better Homes and Gardens Real Estate LLC, or its affiliated companies.