
3540 S Belgrave Drive, Inverness, FL 34452
Local realty services provided by:Better Homes and Gardens Real Estate Thomas Group
Listed by: nikki norman
Office: keller williams realty - elite partners ii
MLS#:TB8535371
Source:MFRMLS
Price summary
- Price:$190,000
- Price per sq. ft.:$101.17
- Monthly HOA dues:$350
About this home
Welcome home to this well-maintained corner-lot villa in the desirable Royal Oaks community! Freshly updated with new interior paint and brand-new carpeting, this home offers a clean, move-in-ready interior that's ready for your personal touch. The corner location provides added privacy and an open feel while offering low-maintenance living in one of Inverness's most established communities. Royal Oaks is a deed-restricted community known for its beautiful canopy of mature live oak trees, peaceful atmosphere, and active lifestyle. Residents enjoy keyed access to an impressive selection of amenities, including a clubhouse, solar-heated swimming pool, tennis and shuffleboard courts, horseshoe pits, library, craft room, exercise/game room, fenced dog park, and secure RV, boat, and trailer storage**. A full calendar of social events, clubs, and recreational activities makes it easy to meet neighbors and stay active year-round. Conveniently located just outside the Inverness city limits, Royal Oaks is minutes from shopping, restaurants, medical facilities, and everyday conveniences. Historic Floral City, Crystal River, and Homosassa are all nearby, offering endless opportunities for boating, fishing, kayaking, golfing, hiking, manatee encounters, and enjoying Florida's beautiful Nature Coast. Whether you're looking for a full-time residence or a seasonal retreat, this villa offers the perfect combination of comfort, convenience, and community living....
Contact an agent
Home facts
- Year built:1992
- Subdivision & Development:ROYAL OAKS FIRST ADD
- Listing ID #:TB8535371
- Added:46 day(s) ago
- Updated:September 21, 2026 at 05:19 PM
Rooms and interior
- Bedrooms:2
- Total bathrooms:2
- Full bathrooms:2
- Flooring:Carpet, Tile
- Kitchen Description:Dishwasher, Microwave, Range, Refrigerator
- Living area:1,272 sq. ft.
Heating and cooling
- Cooling:Central Air
- Heating:Central
- Central air:Yes
Structure and exterior
- Roof:Shingle
- Year built:1992
- Building area:1,272 sq. ft.
- Lot area:0.15 Acres
- Lot Features:Corner Lot
- Construction Materials:Concrete, Stucco
- Exterior Features:Rain Gutters
- Foundation Description:Slab
- Levels:1 Story
Schools
- High school:Citrus High School
- Middle school:Inverness Middle School
- Elementary school:Inverness Primary School
Utilities
- Water:Public
- Sewer:Public, Septic Tank
Finances and disclosures
- Price:$190,000
- Price per sq. ft.:$101.17
- Tax amount:$2,326 (2025)
Features and amenities
- Appliances:Dishwasher, Dryer, Microwave, Range, Refrigerator, Washer
- Laundry features:Dryer, In Garage, Washer
- Amenities:Cable Available, Ceiling Fans(s), Clubhouse, Electricity Available, Fitness Center, Pickleball Court(s), Pool, Recreation Facilities
- Pool features:Pool, Public Pool
Parking
- Parking description:Attached Garage
- Garage:Yes
- Garage spaces:2
 The information being provided by Stellar Mls is for the consumer's personal, non-commercial use and may not be used for any purpose other than to identify prospective properties consumer may be interested in purchasing. Any information relating to real estate for sale referenced on this web site comes from the Internet Data Exchange (IDX) program of the Stellar Mls. Better Homes and Gardens Real Estate Thomas Group is not a Multiple Listing Service (MLS), nor does it offer MLS access. This website is a service of Better Homes and Gardens Real Estate Thomas Group, a broker participant of Stellar Mls. This web site may reference real estate listing(s) held by a brokerage firm other than the broker and/or agent who owns this web site.
The accuracy of all information, regardless of source, including but not limited to open house information, square footages and lot sizes, is deemed reliable but not guaranteed and should be personally verified through personal inspection by and/or with the appropriate professionals. The data contained herein is copyrighted by Stellar Mls and is protected by all applicable copyright laws. Any unauthorized dissemination of this information is in violation of copyright laws and is strictly prohibited.
Properties in listings may have been sold or may no longer be available.
Copyright 2026 Stellar Mls. All rights reserved.
The information being provided by Stellar Mls is for the consumer's personal, non-commercial use and may not be used for any purpose other than to identify prospective properties consumer may be interested in purchasing. Any information relating to real estate for sale referenced on this web site comes from the Internet Data Exchange (IDX) program of the Stellar Mls. Better Homes and Gardens Real Estate Thomas Group is not a Multiple Listing Service (MLS), nor does it offer MLS access. This website is a service of Better Homes and Gardens Real Estate Thomas Group, a broker participant of Stellar Mls. This web site may reference real estate listing(s) held by a brokerage firm other than the broker and/or agent who owns this web site.
The accuracy of all information, regardless of source, including but not limited to open house information, square footages and lot sizes, is deemed reliable but not guaranteed and should be personally verified through personal inspection by and/or with the appropriate professionals. The data contained herein is copyrighted by Stellar Mls and is protected by all applicable copyright laws. Any unauthorized dissemination of this information is in violation of copyright laws and is strictly prohibited.
Properties in listings may have been sold or may no longer be available.
Copyright 2026 Stellar Mls. All rights reserved.New listings near 3540 S Belgrave Drive
- New
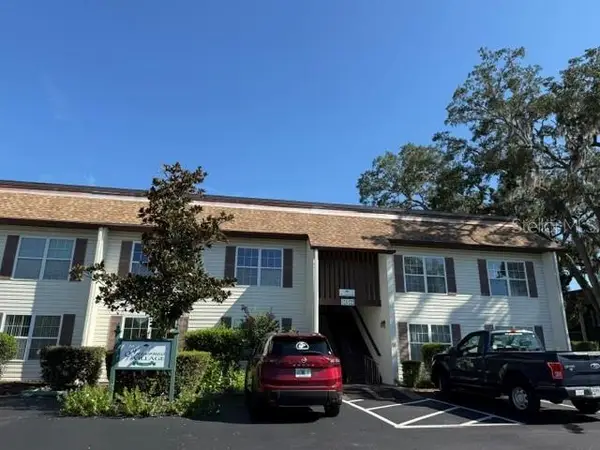 $129,900Active2 beds 2 baths1,035 sq. ft.
2400 Forest Drive #148, INVERNESS, FL 34453
MLS# OM732638Listed by: CRIDLAND REAL ESTATE - New
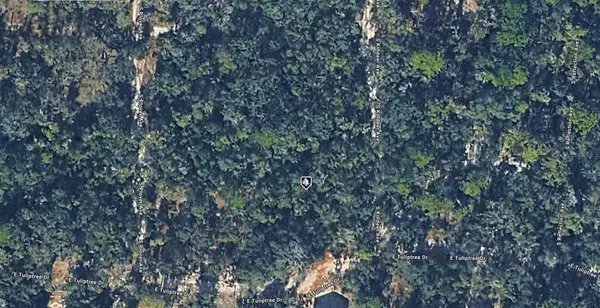 $11,000Active0.42 Acres
4022 S Killdeer Avenue, INVERNESS, FL 34450
MLS# A4706660Listed by: KELLER WILLIAMS ISLAND LIFE REAL ESTATE - New
 $12,000Active0.22 Acres
6315 E Rector Street, INVERNESS, FL 34452
MLS# S5157884Listed by: IAD REAL ESTATE - New
 $12,000Active0.22 Acres
6316 E Quincy Street, INVERNESS, FL 34452
MLS# S5157892Listed by: IAD REAL ESTATE - New
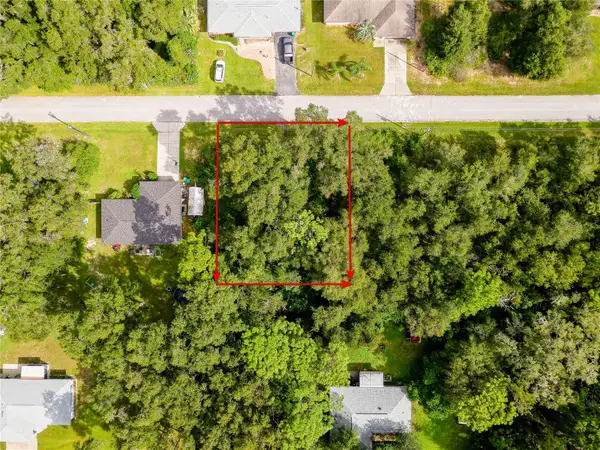 $16,000Active0.22 Acres
3898 E Dano Street, INVERNESS, FL 34453
MLS# TB8550597Listed by: REALTY ONE GROUP ADVANTAGE 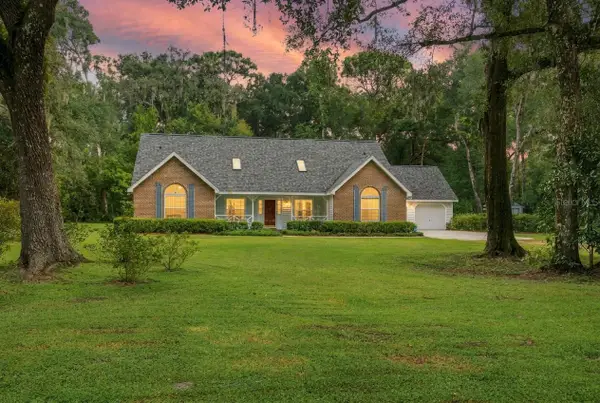 $569,900Pending3 beds 4 baths2,850 sq. ft.
8531 E Fort Cooper Road, INVERNESS, FL 34450
MLS# OM732337Listed by: SELLSTATE NGR-INVERNESS- New
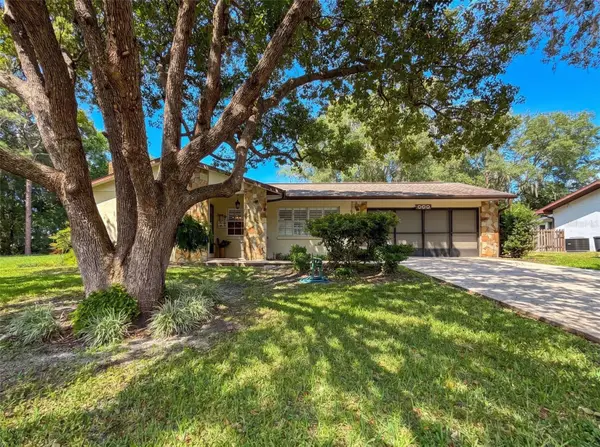 $229,800Active2 beds 2 baths1,450 sq. ft.
620 Whitney Avenue, INVERNESS, FL 34452
MLS# OM732555Listed by: REMAX REALTY ONE - New
 $549,900Active5 beds 4 baths3,156 sq. ft.
414 Lake Street, INVERNESS, FL 34450
MLS# OM732194Listed by: BHHS-FLORIDA SHOWCASE PROPERTIES - New
 $59,900Active0.7 Acres
1443 E Saint James Loop, INVERNESS, FL 34453
MLS# OM732537Listed by: TROPIC SHORES REALTY - New
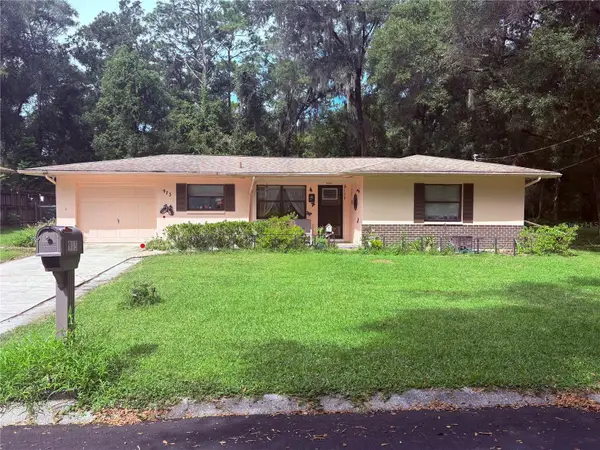 $220,000Active2 beds 2 baths1,326 sq. ft.
915 Orchid Avenue, INVERNESS, FL 34452
MLS# TB8547624Listed by: COLDWELL BANKER REALTY


Protect your home and budget from life's surprises with an Assurant Home Warranty, backed by a partner that supports you through every step of homeownership. Explore Plans.
© 2026 Better Homes and Gardens Real Estate LLC. An Anywhere Real Estate company. All rights reserved. Better Homes and Gardens® Real Estate is a registered trademark owned by Meredith Operations Corporation, licensed to Better Homes and Gardens Real Estate LLC and used with permission. Better Homes and Gardens Real Estate LLC fully supports the principles of the Fair Housing Act and the Equal Opportunity Act. Listing information is deemed reliable but is not guaranteed accurate.
Each office is independently owned and operated.
Any services or products provided by third parties are not provided by, affiliated with or related to Better Homes and Gardens Real Estate LLC, or its affiliated companies.