
5071 S Hummingbird Avenue, Inverness, FL 34452
Local realty services provided by:Better Homes and Gardens Real Estate Atchley Properties
5071 S Hummingbird Avenue,Inverness, FL 34452
$290,000
- 2 Beds
- 2 Baths
- 1,222 sq. ft.
- Single family
- Active
Listed by: julie searles
Office: great american rlty & inv.
MLS#:CC856656
Source:MFRMLS
Price summary
- Price:$290,000
- Price per sq. ft.:$175.97
About this home
Welcome to this beautiful 2-bedroom, 2-bath home offering a versatile bonus room that can easily serve as a home office, guest room, fitness room, or hobby space. The well-designed floor plan provides comfortable living with spacious rooms, abundant natural light, and flexible spaces to suit a variety of lifestyles.
Step outside and discover your own private backyard paradise. The expansive patio is designed with entertaining in mind and offers multiple areas to relax and enjoy the outdoors. Take a refreshing dip in the sparkling in-ground pool, soak in the hot tub after a long day, or gather with family and friends around the inviting fire pit area on cool Florida evenings. The charming gazebo provides a shaded retreat that's perfect for outdoor dining, morning coffee, or simply unwinding while overlooking the pool.
With ample space for outdoor seating, grilling, and hosting gatherings, this incredible backyard truly serves as an extension of the home's living space. Whether you're enjoying a peaceful afternoon by the pool or entertaining guests under the stars, this property offers the perfect setting for making lasting memories....
Contact an agent
Home facts
- Year built:1985
- Listing ID #:CC856656
- Added:10 day(s) ago
- Updated:November 13, 2026 at 05:47 PM
Rooms and interior
- Bedrooms:2
- Total bathrooms:2
- Full bathrooms:2
- Flooring:Carpet, Tile, Vinyl
- Kitchen Description:Dishwasher, Range, Refrigerator, Solid Surface Counters, Water Softener Owned
- Living area:1,222 sq. ft.
Heating and cooling
- Cooling:Central Air
- Heating:Heat Pump
- Central air:Yes
Structure and exterior
- Roof:Shingle
- Year built:1985
- Building area:1,222 sq. ft.
- Lot area:0.23 Acres
- Lot Features:Level
- Construction Materials:Block, Stucco
- Levels:1 Story
Schools
- High school:Citrus High School
- Middle school:Inverness Middle School
- Elementary school:Pleasant Grove Elementary School
Utilities
- Water:Well
- Sewer:Septic Tank
Finances and disclosures
- Price:$290,000
- Price per sq. ft.:$175.97
- Tax amount:$778 (2025)
Features and amenities
- Appliances:Dishwasher, Range, Refrigerator, Water Softener Owned
- Laundry features:Inside
- Amenities:Solid Surface Counters, Spa/Hot Tub
- Pool features:In Ground, Private Pool
Parking
- Parking description:Attached Garage, Driveway, Garage Door Opener
- Garage:Yes
- Garage spaces:2
 The information being provided by Stellar Mls is for the consumer's personal, non-commercial use and may not be used for any purpose other than to identify prospective properties consumer may be interested in purchasing. Any information relating to real estate for sale referenced on this web site comes from the Internet Data Exchange (IDX) program of the Stellar Mls. Better Homes and Gardens Real Estate Atchley Properties is not a Multiple Listing Service (MLS), nor does it offer MLS access. This website is a service of Better Homes and Gardens Real Estate Atchley Properties, a broker participant of Stellar Mls. This web site may reference real estate listing(s) held by a brokerage firm other than the broker and/or agent who owns this web site.
The accuracy of all information, regardless of source, including but not limited to open house information, square footages and lot sizes, is deemed reliable but not guaranteed and should be personally verified through personal inspection by and/or with the appropriate professionals. The data contained herein is copyrighted by Stellar Mls and is protected by all applicable copyright laws. Any unauthorized dissemination of this information is in violation of copyright laws and is strictly prohibited.
Properties in listings may have been sold or may no longer be available.
Copyright 2026 Stellar Mls. All rights reserved.
New listings near 5071 S Hummingbird Avenue
- Coming Soon
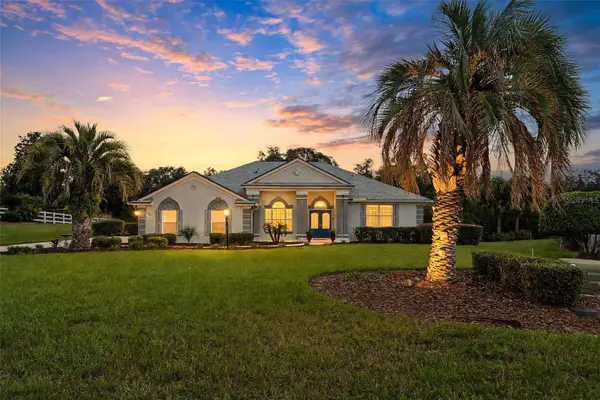 $549,000Coming Soon3 beds 2 baths2,346 sq. ft.
1780 E Gate Dancer Circle, INVERNESS, FL 34453
MLS# CC870212Listed by: SELLSTATE NGR-INVERNESS - Coming Soon
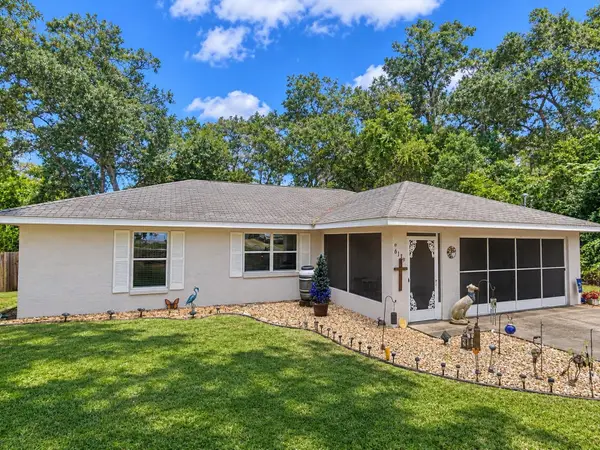 $249,900Coming Soon3 beds 2 baths1,316 sq. ft.
6139 E Joyce Lane, INVERNESS, FL 34452
MLS# CC870021Listed by: SOUTHERN REALTY ASSOCIATES - New
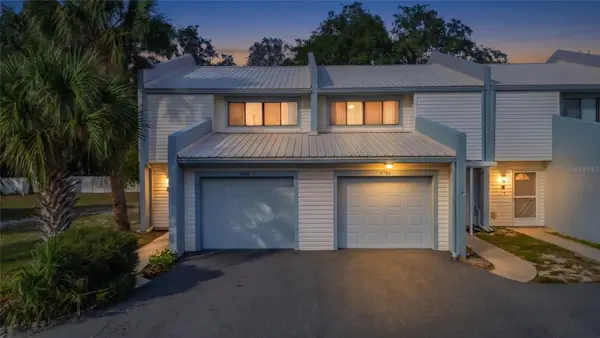 $159,900Active2 beds 3 baths1,592 sq. ft.
9781 E Goldfinch Lane #9781, INVERNESS, FL 34450
MLS# CC870215Listed by: SELLSTATE NGR-INVERNESS - New
 $23,000Active0.33 Acres
3089 E Michael Street, INVERNESS, FL 34453
MLS# OM735781Listed by: UDI LLC - New
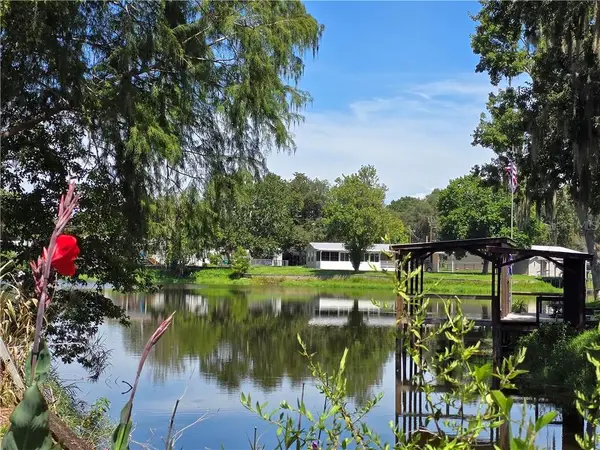 $167,000Active2 beds 1 baths864 sq. ft.
10292 E Pike Drive, Inverness, FL 34450
MLS# CC856741Listed by: TROPIC SHORES REALTY - New
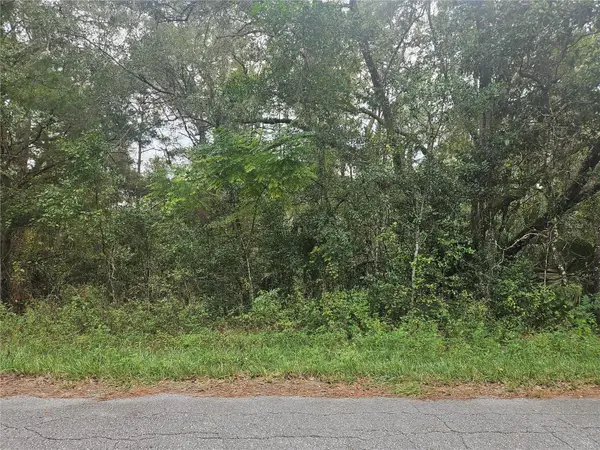 $17,500Active0.22 Acres
3984 E Ryan Street, INVERNESS, FL 34453
MLS# CC870242Listed by: CENTURY 21 J.W.MORTON R.E. - New
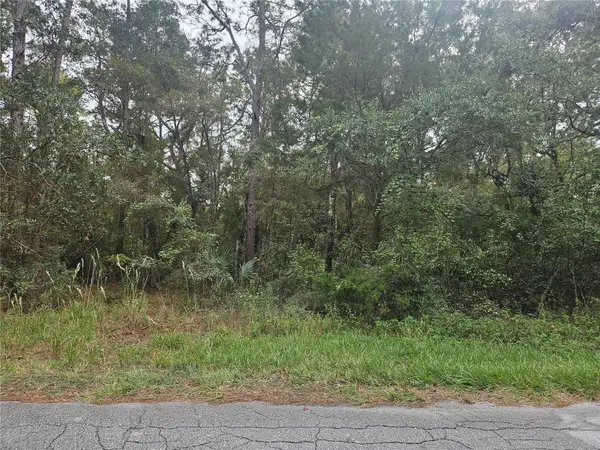 $17,500Active0.22 Acres
3972 E Ryan Street, INVERNESS, FL 34453
MLS# CC870245Listed by: CENTURY 21 J.W.MORTON R.E. - New
 $265,000Active3 beds 2 baths1,431 sq. ft.
2216 S Carnegie Drive, INVERNESS, FL 34450
MLS# CC870231Listed by: THE HOLLOWAY GROUP - New
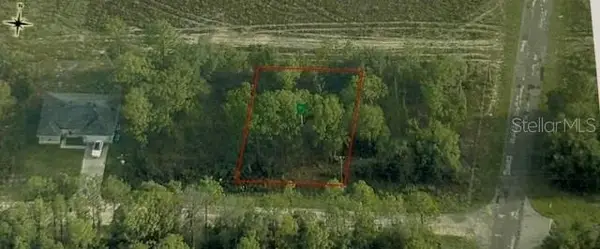 $17,500Active0.22 Acres
3117 E Dawson, INVERNESS, FL 34452
MLS# OM735091Listed by: CRIDLAND REAL ESTATE - New
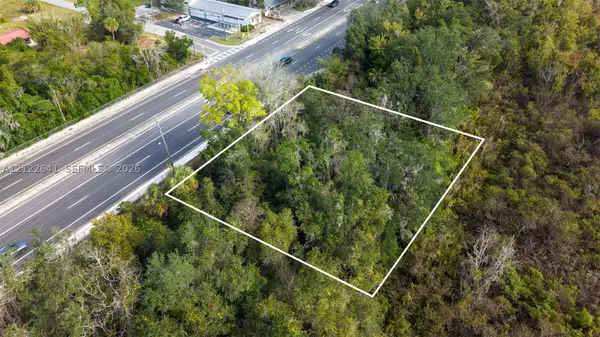 $20,000Active0 Acres
8912 E Gulf To Lake Hwy, Inverness, FL 34450
MLS# A12122641Listed by: SUNLAND REAL ESTATE, LLC.


Protect your home and budget from life's surprises with an Assurant Home Warranty, backed by a partner that supports you through every step of homeownership. Explore Plans.
© 2026 Better Homes and Gardens Real Estate LLC. An Anywhere Real Estate company. All rights reserved. Better Homes and Gardens® Real Estate is a registered trademark owned by Meredith Operations Corporation, licensed to Better Homes and Gardens Real Estate LLC and used with permission. Better Homes and Gardens Real Estate LLC fully supports the principles of the Fair Housing Act and the Equal Opportunity Act. Listing information is deemed reliable but is not guaranteed accurate.
Each office is independently owned and operated.
Any services or products provided by third parties are not provided by, affiliated with or related to Better Homes and Gardens Real Estate LLC, or its affiliated companies.