
893 N Bennington Terrace, Inverness, FL 34453
Local realty services provided by:Better Homes and Gardens Real Estate Atchley Properties
Listed by: nancy ayres, cynthia strait
Office: citrus home finders
MLS#:OM730144
Source:MFRMLS
Price summary
- Price:$440,000
- Price per sq. ft.:$136.1
- Monthly HOA dues:$10.83
About this home
This Pristine Pool Home in Cambridge Greens of Citrus Hills will capture you with its lovely curb appeal and style! This open floor plan is spacious and filled with natural light from the transom window and skylight. The gourmet kitchen will entice the family chef with cabinet and counter space galore including a Butler’s Pantry (in large utility room with two closets and sink), the center island, a bar refrigerator, quartz counter tops, an induction gas stove and a built-in executive desk! The Master Suite boasts two walk-in closets, dual sinks, garden tub, separate shower and a bidet! The beautiful screened-in pool area has custom pavers, a closet for pool items and gas access for the grill area! This home has been loved and well maintained with upgraded landscaping, new irrigation system, new driveway slab, new water heater, new pool coping and sealing, BRAND NEW HVAC and the ROOF was replaced in 2018. The Citrus Springs community offers nearby access to the 47-mile Withlacoochee State Trail for walking and biking, a community center, tennis courts and park! The Dunnellon area nearby invites you to enjoy the Rainbow River area for swimming and kayaking in the beautiful aqua springs! Crystal River is nearby for boating/fishing enthusiasts with access to the Gulf and swimming with the manatee! Also surrounded by golf courses, shopping and restaurants to add to your outdoor lifestyle here in Florida’s Nature Coast area of Citrus County....
Contact an agent
Home facts
- Year built:2003
- Subdivision & Development:CITRUS HILLS-CAMBRIDGE GREENS
- Listing ID #:OM730144
- Added:58 day(s) ago
- Updated:October 09, 2026 at 10:07 PM
Rooms and interior
- Bedrooms:2
- Total bathrooms:2
- Full bathrooms:2
- Flooring:Ceramic Tile
- Dining Description:Living Room/Dining Room Combo
- Kitchen Description:Bar Fridge, Built-In Oven, Convection Oven, Cooktop, Dishwasher, Disposal, Kitchen/Family Room Combo, Microwave, Range Hood, Refrigerator, Solid Surface Counters, Solid Wood Cabinets
- Bedroom Description:Primary Bedroom Main Floor, Split Bedroom, Walk-In Closet(s)
- Living area:2,116 sq. ft.
Heating and cooling
- Cooling:Central Air
- Heating:Central, Heat Pump
- Central air:Yes
Structure and exterior
- Roof:Shingle
- Year built:2003
- Building area:2,116 sq. ft.
- Lot area:0.51 Acres
- Lot Features:Near Golf Course, Paved, Rolling Slope
- Architectural Style:Ranch
- Construction Materials:Block, Concrete
- Exterior Features:Lighting, Rain Gutters
- Foundation Description:Slab
- Levels:1 Story
Schools
- High school:Citrus High School
- Middle school:Inverness Middle School
- Elementary school:Hernando Elementary
Utilities
- Water:Public, Water Connected
- Sewer:Public, Public Sewer, Sewer Connected
Finances and disclosures
- Price:$440,000
- Price per sq. ft.:$136.1
- Tax amount:$3,159 (2025)
Features and amenities
- Appliances:Bar Fridge, Built-in Oven, Convection Oven, Cooktop, Dishwasher, Disposal, Gas Water Heater, Irrigation Equipment, Microwave, Range Hood, Refrigerator
- Laundry features:Inside, Laundry Room
- Amenities:BB/HS Internet Available, Built-In Features, Cable Connected, Cathedral Ceiling(s), Ceiling Fans(s), Central Vaccum, Irrigation Equipment, Kitchen/Family Room Combo, Living Room/Dining Room Combo, Natural Gas Connected, Open Floorplan, Primary Bedroom Main Floor, Solid Surface Counters, Solid Wood Cabinets, Split Bedroom, Underground Utilities, Vaulted Ceiling(s), Walk-In Closet(s), Window Treatments
- Pool features:In Ground, Private Pool, Screen Enclosure
Parking
- Parking description:Attached Garage, Driveway, Garage Door Opener
- Garage:Yes
- Garage spaces:2
 The information being provided by Stellar Mls is for the consumer's personal, non-commercial use and may not be used for any purpose other than to identify prospective properties consumer may be interested in purchasing. Any information relating to real estate for sale referenced on this web site comes from the Internet Data Exchange (IDX) program of the Stellar Mls. Better Homes and Gardens Real Estate Atchley Properties is not a Multiple Listing Service (MLS), nor does it offer MLS access. This website is a service of Better Homes and Gardens Real Estate Atchley Properties, a broker participant of Stellar Mls. This web site may reference real estate listing(s) held by a brokerage firm other than the broker and/or agent who owns this web site.
The accuracy of all information, regardless of source, including but not limited to open house information, square footages and lot sizes, is deemed reliable but not guaranteed and should be personally verified through personal inspection by and/or with the appropriate professionals. The data contained herein is copyrighted by Stellar Mls and is protected by all applicable copyright laws. Any unauthorized dissemination of this information is in violation of copyright laws and is strictly prohibited.
Properties in listings may have been sold or may no longer be available.
Copyright 2026 Stellar Mls. All rights reserved.
The information being provided by Stellar Mls is for the consumer's personal, non-commercial use and may not be used for any purpose other than to identify prospective properties consumer may be interested in purchasing. Any information relating to real estate for sale referenced on this web site comes from the Internet Data Exchange (IDX) program of the Stellar Mls. Better Homes and Gardens Real Estate Atchley Properties is not a Multiple Listing Service (MLS), nor does it offer MLS access. This website is a service of Better Homes and Gardens Real Estate Atchley Properties, a broker participant of Stellar Mls. This web site may reference real estate listing(s) held by a brokerage firm other than the broker and/or agent who owns this web site.
The accuracy of all information, regardless of source, including but not limited to open house information, square footages and lot sizes, is deemed reliable but not guaranteed and should be personally verified through personal inspection by and/or with the appropriate professionals. The data contained herein is copyrighted by Stellar Mls and is protected by all applicable copyright laws. Any unauthorized dissemination of this information is in violation of copyright laws and is strictly prohibited.
Properties in listings may have been sold or may no longer be available.
Copyright 2026 Stellar Mls. All rights reserved.New listings near 893 N Bennington Terrace
- New
 $324,900Active2 beds 2 baths1,568 sq. ft.
6072 E Rush Street, INVERNESS, FL 34452
MLS# GC544087Listed by: JABBAR & ASSOCIATES REALTY LLC - New
 $149,900Active2 beds 2 baths959 sq. ft.
480 Landing Boulevard, INVERNESS, FL 34450
MLS# O6447261Listed by: EXP REALTY LLC - New
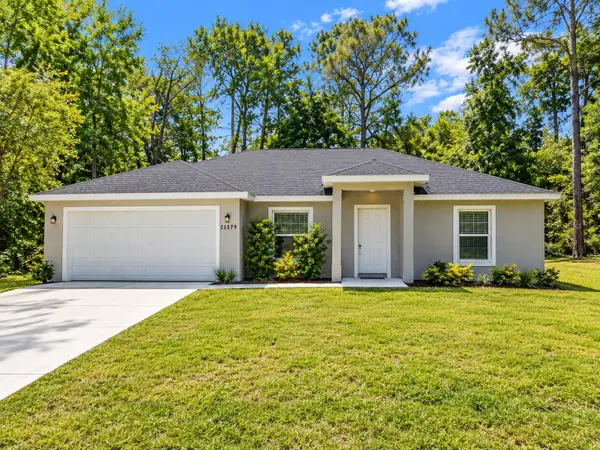 $254,900Active3 beds 2 baths1,390 sq. ft.
6188 E Seneca Street, INVERNESS, FL 34452
MLS# OM733767Listed by: SUNCOAST PROPERTY MANAGEMENT L - New
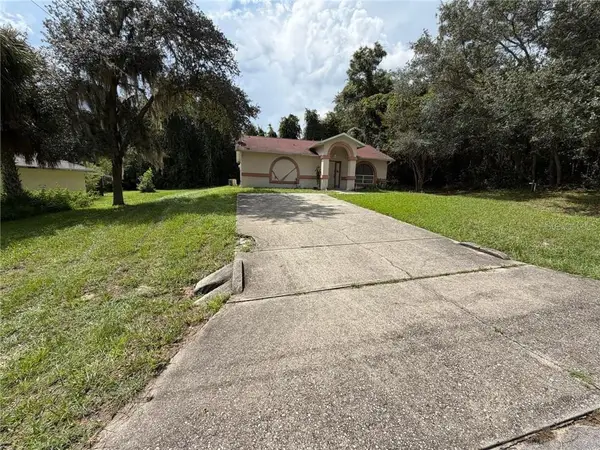 $75,000Active1 beds 1 baths886 sq. ft.
344 S Fitzpatrick Avenue, Inverness, FL 34453
MLS# CC858479Listed by: BEYCOME OF FLORIDA LLC  $10,000Pending0.33 Acres
3004 Jackson Street W, Inverness, FL 34453
MLS# CC857651Listed by: KELLER WILLIAMS REALTY - ELITE PARTNERS II $300,000Pending3 beds 2 baths1,280 sq. ft.
7739 E Pocono Drive, Inverness, FL 34450
MLS# CC858107Listed by: KELLER WILLIAMS REALTY - ELITE PARTNERS II- New
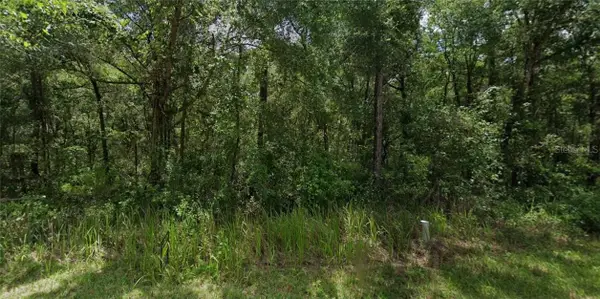 $7,500Active0.22 Acres
305 N Fitzpatrick Avenue, Inverness, FL 34453
MLS# CC853651Listed by: KELLER WILLIAMS REALTY - ELITE PARTNERS II - New
 $525,000Active3 beds 2 baths2,056 sq. ft.
1555 E Seattle Slew Circle, Inverness, FL 34453
MLS# CC854355Listed by: KELLER WILLIAMS REALTY - ELITE PARTNERS II - New
 $775,000Active5 beds 4 baths4,800 sq. ft.
593 N Cherry Pop Drive, Inverness, FL 34453
MLS# CC854827Listed by: KELLER WILLIAMS REALTY - ELITE PARTNERS II - New
 $299,969Active2 beds 2 baths1,816 sq. ft.
127 N Golf Harbor Path, Inverness, FL 34450
MLS# CC856148Listed by: KELLER WILLIAMS REALTY - ELITE PARTNERS II


Protect your home and budget from life's surprises with an Assurant Home Warranty, backed by a partner that supports you through every step of homeownership. Explore Plans.
© 2026 Better Homes and Gardens Real Estate LLC. An Anywhere Real Estate company. All rights reserved. Better Homes and Gardens® Real Estate is a registered trademark owned by Meredith Operations Corporation, licensed to Better Homes and Gardens Real Estate LLC and used with permission. Better Homes and Gardens Real Estate LLC fully supports the principles of the Fair Housing Act and the Equal Opportunity Act. Listing information is deemed reliable but is not guaranteed accurate.
Each office is independently owned and operated.
Any services or products provided by third parties are not provided by, affiliated with or related to Better Homes and Gardens Real Estate LLC, or its affiliated companies.