
1212 Rip Tide Boulevard, Jacksonville Beach, FL 32250
Local realty services provided by:Better Homes and Gardens Real Estate Lifestyles Realty
1212 Rip Tide Boulevard,Jacksonville Beach, FL 32250
$799,000
- 4 Beds
- 2 Baths
- 1,933 sq. ft.
- Single family
- Active
Upcoming open houses
- Sat, Oct 1012:00 pm - 03:00 pm
- Sun, Oct 1112:00 pm - 03:00 pm
Listed by: jean pickett
Office: one sotheby's international realty
MLS#:2147032
Source:JV
Price summary
- Price:$799,000
- Price per sq. ft.:$413.35
- Monthly HOA dues:$45.67
About this home
Welcome to coastal living in the heart of Jacksonville Beach! Located less than one mile from the ocean in the desirable Rip Tide community, this beautifully remodeled four bedroom, two bathroom home combines modern design with an unbeatable location. Recent 2026 upgrades include fresh interior and exterior paint, luxury vinyl plank flooring throughout, and updated 6-inch baseboards. The designer kitchen was fully renovated with custom slim-shaker hardwood cabinetry, quartz countertops with a dramatic waterfall island, custom pantry, KitchenAid appliances, Italian fireclay farmhouse sink, Kohler faucet and ceramic tile backsplash. The spacious primary suite features a remodeled bath with dual sinks, spa-style shower, updated cabinetry, fixtures, and custom shelving. The guest bath has also been updated with clean modern finishes. Perfectly positioned on a large tree-lined greenspace this beach home offers both privacy and a true sense of community. Full updates list available.
Contact an agent
Home facts
- Year built:1990
- Subdivision & Development:Riptide
- Listing ID #:2147032
- Added:134 day(s) ago
- Updated:October 07, 2026 at 12:50 PM
Rooms and interior
- Bedrooms:4
- Total bathrooms:2
- Full bathrooms:2
- Flooring:carpet, tile
- Bathrooms Description:Primary Bathroom - Shower No Tub
- Kitchen Description:Breakfast Nook, Dishwasher, Disposal, Electric Range, Kitchen Island, Microwave, Refrigerator
- Living area:1,933 sq. ft.
Heating and cooling
- Cooling:Central Air, Electric
- Heating:Central, Electric
- Central air:Yes
Structure and exterior
- Roof:Shingle
- Year built:1990
- Building area:1,933 sq. ft.
- Lot area:0.22 Acres
- Architectural Style:Traditional
- Construction Materials:Brick, Vinyl Siding
Utilities
- Water:Public, Water Connected
- Sewer:Public Sewer, Sewer Connected
Finances and disclosures
- Price:$799,000
- Price per sq. ft.:$413.35
Features and amenities
- Amenities:Breakfast Nook, Entrance Foyer, Management - Off Site, Walk-In Closet(s)
Parking
- Parking description:Attached, Garage, Garage Door Opener
- Garage:Yes
- Garage spaces:2
New listings near 1212 Rip Tide Boulevard
- Coming Soon
 $1,175,000Coming Soon4 beds 3 baths2,140 sq. ft.
2450 Pullian, Jacksonville Beach, FL 32250
MLS# 2167936Listed by: FLUID REALTY, LLC. - Coming Soon
 $1,800,000Coming Soon4 beds 3 baths2,884 sq. ft.
209 39th S Avenue, Jacksonville Beach, FL 32250
MLS# 2167764Listed by: FLORIDA HOMES REALTY & MTG LLC - New
 $339,000Active2 beds 1 baths696 sq. ft.
302 S 6th S Street, Jacksonville Beach, FL 32250
MLS# 2168177Listed by: ROUND TABLE REALTY - New
 $925,000Active2 beds 2 baths1,325 sq. ft.
1415 1st N Street #202, Jacksonville Beach, FL 32250
MLS# 2168061Listed by: BERKSHIRE HATHAWAY HOMESERVICES FLORIDA NETWORK REALTY - New
 $2,400,000Active3 beds 4 baths2,981 sq. ft.
102 19th N Avenue, Jacksonville Beach, FL 32250
MLS# 2167971Listed by: FLORIDA HOMES REALTY & MTG LLC - New
 $199,900Active1 beds 1 baths842 sq. ft.
1701 The Greens Way #1514, Jacksonville Beach, FL 32250
MLS# 2167858Listed by: THE CORDELL GROUP INC - New
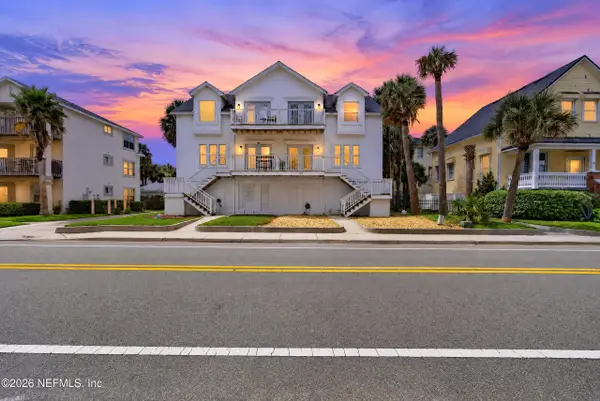 $809,000Active3 beds 2 baths1,632 sq. ft.
336 1st S Street, Jacksonville Beach, FL 32250
MLS# 2167863Listed by: THE PRIME REAL ESTATE COMPANY - New
 $599,000Active4 beds 3 baths2,096 sq. ft.
283 Coral Way, Jacksonville Beach, FL 32250
MLS# 2167807Listed by: RE/MAX UNLIMITED - New
 $560,000Active2 beds 1 baths825 sq. ft.
731 1st Street #309, Jacksonville Beach, FL 32250
MLS# 2167708Listed by: SIGNAL REAL ESTATE INC - Open Wed, 11am to 1pmNew
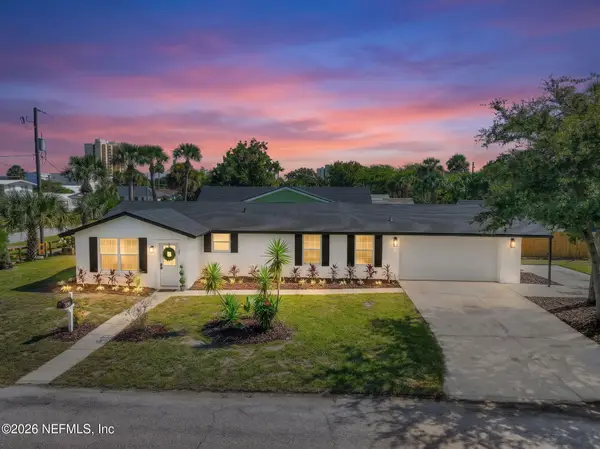 $645,000Active3 beds 2 baths1,258 sq. ft.
301 6th S Street, Jacksonville Beach, FL 32250
MLS# 2167463Listed by: KELLER WILLIAMS ST JOHNS


Protect your home and budget from life's surprises with an Assurant Home Warranty, backed by a partner that supports you through every step of homeownership. Explore Plans.
© 2026 Better Homes and Gardens Real Estate LLC. An Anywhere Real Estate company. All rights reserved. Better Homes and Gardens® Real Estate is a registered trademark owned by Meredith Operations Corporation, licensed to Better Homes and Gardens Real Estate LLC and used with permission. Better Homes and Gardens Real Estate LLC fully supports the principles of the Fair Housing Act and the Equal Opportunity Act. Listing information is deemed reliable but is not guaranteed accurate.
Each office is independently owned and operated.
Any services or products provided by third parties are not provided by, affiliated with or related to Better Homes and Gardens Real Estate LLC, or its affiliated companies.