
1571 Blue Heron Lane, Jacksonville Beach, FL 32250
Local realty services provided by:Better Homes and Gardens Real Estate Lifestyles Realty
1571 Blue Heron Lane,Jacksonville Beach, FL 32250
$799,900
- 5 Beds
- 3 Baths
- 3,310 sq. ft.
- Single family
- Coming Soon
Upcoming open houses
- Fri, Oct 0204:00 pm - 06:00 pm
Listed by: michael j paull
Office: re/max unlimited
MLS#:2166655
Source:JV
Price summary
- Price:$799,900
- Price per sq. ft.:$210.28
- Monthly HOA dues:$195
About this home
Coming Soon listing, no showings. If you have been looking for exceptional space, privacy and a true coastal lifestyle without sacrificing convenience, this home deserves a closer look. Offering an incredible amount of living space for families, guests or multigenerational living, it is one of the larger homes in The Sanctuary, a quaint gated Jacksonville Beach community of just 221 homes and only a short bike ride to the ocean. Inside, soaring ceilings and abundant natural light create an open, airy feel with generous living areas and a highly flexible floor plan. The main-level primary suite offers privacy and convenience with two walk-in closets, dual vanities, a garden tub and separate walk-in shower. Two additional guest bedrooms and a shared bath are also located downstairs, creating excellent separation and functionality for everyday living. Upstairs, a spacious loft with a built-in workstation provides the perfect spot for a home office, homework area or additional lounge space. An oversized bonus room with - abundant storage offers tremendous flexibility as a media room, playroom, guest suite or private retreat, while another bedroom and full bath complete the second level. Set on a desirable corner lot with peaceful pond views, the home is designed to enjoy the Florida lifestyle. An enclosed, air-conditioned sunroom provides year-round living space, while the expansive paver patio is ideal for outdoor dining, grilling, entertaining or simply relaxing by the water. The Sanctuary offers a community pool, pickleball and tennis courts, nature trails, fishing areas and a community canoe/kayak dock. Enjoy the rare combination of gated coastal living and outstanding convenience with easy access to the beach, JTB, Mayo Clinic, St. Johns Town Center, shopping, dining and more....
Contact an agent
Home facts
- Year built:1997
- Subdivision & Development:The Sanctuary
- Listing ID #:2166655
- Updated:September 28, 2026 at 10:48 PM
Rooms and interior
- Bedrooms:5
- Total bathrooms:3
- Full bathrooms:3
- Flooring:carpet, tile, wood
- Bathrooms Description:Primary Bathroom -Tub with Separate Shower
- Kitchen Description:Breakfast Bar, Breakfast Nook, Dishwasher, Disposal, Eat-in Kitchen, Electric Range, Ice Maker, Microwave, Pantry, Refrigerator
- Bedroom Description:Split Bedrooms
- Living area:3,310 sq. ft.
Heating and cooling
- Cooling:Central Air, Electric
- Heating:Central, Electric
- Central air:Yes
Structure and exterior
- Roof:Shingle
- Year built:1997
- Building area:3,310 sq. ft.
- Lot area:0.22 Acres
- Lot Features:Corner Lot
- Architectural Style:Contemporary
- Construction Materials:Stucco
Schools
- High school:Duncan Fletcher
- Middle school:Duncan Fletcher
- Elementary school:Seabreeze
Utilities
- Water:Public, Water Connected
- Sewer:Public Sewer, Sewer Connected
Finances and disclosures
- Price:$799,900
- Price per sq. ft.:$210.28
- Tax amount:$5,687 (2026)
Features and amenities
- Laundry features:Dryer, Washer
- Amenities:Basketball Court, Breakfast Bar, Breakfast Nook, Eat-in Kitchen, Entrance Foyer, Gated, Jogging Path, Primary Downstairs, Split Bedrooms, Vaulted Ceiling(s), Walk-In Closet(s)
Parking
- Parking description:Attached, Garage, Garage Door Opener
- Garage:Yes
- Garage spaces:2
New listings near 1571 Blue Heron Lane
- Coming Soon
 $1,475,000Coming Soon5 beds 3 baths2,662 sq. ft.
3177 Horn Court, Jacksonville Beach, FL 32250
MLS# 2166682Listed by: COMPASS FLORIDA LLC - Coming Soon
 $875,000Coming Soon4 beds 3 baths2,420 sq. ft.
725 11th S Avenue, Jacksonville Beach, FL 32250
MLS# 2166595Listed by: KELLER WILLIAMS REALTY ATLANTIC PARTNERS - New
 $709,000Active3 beds 2 baths1,415 sq. ft.
35 San Pablo S Circle, Jacksonville Beach, FL 32250
MLS# 2166693Listed by: ORENDER GROUP LLC - New
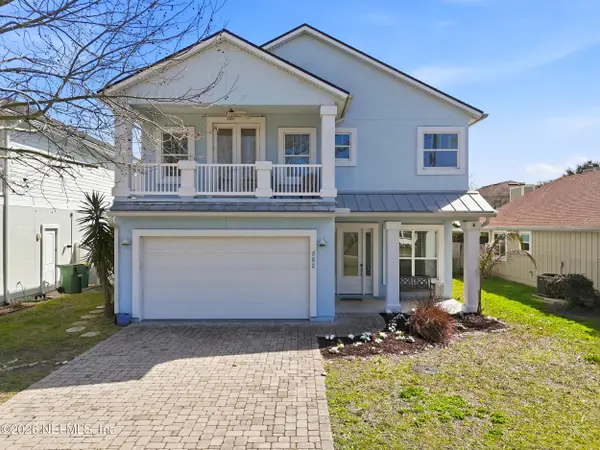 $990,000Active4 beds 3 baths2,600 sq. ft.
562 14th S Avenue, Jacksonville Beach, FL 32250
MLS# 2166616Listed by: FLUID REALTY, LLC. - New
 $1,300,000Active4 beds 4 baths2,249 sq. ft.
1127 1st N Street, Jacksonville Beach, FL 32250
MLS# 2166539Listed by: REAL BROKER LLC - New
 $369,000Active2 beds 2 baths1,356 sq. ft.
4300 South Beach Parkway #2107, Jacksonville Beach, FL 32250
MLS# 2166260Listed by: BERRY & CO. REAL ESTATE - New
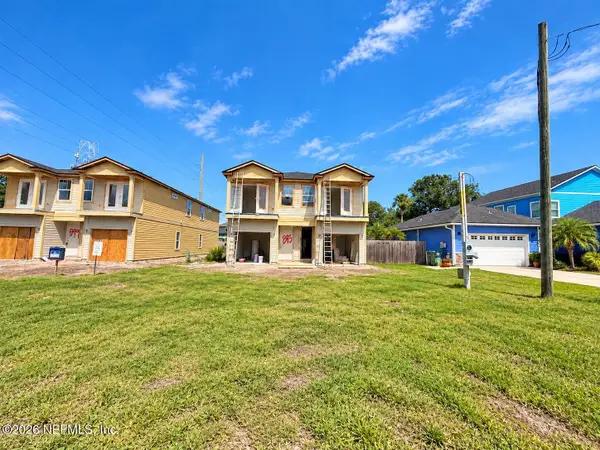 $519,904Active3 beds 3 baths1,555 sq. ft.
873 11th S Avenue, Jacksonville Beach, FL 32250
MLS# 2166250Listed by: JWB REALTY LLC - New
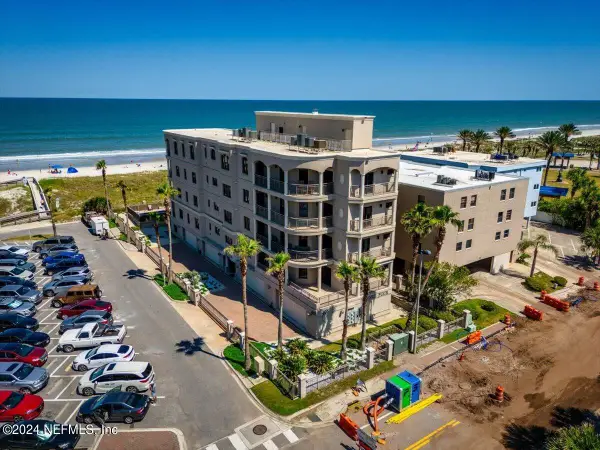 $2,500,000Active4 beds 5 baths3,275 sq. ft.
405 1st S Street #211, Jacksonville Beach, FL 32250
MLS# 2166224Listed by: CENTURY 21 LIGHTHOUSE REALTY - New
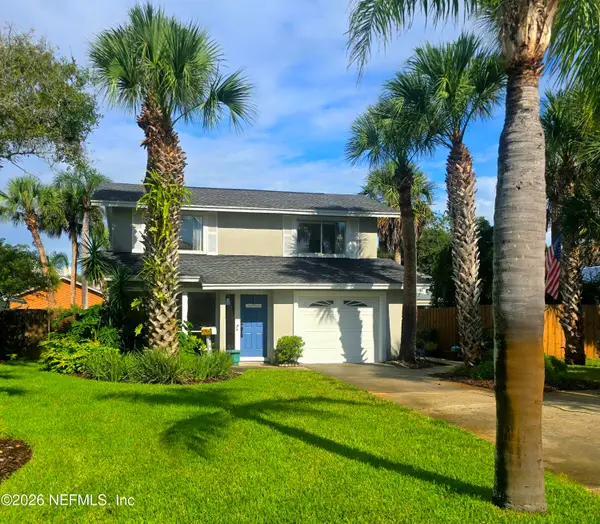 $1,249,000Active3 beds 2 baths1,848 sq. ft.
2608 Madrid Street, Jacksonville Beach, FL 32250
MLS# 2166219Listed by: COMPASS FLORIDA LLC


Protect your home and budget from life's surprises with an Assurant Home Warranty, backed by a partner that supports you through every step of homeownership. Explore Plans.
© 2026 Better Homes and Gardens Real Estate LLC. An Anywhere Real Estate company. All rights reserved. Better Homes and Gardens® Real Estate is a registered trademark owned by Meredith Operations Corporation, licensed to Better Homes and Gardens Real Estate LLC and used with permission. Better Homes and Gardens Real Estate LLC fully supports the principles of the Fair Housing Act and the Equal Opportunity Act. Listing information is deemed reliable but is not guaranteed accurate.
Each office is independently owned and operated.
Any services or products provided by third parties are not provided by, affiliated with or related to Better Homes and Gardens Real Estate LLC, or its affiliated companies.