
1823 Sable Palm Lane, Jacksonville Beach, FL 32250
Local realty services provided by:Better Homes and Gardens Real Estate Lifestyles Realty
1823 Sable Palm Lane,Jacksonville Beach, FL 32250
$949,900
- 4 Beds
- 2 Baths
- 2,100 sq. ft.
- Single family
- Active
Listed by: ryan wetherhold
Office: oceanside real estate
MLS#:2170748
Source:JV
Price summary
- Price:$949,900
- Price per sq. ft.:$345.42
About this home
Spacious new construction beach home with four bedrooms plus an office on a huge lot. This hard to find one-story floorplan features covered front and back patios with T&G wood ceilings and a large two-car garage. Upgrades include; solid surface flooring throughout, bright white quartz counters, black stainless appliance package, 2" wood blinds, outdoor h/c shower, zoned sprinkler system, fully fenced (custom gates coming soon). Plenty of room for a pool, turf areas and cabana/adu. Preferred lender and builder incentives available (flyer in photos), one year home warranty included.
Contact an agent
Home facts
- Year built:2026
- Subdivision & Development:Ocean Forest
- Listing ID #:2170748
- Added:9 day(s) ago
- Updated:November 02, 2026 at 03:29 AM
Rooms and interior
- Bedrooms:4
- Total bathrooms:2
- Full bathrooms:2
- Flooring:tile
- Kitchen Description:Breakfast Nook, Dishwasher, Disposal, Electric Range, Kitchen Island, Microwave, Pantry, Refrigerator
- Bedroom Description:Split Bedrooms
- Living area:2,100 sq. ft.
Heating and cooling
- Cooling:Central Air
- Heating:Heat Pump
- Central air:Yes
Structure and exterior
- Roof:Shingle
- Year built:2026
- Building area:2,100 sq. ft.
- Lot area:0.21 Acres
- Lot Features:Dead-end Street, Sprinklers In Front, Sprinklers In Rear
- Construction Materials:Fiber Cement
- Exterior Features:Covered, Front Porch
Schools
- High school:Duncan Fletcher
- Middle school:Duncan Fletcher
Utilities
- Water:Public
Finances and disclosures
- Price:$949,900
- Price per sq. ft.:$345.42
- Tax amount:$7,059 (2025)
Features and amenities
- Amenities:Breakfast Nook, Built-in Features, Outdoor Shower, Primary Downstairs, Split Bedrooms, Walk-In Closet(s)
Parking
- Parking description:Garage
- Garage:Yes
- Garage spaces:2
New listings near 1823 Sable Palm Lane
- New
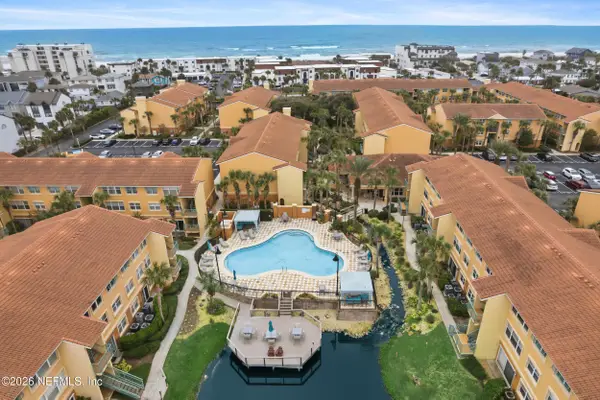 $270,000Active1 beds 1 baths861 sq. ft.
204 Laguna Villas Boulevard #A13, Jacksonville Beach, FL 32250
MLS# 2171769Listed by: THE LEGENDS OF REAL ESTATE - New
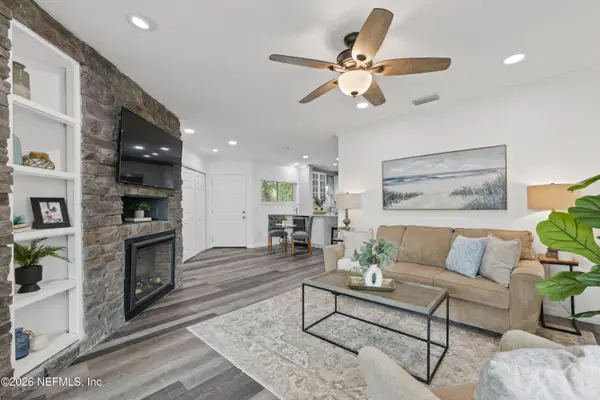 $310,000Active2 beds 2 baths1,066 sq. ft.
1800 The Greens Way #1504, Jacksonville Beach, FL 32250
MLS# 2171725Listed by: COMPASS FLORIDA LLC - New
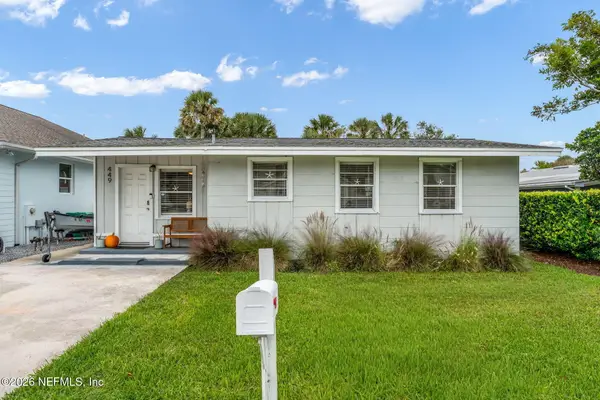 $415,000Active2 beds 1 baths736 sq. ft.
449 Lower 8th S Avenue, Jacksonville Beach, FL 32250
MLS# 2171649Listed by: KELLER WILLIAMS REALTY ATLANTIC PARTNERS SOUTHSIDE - New
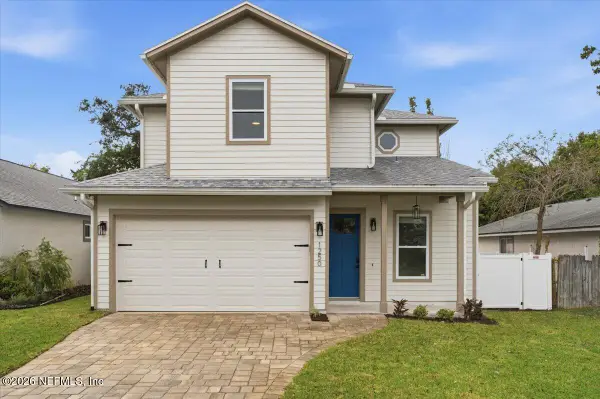 $749,999Active4 beds 3 baths2,237 sq. ft.
1250 13th N Street, Jacksonville Beach, FL 32250
MLS# 2171572Listed by: IDEAL REALTY CONNECTIONS - New
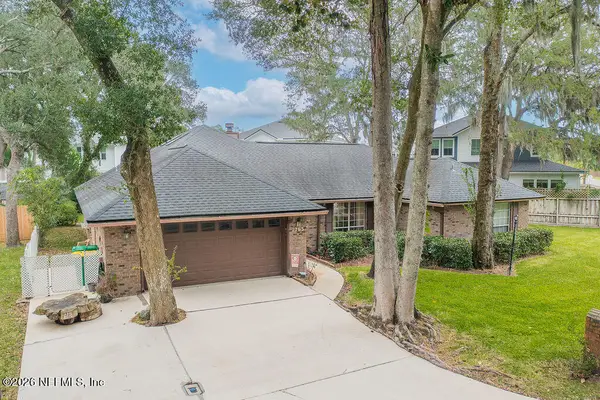 $659,900Active3 beds 2 baths1,918 sq. ft.
2263 Oak Forest Drive, Jacksonville Beach, FL 32250
MLS# 2171551Listed by: ATLANTIC SHORES REALTY OF JACKSONVILLE LLC - New
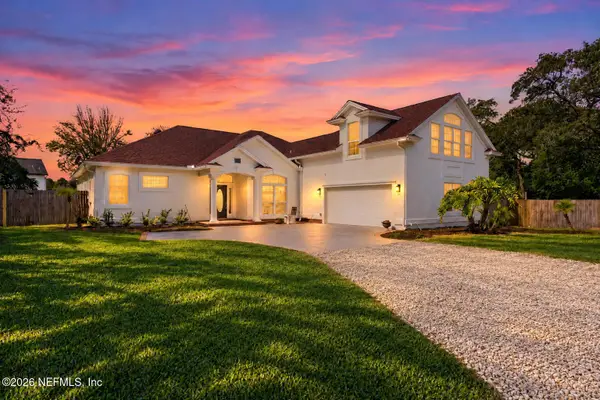 $1,298,000Active4 beds 4 baths2,850 sq. ft.
1005 9th N Avenue, Jacksonville Beach, FL 32250
MLS# 2171444Listed by: WATSON REALTY CORP - New
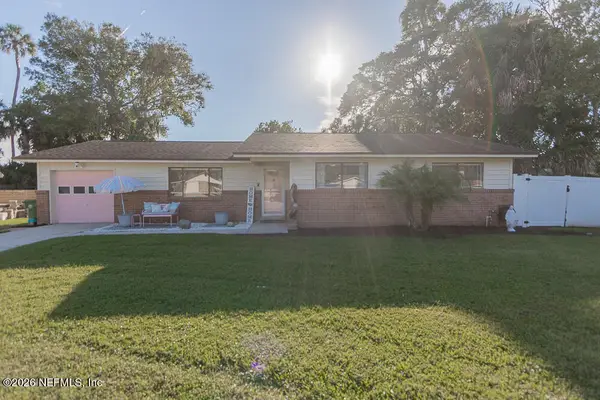 $657,000Active3 beds 2 baths1,352 sq. ft.
10 Freedom Way, Jacksonville Beach, FL 32250
MLS# 2171279Listed by: INI REALTY 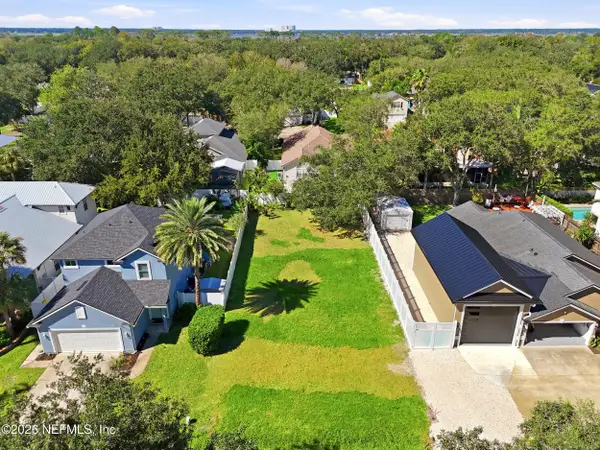 $450,000Pending0.14 Acres
0 St Johns Boulevard, Jacksonville, FL 32250
MLS# 2171130Listed by: BERKSHIRE HATHAWAY HOMESERVICES FLORIDA NETWORK REALTY- New
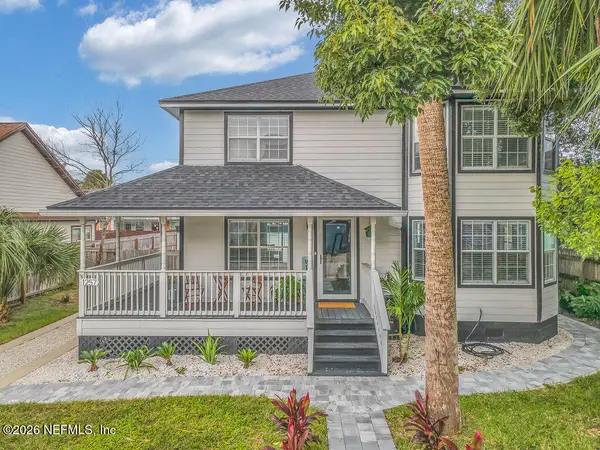 $775,000Active3 beds 3 baths1,800 sq. ft.
1257 1st N Avenue, Jacksonville Beach, FL 32250
MLS# 2171034Listed by: SOMEDAY HOMES REALTY, LLC. - New
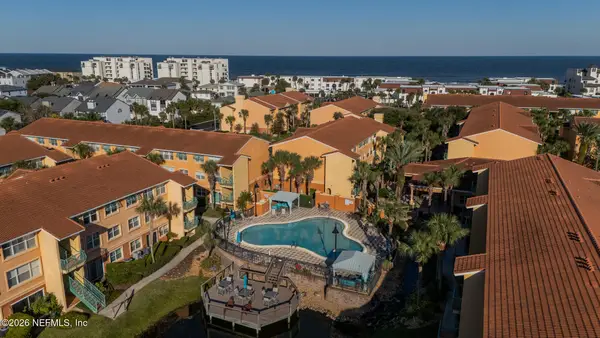 $375,000Active2 beds 2 baths1,170 sq. ft.
200 Laguna Villas #C32, Jacksonville Beach, FL 32250
MLS# 2170983Listed by: PACIFICO PROPERTIES


Protect your home and budget from life's surprises with an Assurant Home Warranty, backed by a partner that supports you through every step of homeownership. Explore Plans.
© 2026 Better Homes and Gardens Real Estate LLC. An Anywhere Real Estate company. All rights reserved. Better Homes and Gardens® Real Estate is a registered trademark owned by Meredith Operations Corporation, licensed to Better Homes and Gardens Real Estate LLC and used with permission. Better Homes and Gardens Real Estate LLC fully supports the principles of the Fair Housing Act and the Equal Opportunity Act. Listing information is deemed reliable but is not guaranteed accurate.
Each office is independently owned and operated.
Any services or products provided by third parties are not provided by, affiliated with or related to Better Homes and Gardens Real Estate LLC, or its affiliated companies.