
25 Sandra Drive, Jacksonville Beach, FL 32250
Local realty services provided by:Better Homes and Gardens Real Estate Lifestyles Realty
Upcoming open houses
- Sat, Oct 1011:00 am - 02:00 pm
Listed by: brett nissen
Office: the newcomer group
MLS#:2168457
Source:JV
Price summary
- Price:$624,500
- Price per sq. ft.:$348.1
About this home
Discover the perfect blend of mid-century character and modern coastal style in this beautifully refreshed Jacksonville Beach home, just minutes from the sand! Nestled on a lush, private lot this 4-bedroom, 1.5-bath concrete block ranch offers timeless charm, thoughtful updates, and the freedom of no HOA. From the moment you arrive, the distinctive breeze-block screened front porch welcomes you with a touch of vintage coastal flair. Inside, a bright and inviting living space features vaulted ceilings, recessed lighting, and sliding glass doors that seamlessly connect indoor comfort with outdoor living. The beautifully renovated kitchen steals the spotlight with crisp shaker cabinetry, a stunning blue tile backsplash, farmhouse sink overlooking the garden, stainless steel appliances, microwave drawer, and a charming vintage wood pantry door. A custom beverage bar complete with a dual-zone wine cooler adds the perfect finishing touch for entertaining. Luxury vinyl plank flooring flows throughout the home, while the primary bedroom offers the convenience of a private half bath. A dedicated home office provides additional flexibility for working remotely, creative pursuits, or everyday organization. Step outside to your own private backyard retreat, complete with mature shade trees, a paver patio, and full fencing. Adding even more versatility is a fully permitted, powered detached shed, previously used as a surfboard shaping bay and offering exciting possibilities for a workshop, creative studio, or storage for all your coastal adventures. Ideally situated just minutes from the beach and nearby retail, dining, and everyday conveniences, this move-in-ready home captures the character, comfort, and laid-back lifestyle that make Jacksonville Beach living so special!...
Contact an agent
Home facts
- Year built:1965
- Subdivision & Development:Hannah Terrace
- Listing ID #:2168457
- Added:1 day(s) ago
- Updated:October 08, 2026 at 11:48 PM
Rooms and interior
- Bedrooms:4
- Total bathrooms:2
- Full bathrooms:1
- Half bathrooms:1
- Flooring:tile
- Bathrooms Description:Primary Bathroom - Tub with Shower
- Kitchen Description:Dishwasher, Electric Range, Microwave, Pantry, Refrigerator, Wine Cooler
- Living area:1,470 sq. ft.
Heating and cooling
- Cooling:Central Air
- Heating:Central, Electric
- Central air:Yes
Structure and exterior
- Roof:Shingle
- Year built:1965
- Building area:1,470 sq. ft.
- Lot area:0.2 Acres
- Architectural Style:Mid-Century Modern
- Construction Materials:Block
- Exterior Features:Covered, Front Porch, Screened
Schools
- High school:Duncan Fletcher
- Middle school:Duncan Fletcher
- Elementary school:Seabreeze
Utilities
- Water:Public, Water Connected
- Sewer:Public Sewer, Sewer Connected
Finances and disclosures
- Price:$624,500
- Price per sq. ft.:$348.1
- Tax amount:$7,341 (2025)
Features and amenities
- Laundry features:Dryer, Washer
- Amenities:Built-in Features, Entrance Foyer, Vaulted Ceiling(s)
New listings near 25 Sandra Drive
- Coming Soon
 $1,175,000Coming Soon4 beds 3 baths2,140 sq. ft.
2450 Pullian, Jacksonville Beach, FL 32250
MLS# 2167936Listed by: FLUID REALTY, LLC. - New
 $315,000Active3 beds 2 baths1,258 sq. ft.
1800 The Greens Way #1811, Jacksonville Beach, FL 32250
MLS# 2168501Listed by: KELLER WILLIAMS REALTY ATLANTIC PARTNERS - Open Sat, 11am to 2pmNew
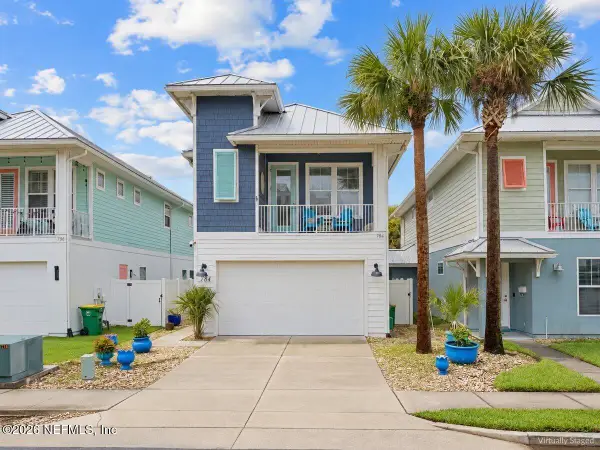 $1,275,000Active3 beds 3 baths1,866 sq. ft.
784 2nd N Street, Jacksonville Beach, FL 32250
MLS# 2168236Listed by: PALM REALTY GROUP INC - New
 $339,000Active2 beds 1 baths696 sq. ft.
302 S 6th S Street, Jacksonville Beach, FL 32250
MLS# 2168177Listed by: ROUND TABLE REALTY - New
 $925,000Active2 beds 2 baths1,325 sq. ft.
1415 1st N Street #202, Jacksonville Beach, FL 32250
MLS# 2168061Listed by: BERKSHIRE HATHAWAY HOMESERVICES FLORIDA NETWORK REALTY - New
 $2,400,000Active3 beds 4 baths2,981 sq. ft.
102 19th N Avenue, Jacksonville Beach, FL 32250
MLS# 2167971Listed by: FLORIDA HOMES REALTY & MTG LLC - New
 $199,900Active1 beds 1 baths842 sq. ft.
1701 The Greens Way #1514, Jacksonville Beach, FL 32250
MLS# 2167858Listed by: THE CORDELL GROUP INC - New
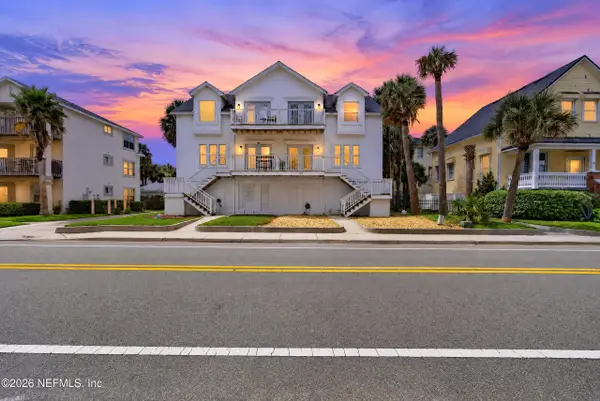 $809,000Active3 beds 2 baths1,632 sq. ft.
336 1st S Street, Jacksonville Beach, FL 32250
MLS# 2167863Listed by: THE PRIME REAL ESTATE COMPANY - New
 $599,000Active4 beds 3 baths2,096 sq. ft.
283 Coral Way, Jacksonville Beach, FL 32250
MLS# 2167807Listed by: RE/MAX UNLIMITED


Protect your home and budget from life's surprises with an Assurant Home Warranty, backed by a partner that supports you through every step of homeownership. Explore Plans.
© 2026 Better Homes and Gardens Real Estate LLC. An Anywhere Real Estate company. All rights reserved. Better Homes and Gardens® Real Estate is a registered trademark owned by Meredith Operations Corporation, licensed to Better Homes and Gardens Real Estate LLC and used with permission. Better Homes and Gardens Real Estate LLC fully supports the principles of the Fair Housing Act and the Equal Opportunity Act. Listing information is deemed reliable but is not guaranteed accurate.
Each office is independently owned and operated.
Any services or products provided by third parties are not provided by, affiliated with or related to Better Homes and Gardens Real Estate LLC, or its affiliated companies.