
4027 Gulfstream Drive, Jacksonville Beach, FL 32250
Local realty services provided by:Better Homes and Gardens Real Estate Lifestyles Realty
4027 Gulfstream Drive,Jacksonville Beach, FL 32250
$1,030,000
- 4 Beds
- 3 Baths
- - sq. ft.
- Single family
- Sold
Listed by: james d fowler, steve shane
Office: dj & lindsey real estate
MLS#:2154758
Source:JV
Sorry, we are unable to map this address
Price summary
- Price:$1,030,000
- Monthly HOA dues:$44.17
About this home
Jacksonville Beach living at its finest and the backyard to prove it. This 4-bedroom, 2.5-bath home in the sought-after Ocean Terrace community delivers the outdoor lifestyle Jax Beach buyers move here for. The resort-style backyard is the centerpiece: a sparkling pool, spa, professionally designed landscaping, and a fully fenced yard that rivals anything in 32250. Whether you're entertaining on a Saturday night or unwinding on a quiet Tuesday, this space delivers every time. Inside, 2,949 square feet of well-maintained two-story living gives you the room that beach-area homes rarely offer at this price. Built in 2015 and move-in ready, with plenty of space to add your personal touch over time. Ocean Terrace is one of Jacksonville Beach's most established newer communities close enough to the beach to feel it, far enough to feel like a neighborhood. Low $530/year HOA, no CDD, and minutes to the sand. Pool homes this size with a backyard this exceptional don't come available often. All information pertaining to the property is deemed reliable, but not guaranteed. Information to be verified by the Buyer. Be advised that cameras may exist recording audio and video inside/outside the property, such as ring doorbells. Photos are digitally enhanced and could be altered, please verify....
Contact an agent
Home facts
- Year built:2015
- Subdivision & Development:Ocean Terrace
- Listing ID #:2154758
- Added:44 day(s) ago
- Updated:August 24, 2026 at 07:16 AM
Rooms and interior
- Bedrooms:4
- Total bathrooms:3
- Full bathrooms:3
- Flooring:carpet
- Bathrooms Description:Primary Bathroom -Tub with Separate Shower
- Kitchen Description:Breakfast Bar, Breakfast Nook, Dishwasher, Disposal, Electric Cooktop, Microwave, Pantry, Refrigerator
- Bedroom Description:Split Bedrooms
Heating and cooling
- Cooling:Central Air
- Heating:Electric
- Central air:Yes
Structure and exterior
- Roof:Shingle
- Year built:2015
- Architectural Style:Traditional
- Exterior Features:Covered
Utilities
- Water:Public, Water Available
- Sewer:Public Sewer, Sewer Available
Finances and disclosures
- Price:$1,030,000
Features and amenities
- Laundry features:Dryer, Washer
- Amenities:Breakfast Bar, Breakfast Nook, Entrance Foyer, Split Bedrooms, Walk-In Closet(s)
- Pool features:In Ground
Parking
- Parking description:Garage, Garage Door Opener
- Garage:Yes
- Garage spaces:2
New listings near 4027 Gulfstream Drive
- Coming Soon
 $560,000Coming Soon2 beds 1 baths990 sq. ft.
909 7th N Avenue, Jacksonville Beach, FL 32250
MLS# 2161026Listed by: COLDWELL BANKER VANGUARD REALTY - Coming Soon
 $950,000Coming Soon3 beds 3 baths2,102 sq. ft.
116 19th N Avenue #203, Jacksonville Beach, FL 32250
MLS# 2160914Listed by: KELLER WILLIAMS REALTY ATLANTIC PARTNERS SOUTHSIDE - Coming Soon
 $330,000Coming Soon2 beds 2 baths1,066 sq. ft.
1800 The Greens Way #1504, Jacksonville Beach, FL 32250
MLS# 2158963Listed by: COLDWELL BANKER VANGUARD REALTY - Coming Soon
 $720,000Coming Soon4 beds 4 baths1,800 sq. ft.
777 9th S Avenue, Jacksonville Beach, FL 32250
MLS# 2158289Listed by: COLDWELL BANKER VANGUARD REALTY - New
 $549,990Active3 beds 4 baths1,861 sq. ft.
1027 N 1st N Avenue, Jacksonville Beach, FL 32250
MLS# 2161442Listed by: COMPASS FLORIDA LLC - New
 $1,195,000Active4 beds 4 baths2,471 sq. ft.
320 1st N Street #810, Jacksonville Beach, FL 32250
MLS# 2161409Listed by: SIGNAL REAL ESTATE INC - New
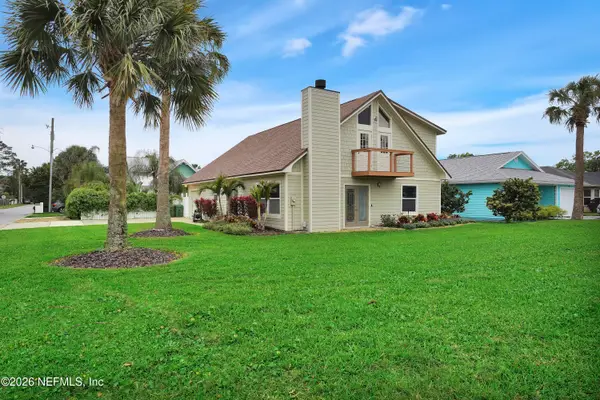 $814,900Active3 beds 3 baths2,150 sq. ft.
1110 Ruth Avenue, Jacksonville Beach, FL 32250
MLS# 2161357Listed by: KELLER WILLIAMS REALTY ATLANTIC PARTNERS - New
 $549,999Active2 beds 2 baths1,000 sq. ft.
10 N 11th N Avenue #101, Jacksonville Beach, FL 32250
MLS# 2161348Listed by: LEGACY REALTY GROUP LLC - New
 $699,000Active2 beds 2 baths1,327 sq. ft.
902 N 8th N Avenue, Jacksonville Beach, FL 32250
MLS# 2161232Listed by: 1 PERCENT LISTS FIRST COAST - New
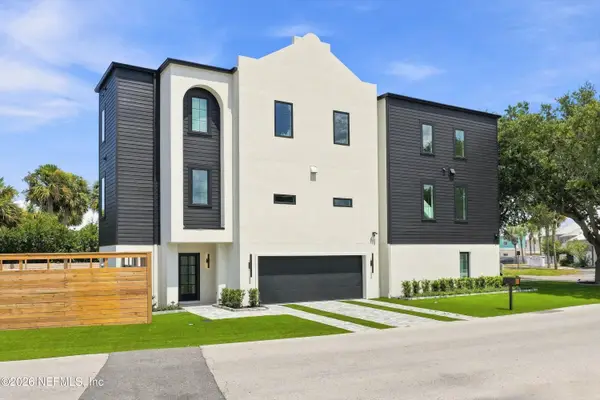 $1,349,990Active3 beds 4 baths2,537 sq. ft.
2659 Almonaster Street Street, Jacksonville Beach, FL 32250
MLS# 2161187Listed by: ORENDER GROUP LLC


Protect your home and budget from life's surprises with an Assurant Home Warranty, backed by a partner that supports you through every step of homeownership. Explore Plans.
© 2026 Better Homes and Gardens Real Estate LLC. An Anywhere Real Estate company. All rights reserved. Better Homes and Gardens® Real Estate is a registered trademark owned by Meredith Operations Corporation, licensed to Better Homes and Gardens Real Estate LLC and used with permission. Better Homes and Gardens Real Estate LLC fully supports the principles of the Fair Housing Act and the Equal Opportunity Act. Listing information is deemed reliable but is not guaranteed accurate.
Each office is independently owned and operated.
Any services or products provided by third parties are not provided by, affiliated with or related to Better Homes and Gardens Real Estate LLC, or its affiliated companies.