
533 14th Avenue S, Jacksonville Beach, FL 32250
Local realty services provided by:Better Homes and Gardens Real Estate Synergy
Listed by: laura javidi
Office: broxson real estate group
MLS#:GC544657
Source:MFRMLS
Price summary
- Price:$674,900
- Price per sq. ft.:$340.86
About this home
Welcome to your slice of Jacksonville Beach living. Whether you are searching for a full-time residence, a second home retreat, or a proven income-producing short-term rental, this turnkey 4 bedroom, 2 bathroom gem checks every box — and then some.
Just minutes from the sand and fully walkable to the beach, this property is currently operating as both a second home and a successful Airbnb, sleeping 7 comfortably with no HOA restrictions, no carpet, and fully furnished so you can start generating income or enjoying the beach life from day one. Step inside to an open floor plan filled with natural light and anchored by a generous great room featuring soaring vaulted ceilings and luxury vinyl plank flooring throughout the main living areas and select bedrooms. The seamless flow from living to dining to kitchen makes entertaining effortless. The kitchen is a true standout, polished and thoughtfully designed with butcher block counters, stainless steel appliances, a drawer microwave, oversized farmhouse sink, open shelving, an abundance of cabinetry, and a custom pantry.
The primary bedroom is generously sized with beautiful bamboo flooring, a walk-in closet, and direct access to the four-season sunroom. The en-suite bathroom features a large vanity with granite countertop and a walk-in shower. The second bedroom offers a private entrance and a partial walk-in closet, a fantastic feature for guests or short-term rental privacy. Remaining bedrooms are well-appointed with wall closets and one with bamboo flooring. The second bathroom features a large granite vanity and a tub/shower combo.
The four-season sunroom is the crown jewel of this home, a fully enclosed, climate-controlled flex space with its own HVAC splitter, perfect as a game room, lounge, or additional entertainment area with direct backyard access. Outside, the fully fenced backyard with fire pit and storage shed creates the ultimate private oasis, while a separate front yard entertainment area with fire pit sets the stage for evenings under the stars. A laundry room with washer and dryer and an additional parking pad round out the thoughtful extras.
HVAC 2024. NO HOA. Fully furnished. Steps from the beach, grocery, entertainment, medical, and shopping.
This is beach life made easy — just bring yourself and start living it....
Contact an agent
Home facts
- Year built:1985
- Subdivision & Development:OCEANSIDE PARK
- Listing ID #:GC544657
- Added:1 day(s) ago
- Updated:November 06, 2026 at 05:00 PM
Rooms and interior
- Bedrooms:4
- Total bathrooms:2
- Full bathrooms:2
- Flooring:Bamboo, Luxury Vinyl, Tile
- Dining Description:Eat In Kitchen
- Kitchen Description:Dishwasher, Eat-in Kitchen, Kitchen/Family Room Combo, Microwave, Range, Range Hood, Refrigerator, Water Softener
- Bedroom Description:Split Bedroom
- Living area:1,980 sq. ft.
Heating and cooling
- Cooling:Central Air
- Heating:Central
- Central air:Yes
Structure and exterior
- Roof:Shingle
- Year built:1985
- Building area:1,980 sq. ft.
- Lot area:0.13 Acres
- Construction Materials:Hardi Plank Type
- Exterior Features:Private Mailbox
- Foundation Description:Slab
- Levels:1 Story
Utilities
- Water:Public, Water Connected
- Sewer:Public, Public Sewer, Sewer Connected
Finances and disclosures
- Price:$674,900
- Price per sq. ft.:$340.86
- Tax amount:$8,507 (2025)
Features and amenities
- Appliances:Dishwasher, Dryer, Electric Water Heater, Microwave, Range, Range Hood, Refrigerator, Water Softener
- Laundry features:Dryer, Electric Dryer Hookup, Inside, Laundry Room
- Amenities:BB/HS Internet Available, Eat-in Kitchen, Electricity Available, Kitchen/Family Room Combo, Open Floorplan, Split Bedroom, Underground Utilities
- Pool features:Public Pool
Parking
- Parking description:Driveway, On Street, Parking Pad
 The information being provided by Stellar Mls is for the consumer's personal, non-commercial use and may not be used for any purpose other than to identify prospective properties consumer may be interested in purchasing. Any information relating to real estate for sale referenced on this web site comes from the Internet Data Exchange (IDX) program of the Stellar Mls. Better Homes and Gardens Real Estate Synergy is not a Multiple Listing Service (MLS), nor does it offer MLS access. This website is a service of Better Homes and Gardens Real Estate Synergy, a broker participant of Stellar Mls. This web site may reference real estate listing(s) held by a brokerage firm other than the broker and/or agent who owns this web site.
The accuracy of all information, regardless of source, including but not limited to open house information, square footages and lot sizes, is deemed reliable but not guaranteed and should be personally verified through personal inspection by and/or with the appropriate professionals. The data contained herein is copyrighted by Stellar Mls and is protected by all applicable copyright laws. Any unauthorized dissemination of this information is in violation of copyright laws and is strictly prohibited.
Properties in listings may have been sold or may no longer be available.
Copyright 2026 Stellar Mls. All rights reserved.
New listings near 533 14th Avenue S
- Open Sat, 10am to 12pmNew
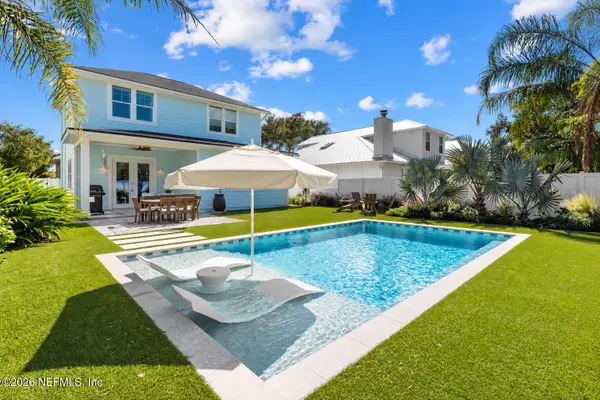 $1,125,000Active3 beds 3 baths2,032 sq. ft.
2546 Horn Street, Jacksonville Beach, FL 32250
MLS# 2172348Listed by: REAL BROKER LLC - Open Sat, 1 to 3pmNew
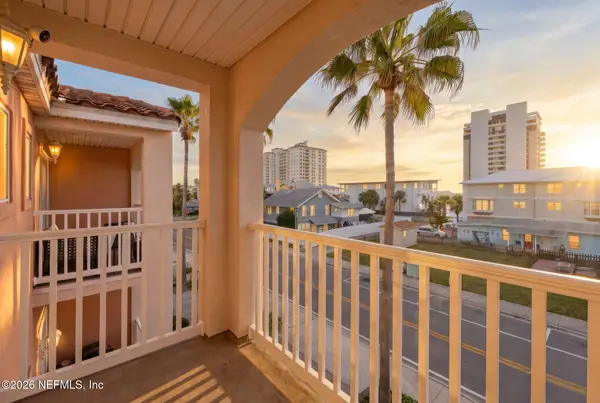 $650,000Active3 beds 3 baths1,700 sq. ft.
1208 2nd S Street #E, Jacksonville Beach, FL 32250
MLS# 2172206Listed by: COMPASS FLORIDA LLC - New
 $349,000Active3 beds 2 baths1,258 sq. ft.
1800 The Greens Way #110, Jacksonville Beach, FL 32250
MLS# 2172145Listed by: BEYCOME OF FLORIDA LLC - New
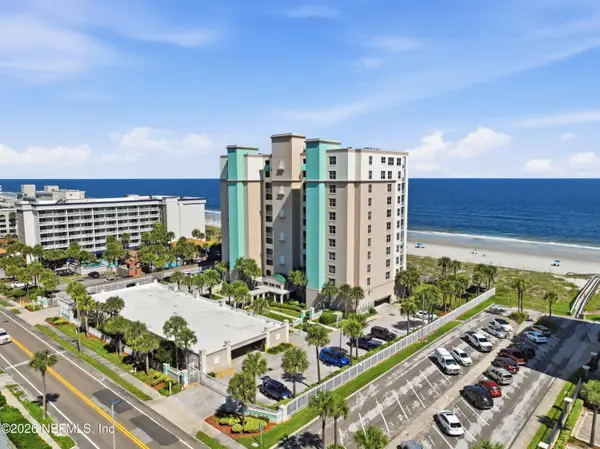 $1,680,000Active3 beds 3 baths1,780 sq. ft.
1415 1st N Street #405, Jacksonville Beach, FL 32250
MLS# 2172068Listed by: NEIL WEIN REALTY - Open Sun, 1 to 3pmNew
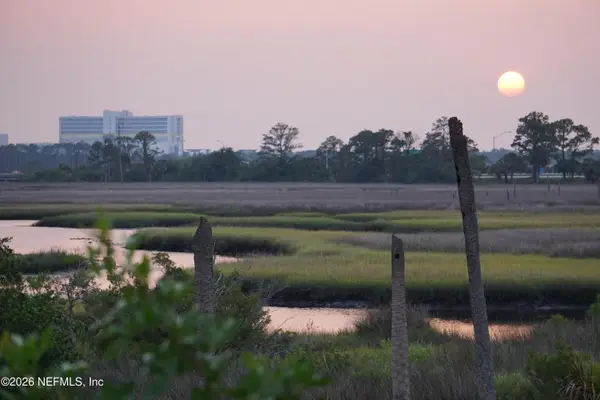 $249,900Active2 beds 2 baths1,156 sq. ft.
1701 The Greens Way #1724, Jacksonville Beach, FL 32250
MLS# 2171920Listed by: BEYCOME OF FLORIDA LLC - New
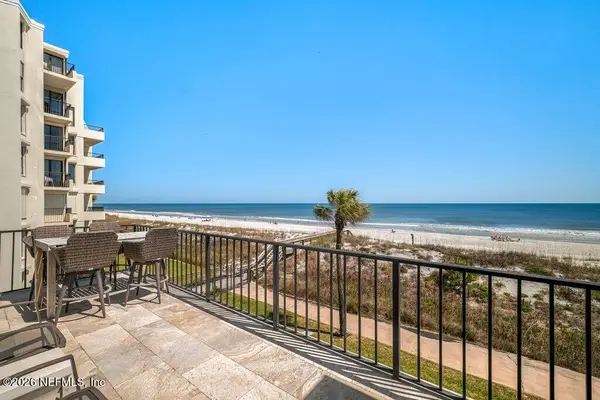 $1,529,900Active3 beds 2 baths1,720 sq. ft.
2303 Costa Verde Boulevard #302, Jacksonville Beach, FL 32250
MLS# 2171921Listed by: KST GROUP LLC - New
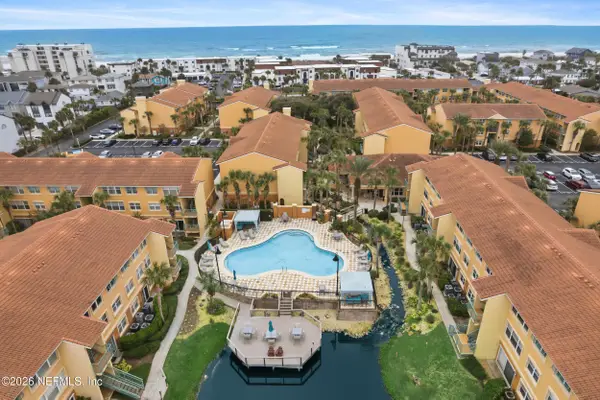 $270,000Active1 beds 1 baths861 sq. ft.
204 Laguna Villas Boulevard #A13, Jacksonville Beach, FL 32250
MLS# 2171769Listed by: THE LEGENDS OF REAL ESTATE - New
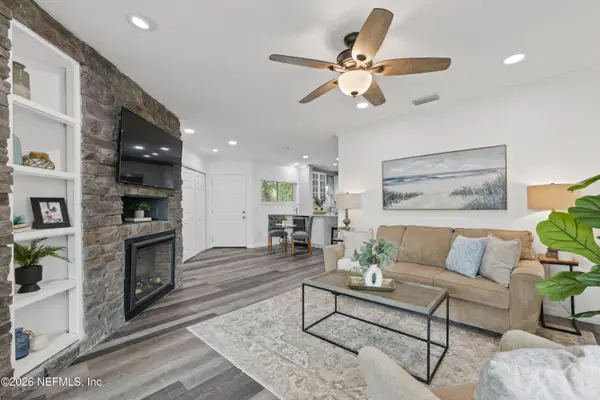 $310,000Active2 beds 2 baths1,066 sq. ft.
1800 The Greens Way #1504, Jacksonville Beach, FL 32250
MLS# 2171725Listed by: COMPASS FLORIDA LLC - Open Sat, 11am to 1pmNew
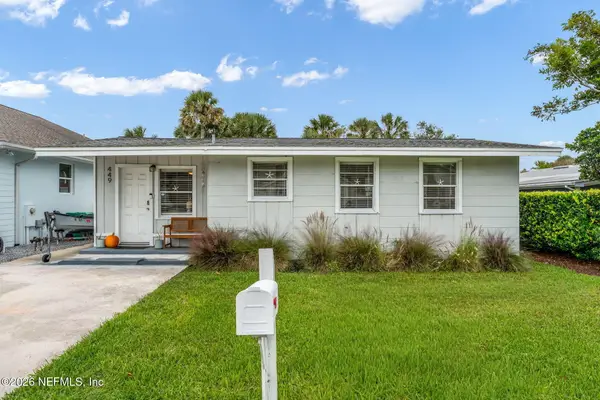 $415,000Active2 beds 1 baths736 sq. ft.
449 Lower 8th S Avenue, Jacksonville Beach, FL 32250
MLS# 2171649Listed by: KELLER WILLIAMS REALTY ATLANTIC PARTNERS SOUTHSIDE


Protect your home and budget from life's surprises with an Assurant Home Warranty, backed by a partner that supports you through every step of homeownership. Explore Plans.
© 2026 Better Homes and Gardens Real Estate LLC. An Anywhere Real Estate company. All rights reserved. Better Homes and Gardens® Real Estate is a registered trademark owned by Meredith Operations Corporation, licensed to Better Homes and Gardens Real Estate LLC and used with permission. Better Homes and Gardens Real Estate LLC fully supports the principles of the Fair Housing Act and the Equal Opportunity Act. Listing information is deemed reliable but is not guaranteed accurate.
Each office is independently owned and operated.
Any services or products provided by third parties are not provided by, affiliated with or related to Better Homes and Gardens Real Estate LLC, or its affiliated companies.