
10075 Gate N Parkway #1106, Jacksonville, FL 32246
Local realty services provided by:Better Homes and Gardens Real Estate Lifestyles Realty
10075 Gate N Parkway #1106,Jacksonville, FL 32246
$189,900
- 2 Beds
- 3 Baths
- 1,209 sq. ft.
- Condominium
- Active
Listed by: katrin j rabren
Office: ini realty
MLS#:2159385
Source:JV
Price summary
- Price:$189,900
- Price per sq. ft.:$157.07
- Monthly HOA dues:$483
About this home
COMPLETELY FURNISHED! Everything you see in photos stays. Beautiful townhouse-style condo is an END UNIT with ABUNDANT SUNLIGHT. Upgraded 2-BR, 2.5-BA in Mirabella. Homey. Peaceful. Quiet. Gorgeous pool area. 1 mile from Town Center. 16 minutes to the beach. Ground floor entry. 2nd floor is living area with rounded archway into separate dining area. Floor is porcelain in LR and DR with pebble stone tiles in kitchen. Track lighting and stainless-steel appliances make this the perfect place to call home. Furnished but negotiable if buyer wants furniture removed. Upgraded vanities in all bathrooms. Balcony with treetop views on each floor; one is screened off DR and the other is off the 3rd floor master suite. Master bath has garden-style tub and walk-in closet. 2nd bedroom is good-sized with walk-in closet. Washer/dryer bought in late 2024. You won't be disappointed in this move-in ready, immaculate turn-key condo with upgrades galore.WATER,GARBAGE, SEWAGE INCLUDED IN HOA DUES.
Contact an agent
Home facts
- Year built:2001
- Subdivision & Development:Mirabella
- Listing ID #:2159385
- Added:2 day(s) ago
- Updated:August 12, 2026 at 12:45 PM
Rooms and interior
- Bedrooms:2
- Total bathrooms:3
- Full bathrooms:2
- Half bathrooms:1
- Flooring:tile
- Bathrooms Description:Primary Bathroom - Tub with Shower
- Kitchen Description:Breakfast Nook, Dishwasher, Disposal, Eat-in Kitchen, Ice Maker, Microwave, Refrigerator
- Bedroom Description:Split Bedrooms
- Living area:1,209 sq. ft.
Heating and cooling
- Cooling:Central Air
- Heating:Electric
- Central air:Yes
Structure and exterior
- Roof:Tile
- Year built:2001
- Building area:1,209 sq. ft.
- Lot area:0.01 Acres
- Architectural Style:Spanish
- Construction Materials:Frame, Stucco
- Exterior Features:Covered, Screened
- Levels:3 Story
Utilities
- Water:Public, Water Connected
- Sewer:Public Sewer, Sewer Connected
Finances and disclosures
- Price:$189,900
- Price per sq. ft.:$157.07
- Tax amount:$2,867 (2025)
Features and amenities
- Laundry features:Dryer, Washer
- Amenities:Breakfast Nook, Built-in Features, Car Wash Area, Clubhouse, Eat-in Kitchen, Entrance Foyer, Fitness Center, Gated, Maintenance Grounds, Management - On Site, Security, Spa/Hot-tub, Split Bedrooms, Trash, Walk-In Closet(s)
New listings near 10075 Gate N Parkway #1106
- Coming Soon
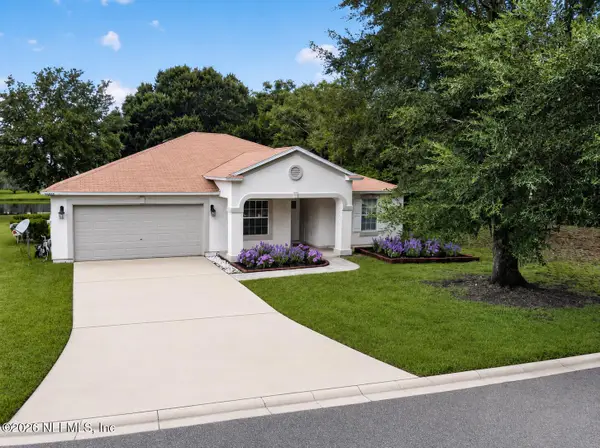 $275,000Coming Soon3 beds 2 baths
10998 River Falls Drive, Jacksonville, FL 32219
MLS# 2159850Listed by: PUBLIC SERVICES REALTY - New
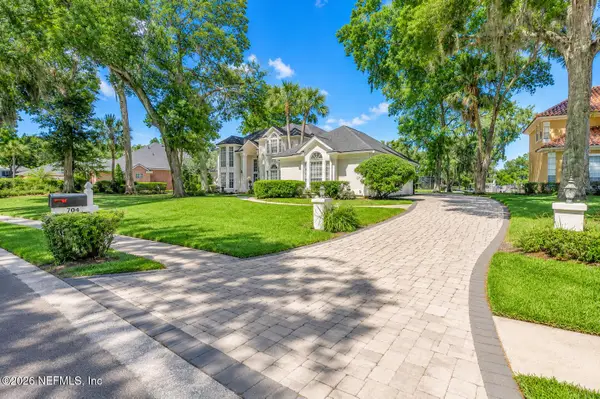 $1,399,000Active4 beds 4 baths3,672 sq. ft.
704 Shipwatch E Drive, Jacksonville, FL 32225
MLS# 2159838Listed by: INTEGRITY KEY REALTY LLC - Coming Soon
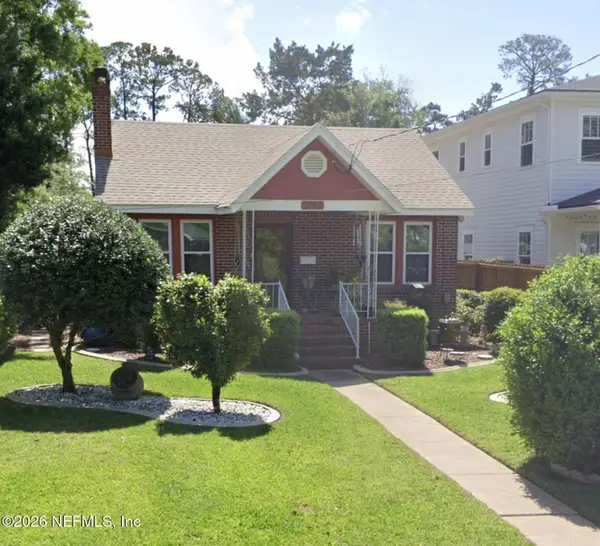 $425,000Coming Soon3 beds 2 baths
3760 Hunter Street, Jacksonville, FL 32205
MLS# 2159842Listed by: REMAX WELCOME HOME - New
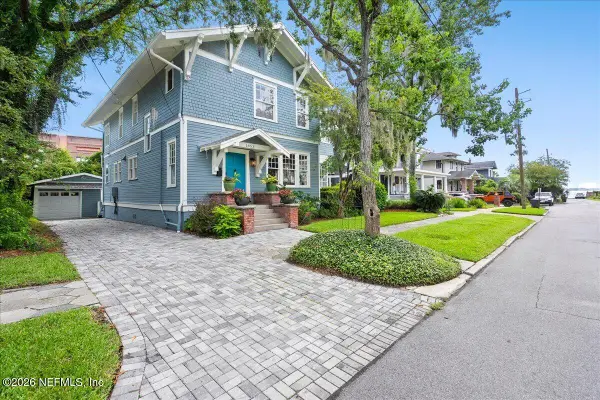 $810,000Active5 beds 3 baths2,816 sq. ft.
1853 Powell Place, Jacksonville, FL 32205
MLS# 2159844Listed by: JPAR CITY AND BEACH - New
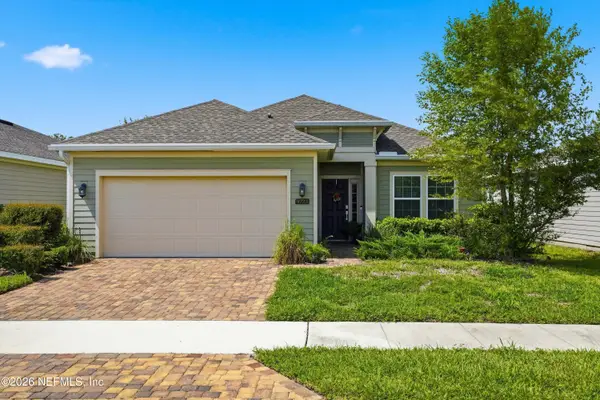 $315,000Active3 beds 2 baths1,737 sq. ft.
9723 Cilantro Drive, Jacksonville, FL 32219
MLS# 2159847Listed by: VENTURE DEVELOPMENT REALTY - New
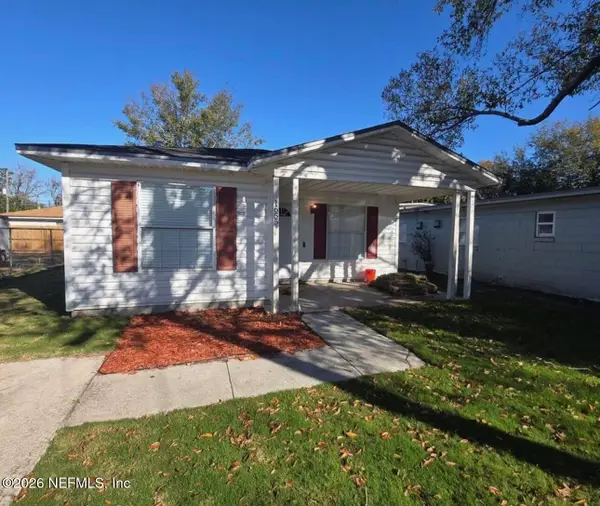 $135,000Active3 beds 2 baths1,077 sq. ft.
1655 Union W Street, Jacksonville, FL 32209
MLS# 2159828Listed by: FLORIDA HOMES REALTY & MORTGAGE PROPERTY MANAGEMENT - New
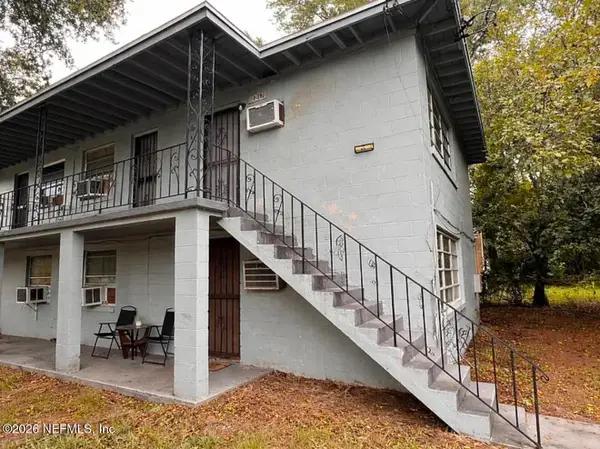 $375,000Active8 beds 4 baths2,576 sq. ft.
2217 W 39th Street, Jacksonville, FL 32209
MLS# 2159829Listed by: UNITED REAL ESTATE GALLERY - New
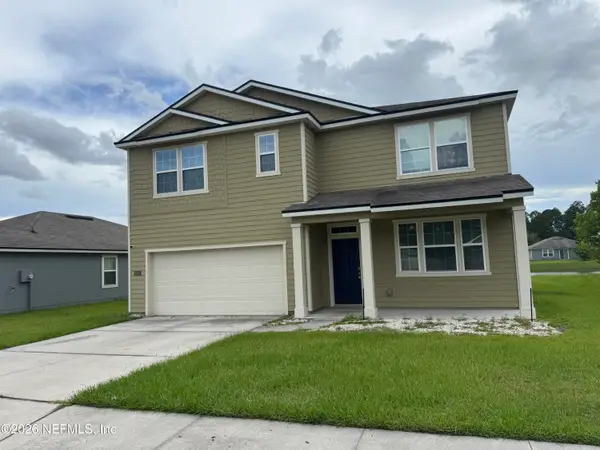 $359,900Active5 beds 3 baths2,517 sq. ft.
9257 Bighorn Trail, Jacksonville, FL 32222
MLS# 2159831Listed by: KELLER WILLIAMS JACKSONVILLE - New
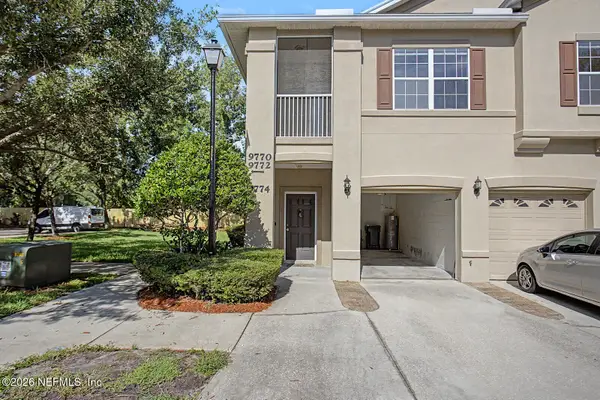 $175,000Active2 beds 2 baths1,080 sq. ft.
9774 Summer Grove Way #102, Jacksonville, FL 32257
MLS# 2159821Listed by: IRON VALLEY REAL ESTATE NORTH FLORIDA - New
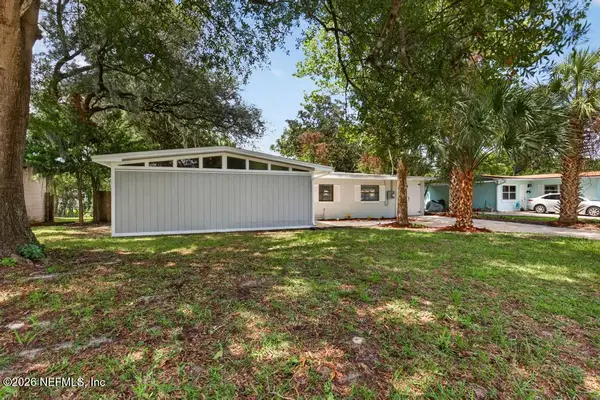 $294,900Active3 beds 2 baths1,770 sq. ft.
11534 Inez Drive, Jacksonville, FL 32218
MLS# 2159826Listed by: HASSLE-FREE REALTY LLC


Protect your home and budget from life's surprises with an Assurant Home Warranty, backed by a partner that supports you through every step of homeownership. Explore Plans.
© 2026 Better Homes and Gardens Real Estate LLC. An Anywhere Real Estate company. All rights reserved. Better Homes and Gardens® Real Estate is a registered trademark owned by Meredith Operations Corporation, licensed to Better Homes and Gardens Real Estate LLC and used with permission. Better Homes and Gardens Real Estate LLC fully supports the principles of the Fair Housing Act and the Equal Opportunity Act. Listing information is deemed reliable but is not guaranteed accurate.
Each office is independently owned and operated.
Any services or products provided by third parties are not provided by, affiliated with or related to Better Homes and Gardens Real Estate LLC, or its affiliated companies.