
10112 Whistling Pine Court, Jacksonville, FL 32221
Local realty services provided by:Better Homes and Gardens Real Estate Lifestyles Realty
10112 Whistling Pine Court,Jacksonville, FL 32221
$222,000
- 3 Beds
- 3 Baths
- 1,526 sq. ft.
- Townhouse
- Pending
Listed by: george blum
Office: atrium realty, llc.
MLS#:2163365
Source:JV
Price summary
- Price:$222,000
- Price per sq. ft.:$145.48
- Monthly HOA dues:$195
About this home
Welcome home to the brand-new Landmark townhome! This home offers 3 bedrooms, 2.5 bathrooms, a two-car driveway, and a thoughtfully designed open-concept floor plan. The well-appointed kitchen features sleek quartz countertops, bright white cabinetry, a spacious center island, a walk-in pantry, and a full suite of stainless steel appliances, including an electric range, microwave, and dishwasher. The kitchen opens directly to the café dining area and gathering room, creating an inviting space for family and friends. Step outside to your private patio, perfect for enjoying morning coffee or relaxing at the end of the day. Upstairs, a versatile loft provides additional living space, while all three bedrooms are conveniently located on the same level for added privacy and functionality. Move-in ready and loaded with value, this home also includes a Smart Home Package, refrigerator, washer, dryer, window blinds, and a pre-installed garage door opener. Schedule your tour today!
Contact an agent
Home facts
- Year built:2026
- Subdivision & Development:Normandy Pines Townhomes
- Listing ID #:2163365
- Added:66 day(s) ago
- Updated:November 09, 2026 at 08:42 AM
Rooms and interior
- Bedrooms:3
- Total bathrooms:3
- Full bathrooms:2
- Half bathrooms:1
- Flooring:tile
- Kitchen Description:Dishwasher, Electric Range, Kitchen Island, Microwave, Pantry, Refrigerator
- Living area:1,526 sq. ft.
Heating and cooling
- Cooling:Central Air
- Heating:Central
- Central air:Yes
Structure and exterior
- Roof:Shingle
- Year built:2026
- Building area:1,526 sq. ft.
- Lot area:0.05 Acres
- Construction Materials:Fiber Cement, Frame
Schools
- High school:Edward White
- Middle school:Chaffee Trail
- Elementary school:Crystal Springs
Utilities
- Water:Public, Water Connected
- Sewer:Public Sewer, Sewer Connected
Finances and disclosures
- Price:$222,000
- Price per sq. ft.:$145.48
- Tax amount:$781 (2025)
Features and amenities
- Laundry features:Dryer, Washer
- Smart home:Yes
Parking
- Parking description:Additional Parking
- Garage:Yes
- Garage spaces:1
New listings near 10112 Whistling Pine Court
- Coming Soon
 $299,000Coming Soon3 beds 3 baths1,594 sq. ft.
2845 Mandarin Meadows N Drive, Jacksonville, FL 32223
MLS# 2172868Listed by: RE/MAX SPECIALISTS PV - Coming Soon
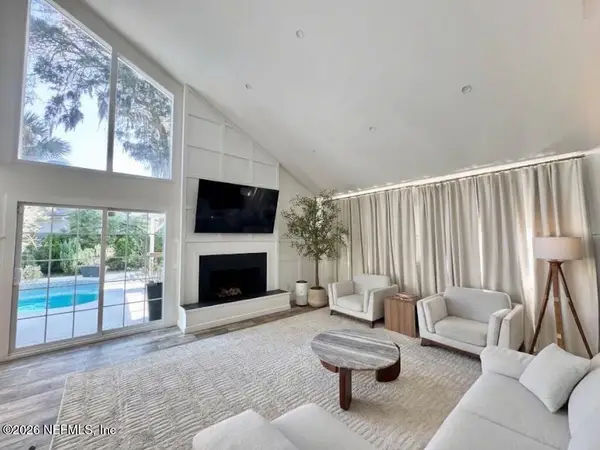 $650,000Coming Soon4 beds 3 baths2,707 sq. ft.
4557 Bay Harbour Drive, Jacksonville, FL 32225
MLS# 2172869Listed by: KELLER WILLIAMS REALTY ATLANTIC PARTNERS - Coming Soon
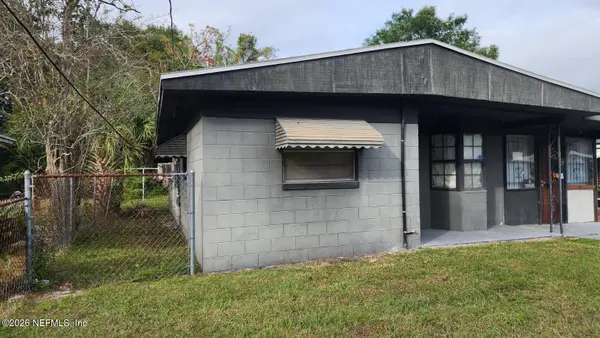 $69,900Coming Soon3 beds 1 baths1,080 sq. ft.
1725 E 26th Street, Jacksonville, FL 32206
MLS# 2172875Listed by: LIVING TRUTH HOMES REALTY - Coming Soon
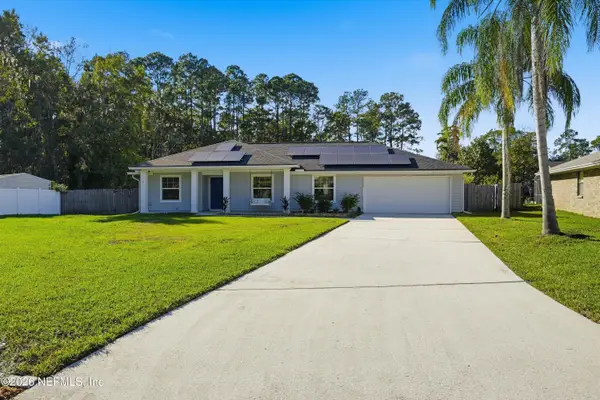 Listed by BHGRE$525,000Coming Soon3 beds 2 baths1,944 sq. ft.
13172 Rivergate E Trail, Jacksonville, FL 32223
MLS# 2172852Listed by: BETTER HOMES & GARDENS REAL ESTATE LIFESTYLES REALTY - Coming Soon
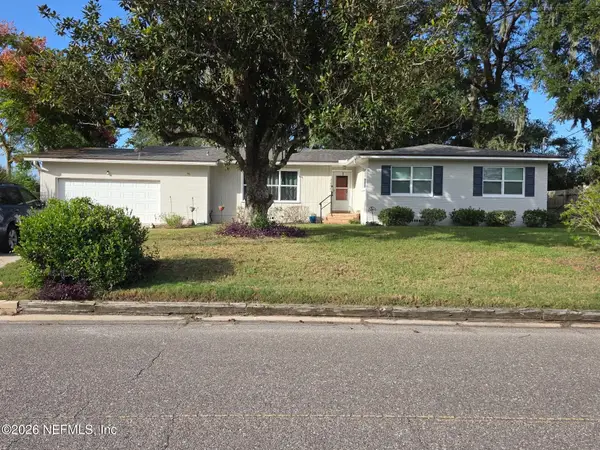 $289,000Coming Soon4 beds 2 baths1,810 sq. ft.
7931 Alderman Road, Jacksonville, FL 32211
MLS# 2172837Listed by: BOLD CITY REAL ESTATE LLC - Coming Soon
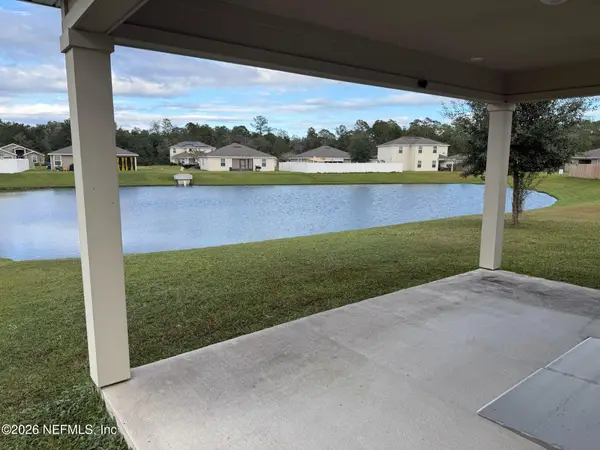 $279,900Coming Soon4 beds 3 baths1,874 sq. ft.
7361 Hilladale Creek Lane, Jacksonville, FL 32222
MLS# 2172827Listed by: RE/MAX SPECIALISTS PV - Coming Soon
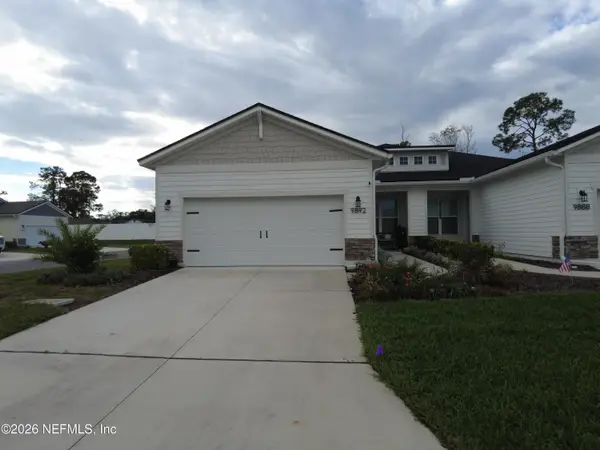 $405,000Coming Soon2 beds 2 baths1,669 sq. ft.
9892 Stone Oak Court, Jacksonville, FL 32257
MLS# 2172824Listed by: KELLER WILLIAMS JACKSONVILLE - Coming Soon
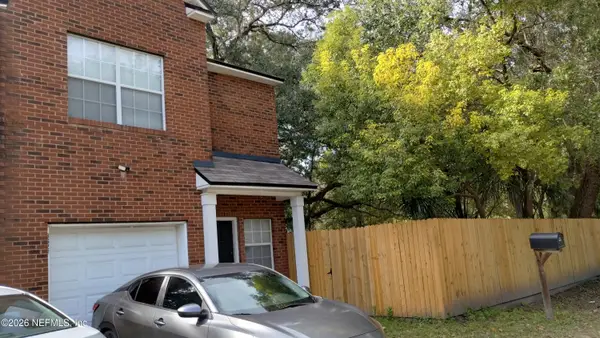 $300,000Coming Soon3 beds 3 baths1,380 sq. ft.
3622 Drew Street, Jacksonville, FL 32207
MLS# 2172818Listed by: KELLER WILLIAMS JACKSONVILLE - Coming Soon
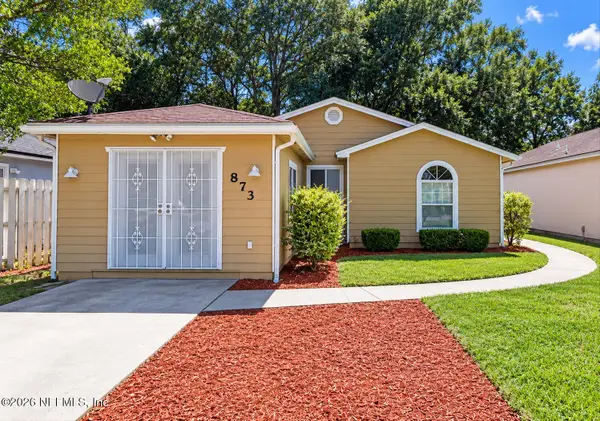 $288,500Coming Soon4 beds 2 baths1,313 sq. ft.
873 Jackson Road, Jacksonville, FL 32225
MLS# 2172799Listed by: 1 REALTY CORP - Coming Soon
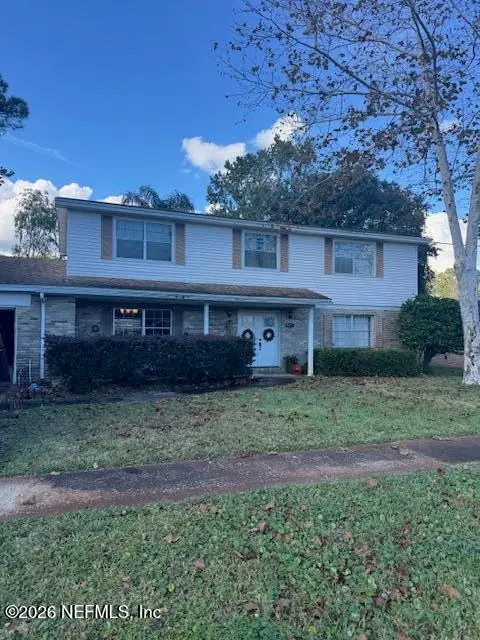 $475,000Coming Soon5 beds 3 baths2,408 sq. ft.
3371 Heathcliff Lane, Jacksonville, FL 32257
MLS# 2172702Listed by: WATSON REALTY CORP


Protect your home and budget from life's surprises with an Assurant Home Warranty, backed by a partner that supports you through every step of homeownership. Explore Plans.
© 2026 Better Homes and Gardens Real Estate LLC. An Anywhere Real Estate company. All rights reserved. Better Homes and Gardens® Real Estate is a registered trademark owned by Meredith Operations Corporation, licensed to Better Homes and Gardens Real Estate LLC and used with permission. Better Homes and Gardens Real Estate LLC fully supports the principles of the Fair Housing Act and the Equal Opportunity Act. Listing information is deemed reliable but is not guaranteed accurate.
Each office is independently owned and operated.
Any services or products provided by third parties are not provided by, affiliated with or related to Better Homes and Gardens Real Estate LLC, or its affiliated companies.