
10119 Dogwood Creek Drive, Jacksonville, FL 32222
Local realty services provided by:Better Homes and Gardens Real Estate Lifestyles Realty
10119 Dogwood Creek Drive,Jacksonville, FL 32222
$299,000
- 3 Beds
- 2 Baths
- 1,548 sq. ft.
- Single family
- Active
Upcoming open houses
- Sat, Aug 2912:00 pm - 02:00 pm
Listed by: paula pou hernandez, antonio pou
Office: florida homes realty & mtg llc.
MLS#:2154906
Source:JV
Price summary
- Price:$299,000
- Price per sq. ft.:$193.15
- Monthly HOA dues:$76.92
About this home
Welcome home to this beautifully maintained 3-bedroom, 2-bath home offering an open-concept floor plan that's perfect for everyday living and entertaining. The spacious kitchen features granite countertops, tall cabinetry with ample storage, and overlooks the main living and dining areas. Tile flooring extends throughout the main living spaces, while the bedrooms offer comfortable carpeting. Step outside to enjoy the large backyard, and appreciate the added privacy of being situated on a quiet cul-de-sac. Residents enjoy fantastic community amenities, including a pool and more. Priced to be one of the best values in the community, this home is an incredible opportunity! Plus, a preferred lender is offering a 2-1 interest rate buydown for qualified buyers, making homeownership even more affordable. Schedule your private showing today!
Contact an agent
Home facts
- Year built:2015
- Subdivision & Development:Longleaf
- Listing ID #:2154906
- Added:45 day(s) ago
- Updated:August 25, 2026 at 12:48 PM
Rooms and interior
- Bedrooms:3
- Total bathrooms:2
- Full bathrooms:2
- Flooring:carpet, tile
- Kitchen Description:Dishwasher, Disposal, Eat-in Kitchen, Electric Range, Microwave, Pantry
- Bedroom Description:Split Bedrooms
- Living area:1,548 sq. ft.
Heating and cooling
- Cooling:Central Air
- Heating:Central
- Central air:Yes
Structure and exterior
- Roof:Shingle
- Year built:2015
- Building area:1,548 sq. ft.
- Lot area:0.14 Acres
- Architectural Style:Traditional
- Construction Materials:Composition Siding
- Exterior Features:Covered, Screened
Utilities
- Water:Public, Water Connected
- Sewer:Public Sewer, Sewer Connected
Finances and disclosures
- Price:$299,000
- Price per sq. ft.:$193.15
- Tax amount:$3,050 (2025)
Features and amenities
- Amenities:Eat-in Kitchen, Entrance Foyer, Playground, Split Bedrooms, Walk-In Closet(s)
Parking
- Parking description:Garage, Garage Door Opener
- Garage:Yes
- Garage spaces:2
New listings near 10119 Dogwood Creek Drive
- Coming Soon
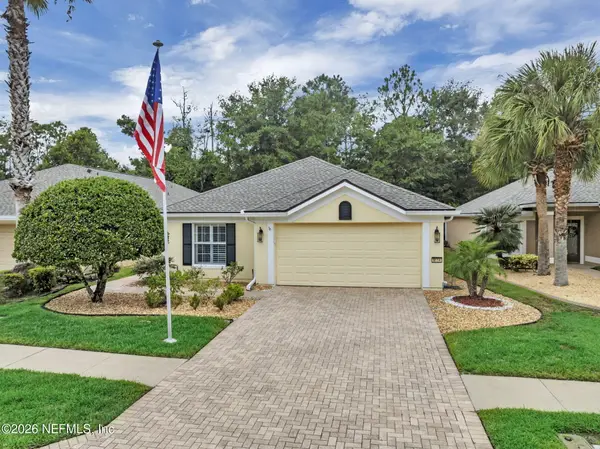 $512,000Coming Soon3 beds 2 baths1,698 sq. ft.
9114 Honeybee Lane, Jacksonville, FL 32256
MLS# 2161658Listed by: JAX REALTY - Coming Soon
 $550,000Coming Soon3 beds 2 baths2,063 sq. ft.
2388 Covington Creek W Drive, Jacksonville, FL 32224
MLS# 2161660Listed by: MOMENTUM REALTY - Coming Soon
 $269,000Coming Soon3 beds 2 baths1,732 sq. ft.
13810 Sutton Park N Drive #1318, Jacksonville, FL 32224
MLS# 2161644Listed by: UNITED REAL ESTATE GALLERY - Coming Soon
 $328,000Coming Soon3 beds 2 baths1,737 sq. ft.
5646 Kellar Circle, Jacksonville, FL 32218
MLS# 2161646Listed by: MOMENTUM REALTY - Coming Soon
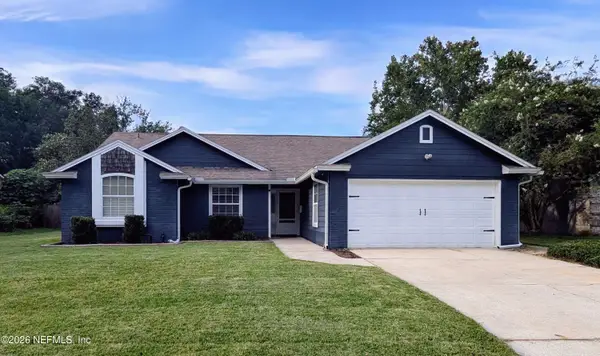 $315,000Coming Soon3 beds 2 baths1,991 sq. ft.
8345 Rockridge Drive, Jacksonville, FL 32244
MLS# 2161640Listed by: WHOLESALE REALTY LLC - Coming Soon
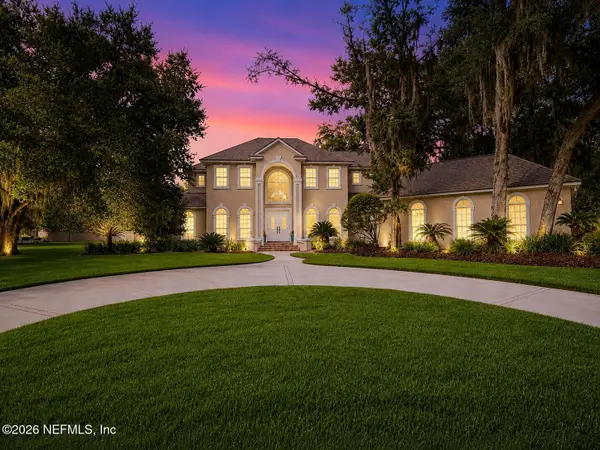 $1,469,000Coming Soon5 beds 4 baths3,891 sq. ft.
12701 Bay Plantation Drive, Jacksonville, FL 32223
MLS# 2161623Listed by: CRYSTAL CLEAR REALTY, LLC - Coming Soon
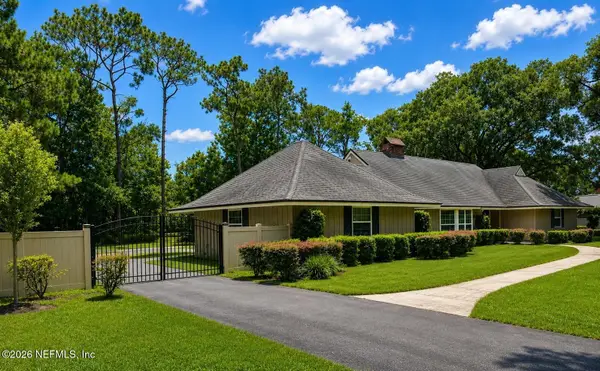 $705,000Coming Soon3 beds 3 baths2,100 sq. ft.
7653 Hunters Grove Road, Jacksonville, FL 32256
MLS# 2161578Listed by: THE STRICKLAND GROUP LLC - Coming Soon
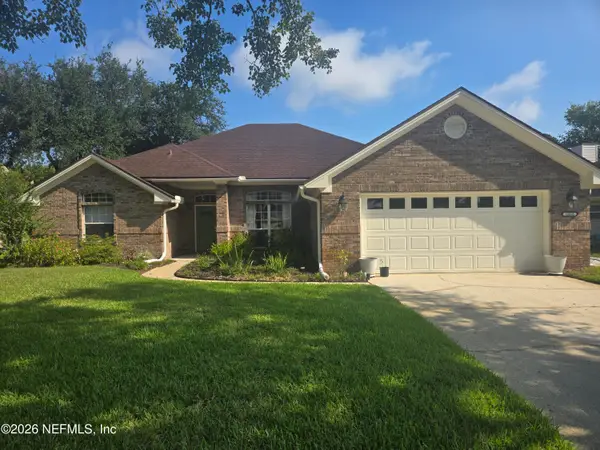 $635,000Coming Soon4 beds 3 baths2,451 sq. ft.
13835 Softwind N Trail, Jacksonville, FL 32224
MLS# 2161565Listed by: FLUID REALTY, LLC. - Coming Soon
 $192,900Coming Soon3 beds 2 baths1,180 sq. ft.
2016 Pullman Avenue, Jacksonville, FL 32209
MLS# 2161513Listed by: STRAIGHT TALK REALTY LLC - Coming Soon
 $105,000Coming Soon2 beds 1 baths780 sq. ft.
2243 5th Avenue, Jacksonville, FL 32208
MLS# 2161519Listed by: COWFORD REALTY & DESIGN LLC


Protect your home and budget from life's surprises with an Assurant Home Warranty, backed by a partner that supports you through every step of homeownership. Explore Plans.
© 2026 Better Homes and Gardens Real Estate LLC. An Anywhere Real Estate company. All rights reserved. Better Homes and Gardens® Real Estate is a registered trademark owned by Meredith Operations Corporation, licensed to Better Homes and Gardens Real Estate LLC and used with permission. Better Homes and Gardens Real Estate LLC fully supports the principles of the Fair Housing Act and the Equal Opportunity Act. Listing information is deemed reliable but is not guaranteed accurate.
Each office is independently owned and operated.
Any services or products provided by third parties are not provided by, affiliated with or related to Better Homes and Gardens Real Estate LLC, or its affiliated companies.