
10150 Belle Rive Boulevard #802, Jacksonville, FL 32256
Local realty services provided by:Better Homes and Gardens Real Estate Lifestyles Realty
10150 Belle Rive Boulevard #802,Jacksonville, FL 32256
$219,900
- 3 Beds
- 2 Baths
- 1,308 sq. ft.
- Condominium
- Active
Listed by: bill fannin
Office: berkshire hathaway homeservices florida network realty
MLS#:2159041
Source:JV
Price summary
- Price:$219,900
- Price per sq. ft.:$168.12
- Monthly HOA dues:$490
About this home
Welcome to 10150 Belle Rive Boulevard, Unit 802. A desirable second floor unit with new granite countertops, carpet and flooring, newer water heater and MORE! A big primary suite with large walk-in closet and ensuite bath PLUS access to the sunny screened porch to enjoy your morning coffee or evening beverage, in a peaceful, relaxed setting. The large living room is anchored by a wood burning fireplace for those few winter nights-making for a cozy ''night in''! 2 other large bedrooms provide privacy and space for family or make one an office! The private attached garage (with shelving) adds exceptional convenience -- a rare feature in condo living. This wonderful community offers clubhouse/fitness center, two pools/hot tub, RV & boat parking area, playground, and newly updated pickleball and tennis court. Situated minutes from many Southside corporate campuses, shopping, restaurants, and the beach-makes 10150 Belle Rive, #802-perfect, low-maintenance living in a prime location!
Contact an agent
Home facts
- Year built:1993
- Subdivision & Development:Lakecrest
- Listing ID #:2159041
- Added:47 day(s) ago
- Updated:September 24, 2026 at 12:46 PM
Rooms and interior
- Bedrooms:3
- Total bathrooms:2
- Full bathrooms:2
- Flooring:carpet, laminate, tile
- Bathrooms Description:Primary Bathroom - Shower No Tub
- Kitchen Description:Dishwasher, Disposal, Electric Range, Microwave, Refrigerator
- Bedroom Description:Split Bedrooms
- Living area:1,308 sq. ft.
Heating and cooling
- Cooling:Central Air
- Heating:Central
- Central air:Yes
Structure and exterior
- Roof:Shingle
- Year built:1993
- Building area:1,308 sq. ft.
- Lot area:0.02 Acres
- Construction Materials:Stucco
- Exterior Features:Porch, Screened
- Levels:2 Story
Utilities
- Water:Public, Water Connected
- Sewer:Public Sewer
Finances and disclosures
- Price:$219,900
- Price per sq. ft.:$168.12
- Tax amount:$2,601 (2025)
Features and amenities
- Laundry features:Dryer, Washer
- Amenities:Clubhouse, Playground, RV/Boat Storage, Spa/Hot-tub, Split Bedrooms, Tennis Court(s), Walk-In Closet(s)
Parking
- Parking description:Additional Parking, Garage, Garage Door Opener
- Garage:Yes
- Garage spaces:1
New listings near 10150 Belle Rive Boulevard #802
- Coming Soon
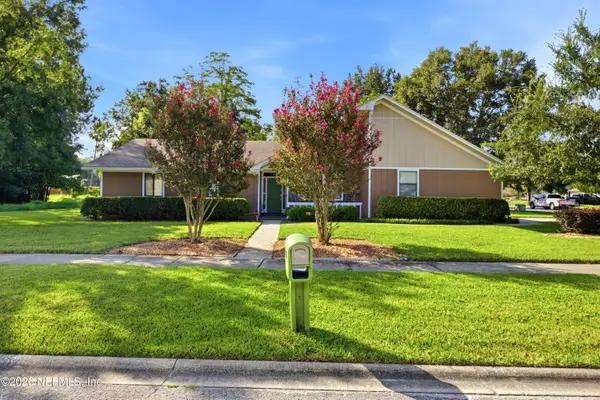 $425,000Coming Soon4 beds 2 baths1,966 sq. ft.
3362 Chrsyler Drive, Jacksonville, FL 32257
MLS# 2166291Listed by: COMPASS FLORIDA LLC - Coming Soon
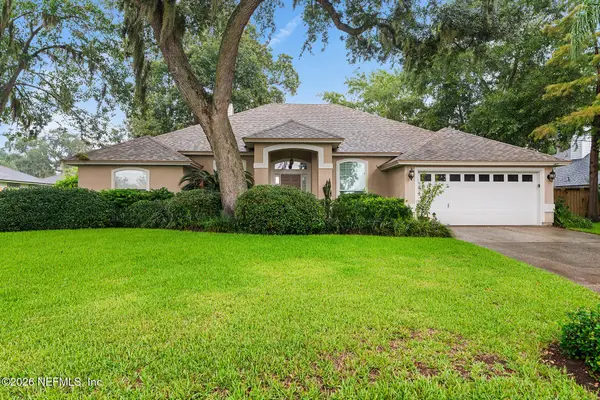 $495,000Coming Soon3 beds 3 baths2,081 sq. ft.
1415 Sun Marsh Drive, Jacksonville, FL 32225
MLS# 2166295Listed by: BERKSHIRE HATHAWAY HOMESERVICES FLORIDA NETWORK REALTY - Coming Soon
 $264,900Coming Soon2 beds 2 baths1,047 sq. ft.
3809 Lavista Circle #210, Jacksonville, FL 32217
MLS# 2166248Listed by: WATSON REALTY CORP - Coming Soon
 $200,000Coming Soon3 beds 2 baths1,122 sq. ft.
4822 Merrimac Avenue, Jacksonville, FL 32210
MLS# 2166230Listed by: EXP REALTY LLC - Coming Soon
 $252,000Coming Soon5 beds 4 baths2,101 sq. ft.
5528 Boeing Drive, Jacksonville, FL 32207
MLS# 2166225Listed by: EXP REALTY LLC - Coming Soon
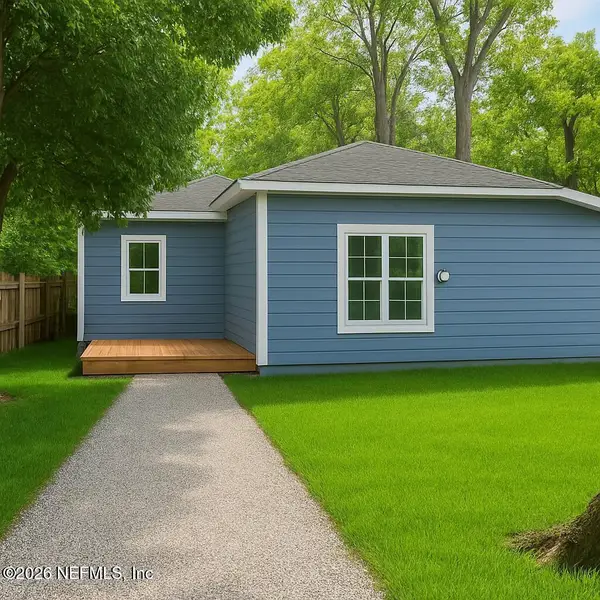 $200,000Coming Soon5 beds 2 baths2,078 sq. ft.
1109 Lake Shore Boulevard, Jacksonville, FL 32205
MLS# 2166217Listed by: EXP REALTY LLC - Coming Soon
 $269,000Coming Soon3 beds 2 baths1,676 sq. ft.
2443 Mercer S Circle, Jacksonville, FL 32217
MLS# 2166198Listed by: MARK SPAIN REAL ESTATE - Coming Soon
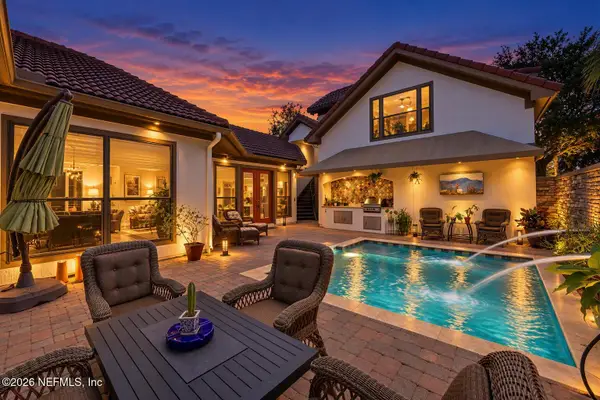 $1,199,900Coming Soon4 beds 4 baths3,181 sq. ft.
3745 Valverde Circle, Jacksonville, FL 32224
MLS# 2166205Listed by: COLDWELL BANKER VANGUARD REALTY - Coming Soon
 $439,000Coming Soon4 beds 3 baths1,524 sq. ft.
2040 Deer Run Trail, Jacksonville, FL 32246
MLS# 2166207Listed by: THIRD AND MAIN REALTY - Coming Soon
 $705,000Coming Soon3 beds 2 baths2,356 sq. ft.
6211 Hyde Park Circle, Jacksonville, FL 32210
MLS# 2166195Listed by: WEICHERT REALTORS COASTAL CITY


Protect your home and budget from life's surprises with an Assurant Home Warranty, backed by a partner that supports you through every step of homeownership. Explore Plans.
© 2026 Better Homes and Gardens Real Estate LLC. An Anywhere Real Estate company. All rights reserved. Better Homes and Gardens® Real Estate is a registered trademark owned by Meredith Operations Corporation, licensed to Better Homes and Gardens Real Estate LLC and used with permission. Better Homes and Gardens Real Estate LLC fully supports the principles of the Fair Housing Act and the Equal Opportunity Act. Listing information is deemed reliable but is not guaranteed accurate.
Each office is independently owned and operated.
Any services or products provided by third parties are not provided by, affiliated with or related to Better Homes and Gardens Real Estate LLC, or its affiliated companies.