
10164 Silverbrook Trail, Jacksonville, FL 32256
Local realty services provided by:Better Homes and Gardens Real Estate Lifestyles Realty
Listed by: david gatto
Office: watson realty corp
MLS#:2163642
Source:JV
Price summary
- Price:$1,495,000
- Price per sq. ft.:$265.12
- Monthly HOA dues:$119
About this home
This is not just any home, this exceptional multi-generational Toll Brothers built pool home is available for sale and for rent (see MLS 2175265) for the first time. You can see it in the details and feel it in the craftsmanship from the moment you walk in. Just inside the gate, it is nestled on one of only two cul-de-sacs in this intimate community of just over 100 homes. With 4,222 square feet and an additional 2,000 square feet of outdoor, screened poolside living, this home's location, space and superior finishes easily fulfills the desire for the ultimate casual, yet elegant Florida lifestyle.
Expect to be captivated as you step inside a sun drenched, two-story dramatic foyer that naturally guides you through this fantastically flexible space of five bedrooms and four baths. Two of the bedrooms are conveniently located on the main level. To the foyer's one side is the formal dining room on the other is a dedicated office or add a closet for an additional bedroom. Soaring ceilings, an abundance of windows and 9' doors throughout enhances this home's natural light and wide openness. The warmth of the Shaw wood flooring along with custom window-shades ensures years of enjoyment.
The true heart of the home is the amazing kitchen. Centered by a family sized Carera Quartz island complete with an undermount stainless deep-sink and deck mounted, single-lever arched chef's faucet. The chef will also love the 5-burner gas cooktop, built-in oven and microwave and the additional, wider storage in the French Door Fridge.
Stay engaged overlooking the 400 sf, two-story sun filled great room with stacked windows and an ambient gas fireplace. Adjacent is the sizeable casual dining nook with oversized sliders leading to the resort-style outdoor sanctuary - an extension of your home, a place that will bring friends and family together and elevate everyday living. Completely screened, this space packs a lot. The preserve gives privacy to the 40-foot, heated, saltwater pool and spa. Built in 2021 by Agua Pools, the impressive size is accented with stone pillars topped with gas fire globes and cascading waterfalls. The spa is lit for nighttime swimming
Discretely set apart from the living space, a vestibule leads to the impressive primary suite with 11' high tray ceilings along with a spacious bayed sitting area. The indulgent luxurious marbled bath has dual walk-in-closets, separate oversized vanities, a center positioned soaker tub along with an oversized floor-to-ceiling tiled shower with built-in bench accented with a matching penny-tiled floor.
Just inside from the lanai, set apart from the home is a large bedroom and adjacent bath along with the stairs to the upper-level living. Upstairs is a home by itself. It includes a huge 400 square foot open loft overlooking the foyer in the front and the great room and pool in the back. It is flanked by 3 bedrooms, one with an ensuite bath and another with a spectacular sunset porch.
The 3-Car courtyard entry garage leads to a large drop-station and equally large laundry room with front-load washer and dryer. Plenty of storage and space before the kiddos and fur babies enter.
eTown offers a quality of life enhanced by thoughtful design focused on convenience, technology and sustainability. The 5-acre amenity center, ReCHARGE, blends recreation and nature in perfect harmony. You'll enjoy a refreshing zero-entry resort-style pool and an adjoining 3-lane lap pool for the serious swimmers. There is also a generously outfitted fitness center with state-of-the-art wellness technology The yoga lawn and nature beyond will be your workout view. After the gym, you'll probably find family and friends relaxing and unwinding on the roof-top or at one of the many covered and open-air gathering spots. The kiddos might be at the fenced and shaded playground. Your best friend will likely be at the dog park.
Whether you recharge at home or venture out, eTown is conveniently located between the St. Johns Town Center and Flagler Center on 9B (I-295) just minutes away from everything Jacksonville has to offer....
Contact an agent
Home facts
- Year built:2020
- Subdivision & Development:Edison
- Listing ID #:2163642
- Added:68 day(s) ago
- Updated:November 12, 2026 at 03:13 PM
Rooms and interior
- Bedrooms:5
- Total bathrooms:4
- Full bathrooms:4
- Rooms Total:10
- Flooring:tile, wood
- Bathrooms Description:Primary Bathroom -Tub with Separate Shower
- Kitchen Description:Breakfast Nook, Dishwasher, Disposal, Eat-in Kitchen, Gas Cooktop, Kitchen Island, Microwave, Pantry
- Bedroom Description:Split Bedrooms
- Living area:4,222 sq. ft.
Heating and cooling
- Cooling:Central Air
- Heating:Central
- Central air:Yes
Structure and exterior
- Roof:Shingle
- Year built:2020
- Building area:4,222 sq. ft.
- Lot area:0.25 Acres
- Architectural Style:Contemporary
- Construction Materials:Composition Siding, Fiber Cement
- Exterior Features:Front Porch, Screened
Schools
- High school:Atlantic Coast
- Middle school:Twin Lakes Academy
- Elementary school:Mandarin Oaks
Utilities
- Water:Public, Water Connected
- Sewer:Public Sewer, Sewer Connected
Finances and disclosures
- Price:$1,495,000
- Price per sq. ft.:$265.12
- Tax amount:$20,312 (2025)
Features and amenities
- Laundry features:Dryer, Washer
- Amenities:Breakfast Nook, Built-in Features, Clubhouse, Eat-in Kitchen, Entrance Foyer, Fitness Center, Gated, Guest Suite, In-Law Floorplan, Jogging Path, Playground, Primary Downstairs, Smart Thermostat, Split Bedrooms, Vaulted Ceiling(s), Walk-In Closet(s)
- Pool features:In Ground, Salt Water
Parking
- Parking description:Additional Parking, Attached, Garage, Garage Door Opener
- Garage:Yes
- Garage spaces:3
New listings near 10164 Silverbrook Trail
- Coming Soon
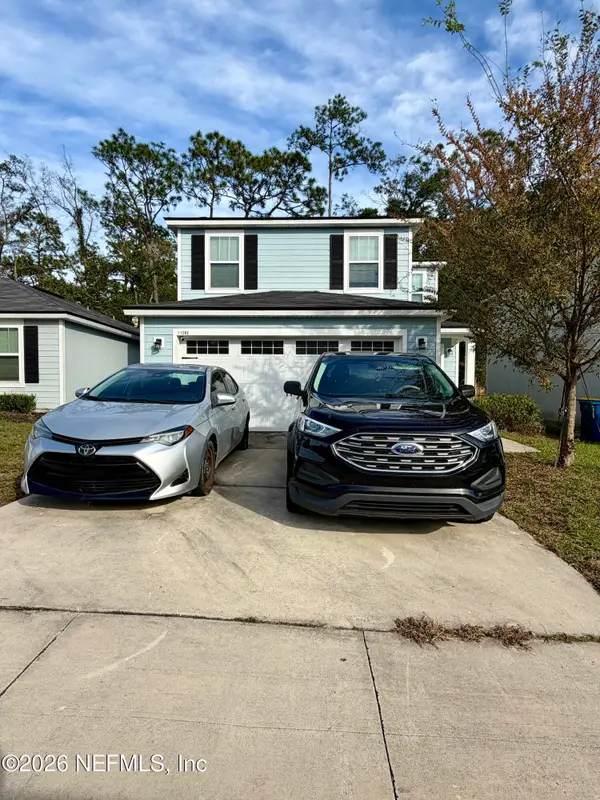 $274,900Coming Soon3 beds 3 baths1,389 sq. ft.
11283 Margarets Landing Place, Jacksonville, FL 32218
MLS# 2173359Listed by: 1 REALTY CORP - Coming Soon
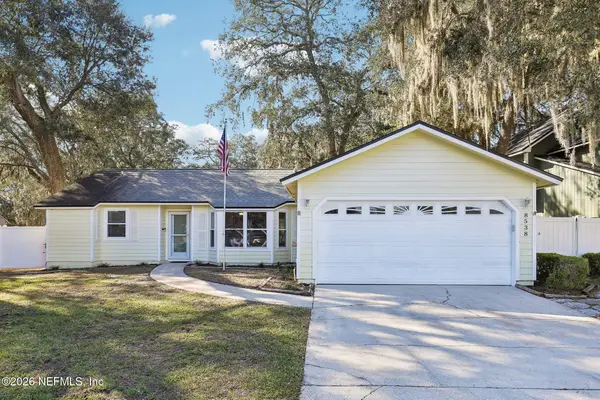 $300,000Coming Soon3 beds 2 baths1,617 sq. ft.
8538 Bitterwood Court, Jacksonville, FL 32244
MLS# 2173349Listed by: COLDWELL BANKER VANGUARD REALTY - Coming Soon
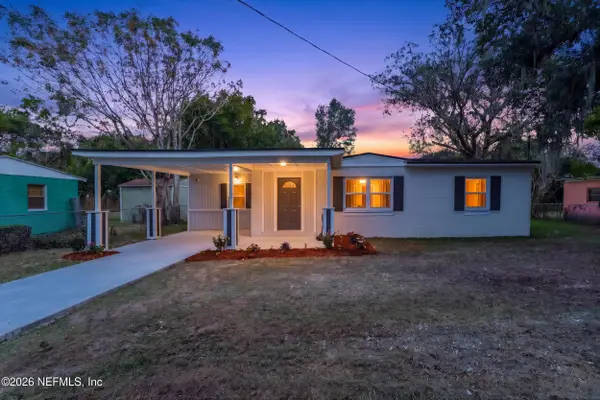 $200,000Coming Soon3 beds 2 baths1,313 sq. ft.
8941 Jefferson Avenue, Jacksonville, FL 32208
MLS# 2173301Listed by: MOMENTUM REALTY - Coming Soon
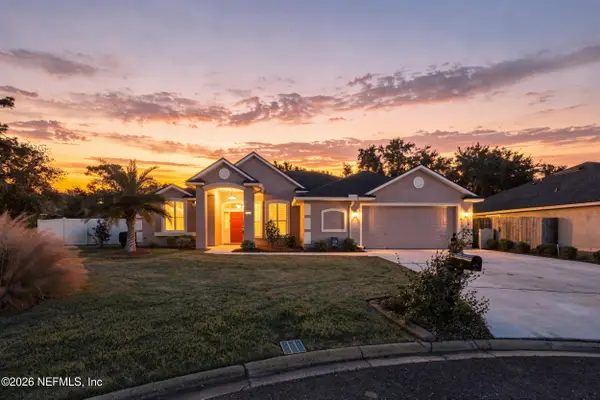 $399,999Coming Soon5 beds 3 baths2,604 sq. ft.
13682 Fish Eagle W Drive, Jacksonville, FL 32226
MLS# 2173282Listed by: BERKSHIRE HATHAWAY HOMESERVICES FLORIDA NETWORK REALTY - Coming SoonOpen Sat, 11am to 1pm
 $249,000Coming Soon3 beds 1 baths1,236 sq. ft.
4615 Alpha Avenue, Jacksonville, FL 32205
MLS# 2173292Listed by: BERKSHIRE HATHAWAY HOMESERVICES FLORIDA NETWORK REALTY - Coming Soon
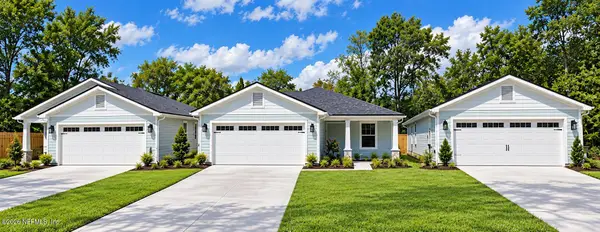 $319,900Coming Soon3 beds 2 baths1,365 sq. ft.
3527 Gilmore Street, Jacksonville, FL 32205
MLS# 2173265Listed by: OCEANSIDE REAL ESTATE - Coming Soon
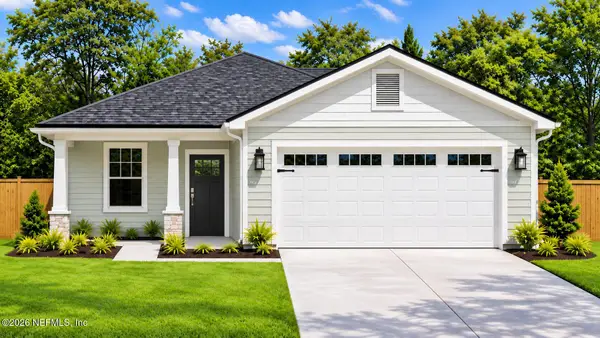 $329,900Coming Soon3 beds 2 baths1,456 sq. ft.
3539 Gilmore Street, Jacksonville, FL 32205
MLS# 2173267Listed by: OCEANSIDE REAL ESTATE - Coming Soon
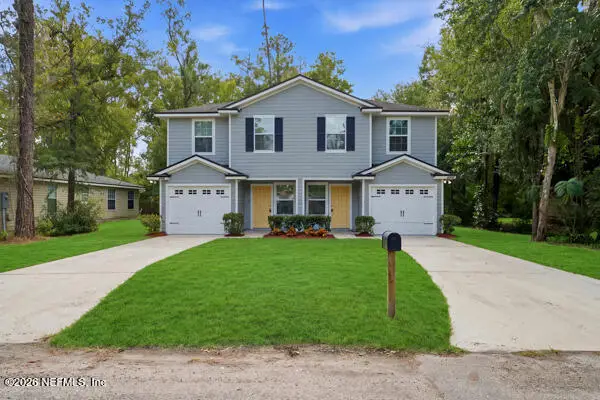 $219,904Coming Soon4 beds 3 baths1,633 sq. ft.
6344 Delacy Road, Jacksonville, FL 32244
MLS# 2173218Listed by: JWB REALTY LLC - Coming SoonOpen Sat, 11am to 1pm
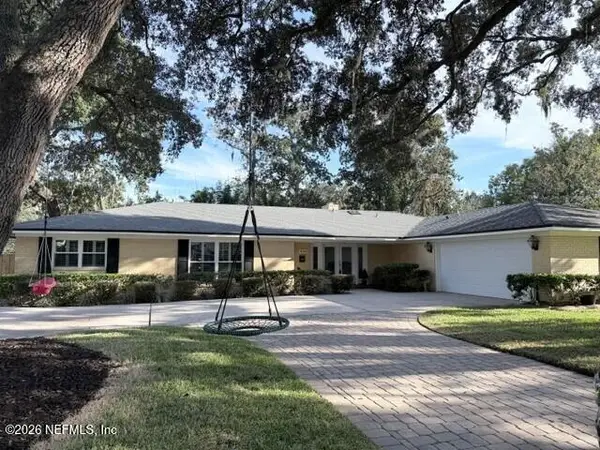 $1,475,000Coming Soon4 beds 4 baths2,904 sq. ft.
4261 Point La Vista S Road, Jacksonville, FL 32207
MLS# 2173174Listed by: RIVERPOINT REAL ESTATE - Coming Soon
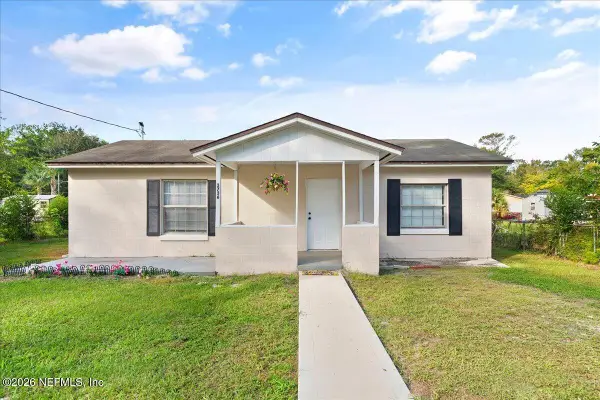 $224,900Coming Soon2 beds 1 baths960 sq. ft.
3736 Pine View Circle, Jacksonville, FL 32207
MLS# 2173100Listed by: JPAR CITY AND BEACH


Protect your home and budget from life's surprises with an Assurant Home Warranty, backed by a partner that supports you through every step of homeownership. Explore Plans.
© 2026 Better Homes and Gardens Real Estate LLC. An Anywhere Real Estate company. All rights reserved. Better Homes and Gardens® Real Estate is a registered trademark owned by Meredith Operations Corporation, licensed to Better Homes and Gardens Real Estate LLC and used with permission. Better Homes and Gardens Real Estate LLC fully supports the principles of the Fair Housing Act and the Equal Opportunity Act. Listing information is deemed reliable but is not guaranteed accurate.
Each office is independently owned and operated.
Any services or products provided by third parties are not provided by, affiliated with or related to Better Homes and Gardens Real Estate LLC, or its affiliated companies.