
10348 Woodley Creek W Road #3-7, Jacksonville, FL 32218
Local realty services provided by:Better Homes and Gardens Real Estate Lifestyles Realty
10348 Woodley Creek W Road #3-7,Jacksonville, FL 32218
$285,000
- 3 Beds
- 2 Baths
- 1,269 sq. ft.
- Single family
- Active
Listed by: charles gaulden
Office: one world realty
MLS#:2154530
Source:JV
Price summary
- Price:$285,000
- Price per sq. ft.:$169.64
About this home
FHA 0% Down Mortgage Available. DPA Available. AC Unit 2 years old. Shingle Roof 6 years old. New Appliances. Discover more room to live, work and unwind in this well-maintained Cambridge Estates home. Designed for today's lifestyle, it features a dedicated office ideal for remote work, hobbies or creative pursuits. The living and dining rooms offer flexible space for entertaining or everyday comfort. With 1,269 sq ft, the layout provides thoughtful separation between living areas and bedrooms. The kitchen opens to the main living space, keeping everyone connected while preparing meals or visiting with guests. Three full bathrooms add convenience throughout the home. Step outside to an oversized backyard perfect for activities, gardening, pets or future enhancements. Close to shopping, major highways and FSCJ North Campus, this home blends accessibility with a welcoming neighborhood feel. Come home to space, comfort and the freedom to enjoy it all.
Contact an agent
Home facts
- Year built:2001
- Subdivision & Development:Cambridge Estates
- Listing ID #:2154530
- Added:39 day(s) ago
- Updated:August 18, 2026 at 12:48 PM
Rooms and interior
- Bedrooms:3
- Total bathrooms:2
- Full bathrooms:2
- Flooring:carpet, laminate
- Kitchen Description:Eat-in Kitchen, Electric Range, Refrigerator
- Living area:1,269 sq. ft.
Heating and cooling
- Cooling:Central Air
- Heating:Central, Electric
- Central air:Yes
Structure and exterior
- Roof:Shingle
- Year built:2001
- Building area:1,269 sq. ft.
- Architectural Style:Ranch
Schools
- High school:Jean Ribault
- Middle school:Highlands
- Elementary school:Garden City
Utilities
- Water:Public, Water Connected
- Sewer:Sewer Connected
Finances and disclosures
- Price:$285,000
- Price per sq. ft.:$169.64
Features and amenities
- Amenities:Eat-in Kitchen, Walk-In Closet(s)
Parking
- Parking description:Attached, Garage, Garage Door Opener
- Garage:Yes
- Garage spaces:2
New listings near 10348 Woodley Creek W Road #3-7
- New
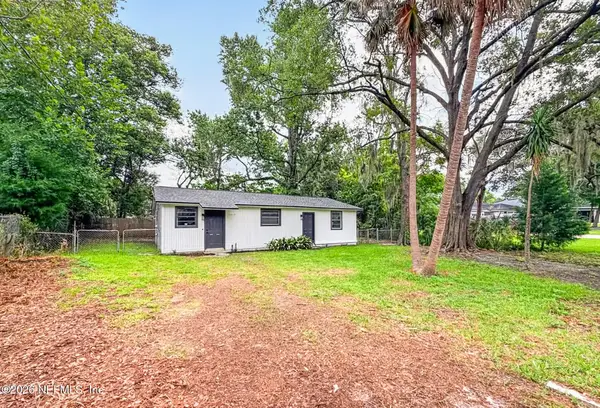 $245,000Active2 beds 2 baths1,122 sq. ft.
1715 Brooker Place, Jacksonville, FL 32207
MLS# 2160587Listed by: EXP REALTY LLC - New
 $399,900Active3 beds 2 baths1,900 sq. ft.
4832 Wallingford W Place, Jacksonville, FL 32257
MLS# 2160588Listed by: ROUND TABLE REALTY - New
 $134,862Active2 beds 1 baths964 sq. ft.
355 E 45th Street, Jacksonville, FL 32208
MLS# 2160590Listed by: ALLISON JAMES ESTATES AND HOMES FLORIDA - New
 $429,900Active3 beds 2 baths1,815 sq. ft.
4941 Verdis Street, Jacksonville, FL 32258
MLS# 2160553Listed by: LPT REALTY LLC - New
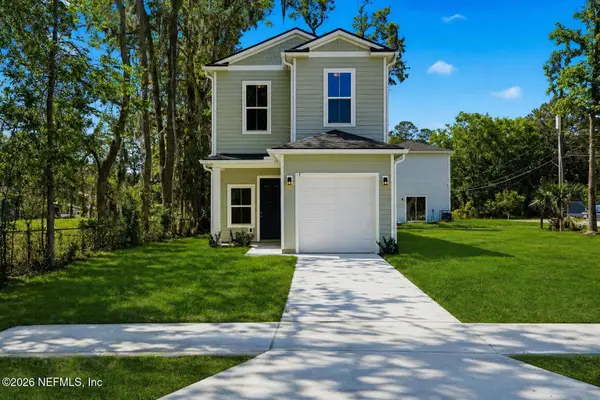 Listed by BHGRE$234,999Active3 beds 3 baths1,200 sq. ft.
2970 Harbison Street, Jacksonville, FL 32218
MLS# 2160579Listed by: BETTER HOMES & GARDENS REAL ESTATE LIFESTYLES REALTY - New
 $80,000Active3 beds 1 baths1,096 sq. ft.
5211 Santa Monica N Boulevard, Jacksonville, FL 32207
MLS# 2160578Listed by: INTEGRITY KEY REALTY LLC - New
 $145,000Active5 beds 3 baths3,161 sq. ft.
7236 Richardson Road, Jacksonville, FL 32209
MLS# 2160571Listed by: REAL BROKER LLC - New
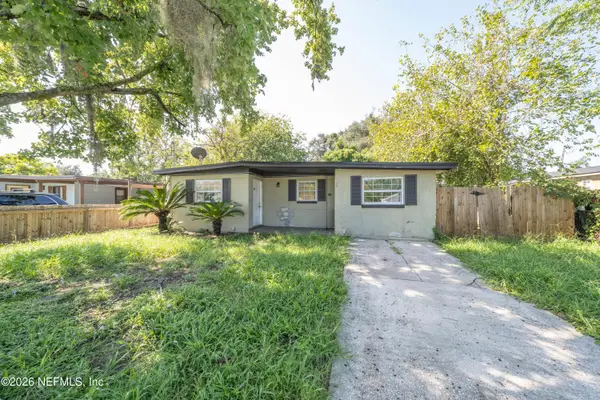 $145,000Active4 beds 1 baths1,192 sq. ft.
8054 Paschal Street, Jacksonville, FL 32220
MLS# 2160574Listed by: REAL BROKER LLC - New
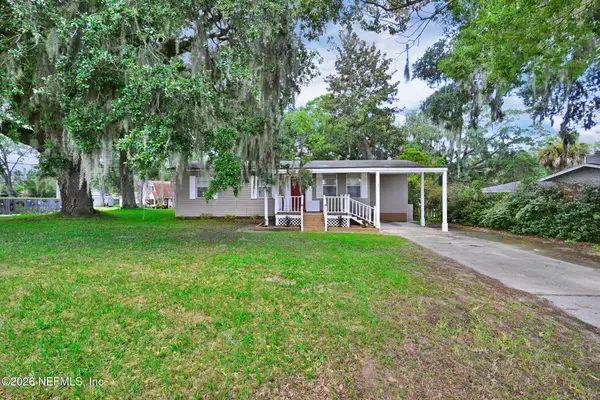 $312,000Active3 beds 1 baths975 sq. ft.
14159 Mt Pleasant Road, Jacksonville, FL 32225
MLS# 2160576Listed by: EXP REALTY LLC - New
 $229,990Active3 beds 2 baths1,253 sq. ft.
1146 La Marche Drive, Jacksonville, FL 32205
MLS# 2160552Listed by: EXIT INSPIRED REAL ESTATE


Protect your home and budget from life's surprises with an Assurant Home Warranty, backed by a partner that supports you through every step of homeownership. Explore Plans.
© 2026 Better Homes and Gardens Real Estate LLC. An Anywhere Real Estate company. All rights reserved. Better Homes and Gardens® Real Estate is a registered trademark owned by Meredith Operations Corporation, licensed to Better Homes and Gardens Real Estate LLC and used with permission. Better Homes and Gardens Real Estate LLC fully supports the principles of the Fair Housing Act and the Equal Opportunity Act. Listing information is deemed reliable but is not guaranteed accurate.
Each office is independently owned and operated.
Any services or products provided by third parties are not provided by, affiliated with or related to Better Homes and Gardens Real Estate LLC, or its affiliated companies.