
1057 Welda Lane, Jacksonville, FL 32221
Local realty services provided by:Better Homes and Gardens Real Estate Lifestyles Realty
1057 Welda Lane,Jacksonville, FL 32221
$399,900
- 5 Beds
- 3 Baths
- 2,068 sq. ft.
- Single family
- Active
Listed by: bridgette rupe hoyt
Office: new home star florida llc.
MLS#:2154604
Source:JV
Price summary
- Price:$399,900
- Price per sq. ft.:$193.38
- Monthly HOA dues:$95
About this home
Pre-Construction. To Be Built. Experience The Lexington in Cassie Oaks, an intimate community of just 24 homesites nestled along a charming cul-de-sac in the Rolling Hills area. A welcoming covered front porch creates a warm first impression to this floor plan, setting the stage for this beautifully designed two-story home where timeless style and thoughtfully crafted living spaces come together seamlessly.
Step through the foyer into an expansive open-concept layout anchored by a stunning kitchen that serves as the centerpiece of the home. A large center island, granite countertops, tile backsplash, soft close cabinetry, stainless steel appliances, and a spacious walk-in pantry create a beautiful and highly functional workspace that flows effortlessly into the dining area and bright, airy great room. Sliding glass doors extend the living space into the sunroom and the impressive 10' x 16' screened hip porch, creating the perfect setting to enjoy Florida's indoor-outdoor lifestyle. Privately situated on the first floor, the primary suite with a large walk-in closet provides a peaceful retreat with a spa-inspired bath featuring dual vanities, a spacious tiled walk-in shower, and a sleek glass shower enclosure. Upstairs, a modern handrail adds a stylish architectural touch while leading to four additional bedrooms that provide exceptional flexibility for a growing household, guest accommodations, or a private office. The shared secondary bath is beautifully appointed with dual sinks and a tiled shower and tub combination for added convenience.
Just inside the three-car garage, a thoughtfully designed laundry room creates the ideal everyday drop zone, helping keep daily routines organized and efficient. Smart Home features, including a Ring Video Doorbell, Honeywell Smart Thermostat, Kwikset Keyless Entry Smart Door Lock, and DEAKO Smart Switches, bring added convenience, security, energy efficiency, and effortless control. Architectural shingles, lush professional landscaping, insulated windows, exceptional curb appeal, and a full builder warranty complete this remarkable home in Cassie Oaks, where quality craftsmanship, polished finishes, and everyday comfort come together beautifully in this ideal location. Just 10 miles from Downtown Jacksonville. Call us today!...
Contact an agent
Home facts
- Year built:2026
- Subdivision & Development:Not Validd
- Listing ID #:2154604
- Added:89 day(s) ago
- Updated:October 07, 2026 at 12:50 PM
Rooms and interior
- Bedrooms:5
- Total bathrooms:3
- Full bathrooms:2
- Half bathrooms:1
- Rooms Total:10
- Flooring:carpet
- Bathrooms Description:Primary Bathroom - Shower No Tub
- Kitchen Description:Dishwasher, Disposal, Eat-in Kitchen, Electric Range, Kitchen Island, Microwave, Pantry
- Living area:2,068 sq. ft.
Heating and cooling
- Cooling:Central Air, Electric
- Heating:Central, Electric
- Central air:Yes
Structure and exterior
- Roof:Shingle
- Year built:2026
- Building area:2,068 sq. ft.
- Lot area:0.13 Acres
- Architectural Style:Traditional
- Construction Materials:Block, Frame, Stucco, Vinyl Siding
- Exterior Features:Screened
Schools
- High school:Edward White
- Middle school:Chaffee Trail
- Elementary school:Crystal Springs
Utilities
- Water:Public
- Sewer:Public Sewer
Finances and disclosures
- Price:$399,900
- Price per sq. ft.:$193.38
Features and amenities
- Amenities:Eat-in Kitchen, Entrance Foyer, Primary Downstairs, Smart Thermostat, Walk-In Closet(s)
- Smart home:Yes
Parking
- Parking description:Attached, Garage, Garage Door Opener
- Garage:Yes
- Garage spaces:3
New listings near 1057 Welda Lane
- Coming Soon
 $249,000Coming Soon3 beds 1 baths1,371 sq. ft.
2507 Clemson Road, Jacksonville, FL 32217
MLS# 2168171Listed by: WATSON REALTY CORP - Coming Soon
 $179,000Coming Soon2 beds 1 baths832 sq. ft.
3518 Lane N Avenue, Jacksonville, FL 32254
MLS# 2168161Listed by: TOP AGENT REALTY - Coming Soon
 $135,000Coming Soon3 beds 2 baths1,035 sq. ft.
1585 W 15th Street, Jacksonville, FL 32209
MLS# 2168128Listed by: CHAD AND SANDY REAL ESTATE GROUP - Coming Soon
 $210,000Coming Soon2 beds 1 baths864 sq. ft.
2543 Hidden Village Drive, Jacksonville, FL 32216
MLS# 2168120Listed by: HERRON REAL ESTATE LLC - Coming Soon
 $170,000Coming Soon3 beds 2 baths1,258 sq. ft.
8601 Beach Boulevard #1223, Jacksonville, FL 32216
MLS# 2168046Listed by: COWFORD REALTY & DESIGN LLC - Coming Soon
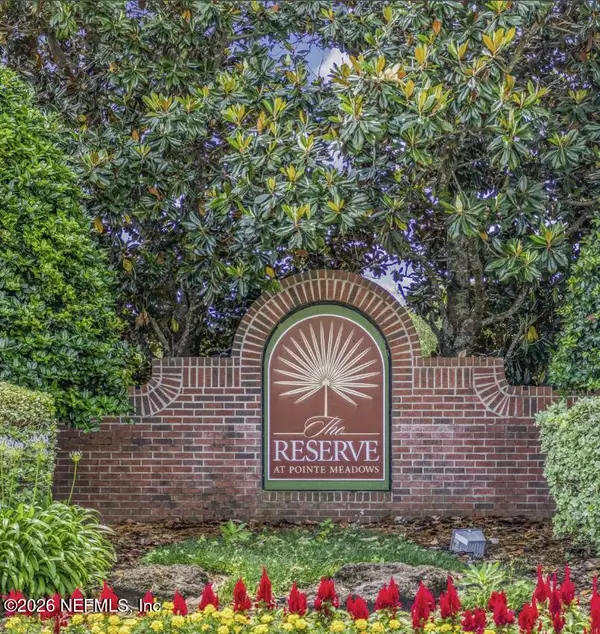 $219,900Coming Soon2 beds 2 baths1,287 sq. ft.
7800 Point Meadows Drive #1017, Jacksonville, FL 32256
MLS# 2168051Listed by: CHAD AND SANDY REAL ESTATE GROUP - Coming Soon
 $270,000Coming Soon3 beds 2 baths1,302 sq. ft.
11337 Salt Pond E Drive, Jacksonville, FL 32219
MLS# 2168063Listed by: MARK SPAIN REAL ESTATE - Coming Soon
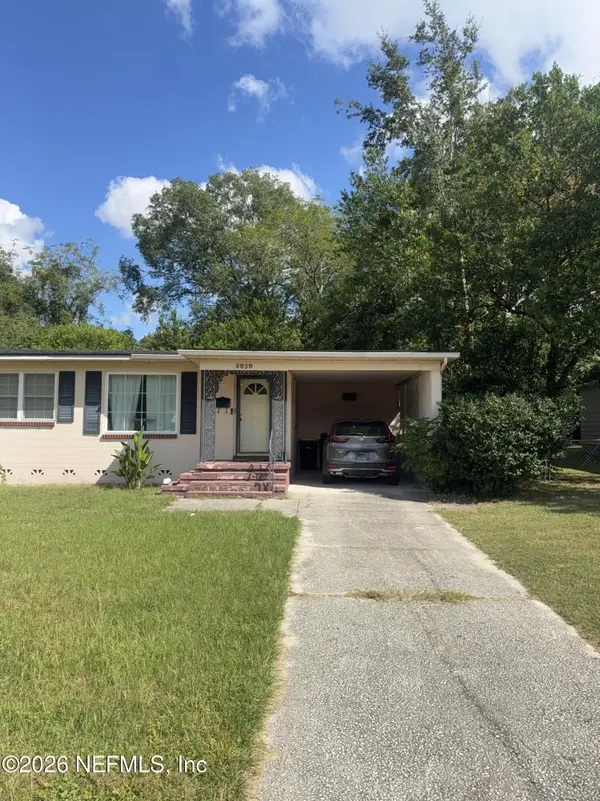 $210,000Coming Soon3 beds 2 baths1,320 sq. ft.
5030 Homecrest Circle, Jacksonville, FL 32244
MLS# 2168085Listed by: MARK SPAIN REAL ESTATE - Coming SoonOpen Sat, 11am to 1pm
 $319,900Coming Soon3 beds 1 baths1,260 sq. ft.
1812 Inwood Terrace, Jacksonville, FL 32207
MLS# 2168001Listed by: KELLER WILLIAMS REALTY ATLANTIC PARTNERS - Coming Soon
 $399,900Coming Soon3 beds 2 baths1,224 sq. ft.
2168 Mesa Grande Lane, Jacksonville, FL 32224
MLS# 2167964Listed by: HERRON REAL ESTATE LLC


Protect your home and budget from life's surprises with an Assurant Home Warranty, backed by a partner that supports you through every step of homeownership. Explore Plans.
© 2026 Better Homes and Gardens Real Estate LLC. An Anywhere Real Estate company. All rights reserved. Better Homes and Gardens® Real Estate is a registered trademark owned by Meredith Operations Corporation, licensed to Better Homes and Gardens Real Estate LLC and used with permission. Better Homes and Gardens Real Estate LLC fully supports the principles of the Fair Housing Act and the Equal Opportunity Act. Listing information is deemed reliable but is not guaranteed accurate.
Each office is independently owned and operated.
Any services or products provided by third parties are not provided by, affiliated with or related to Better Homes and Gardens Real Estate LLC, or its affiliated companies.