
1064 Victoria Hills Court, Jacksonville, FL 32221
Local realty services provided by:Better Homes and Gardens Real Estate Lifestyles Realty
Listed by: joanie heighes pa
Office: engel & volkers first coast
MLS#:2156414
Source:JV
Price summary
- Price:$339,000
- Price per sq. ft.:$169.84
- Monthly HOA dues:$36.25
About this home
Better than new and loaded with upgrades! Why wait months for new construction when you can move right into this beautifully upgraded resale home on an oversized preserve lot? Enjoy the benefits of a completed home with thoughtful enhancements already in place, including a whole-house water filtration system, water softener, upgraded lighting throughout, and a seller-established garden-all valuable features that aren't typically included with a builder's base price. Offering 1,996 square feet of thoughtfully designed living space, this bright and inviting home features 3 bedrooms, 2 bathrooms, plus a versatile flex room that's perfect for a home office, study, playroom, or hobby space. Beautiful tile flooring flows throughout the main living areas, while plush carpeting adds comfort to each bedroom. The spacious family room is filled with natural light and overlooks the peaceful backyard and preserve, creating the perfect setting for relaxing or entertaining. Eight-foot sliding glass doors open to a covered lanai, extending your living space outdoors where you can enjoy the privacy of the oversized backyard. At the heart of the home is a stunning gourmet kitchen featuring 42-inch white shaker cabinetry, elegant quartz countertops, an oversized California island with seating for four, an undermount farmhouse sink, upgraded stainless steel appliances, abundant cabinet space, and a generous walk-in pantry. The sunny breakfast nook offers the ideal spot to enjoy your morning coffee while overlooking the backyard. The private primary suite is a true retreat with abundant natural light, upgraded lighting fixtures, and a spacious walk-in closet. The luxurious ensuite bath features raised quartz vanities with dual undermount sinks, a convenient center makeup vanity, and an oversized fully tiled walk-in shower with frameless glass enclosure and a built-in bench. The secondary bedrooms are generously sized and share a beautifully finished hall bath complete with quartz countertops, dual sinks, a soaking tub, and floor-to-ceiling tile surround. Additional features include no-flicker lighting in the flex room, washer and dryer included, attic access in the garage, and numerous upgrades already completed for the next owner. If you've been considering new construction, you'll appreciate the value this exceptional resale offers: premium upgrades already installed, a completed landscape, an oversized homesite backing to a preserve, and immediate availability without the added expense or wait. This home truly offers the best of both worlds--like new, but even better....
Contact an agent
Home facts
- Year built:2022
- Subdivision & Development:Panther Creek
- Listing ID #:2156414
- Added:65 day(s) ago
- Updated:September 25, 2026 at 04:36 PM
Rooms and interior
- Bedrooms:3
- Total bathrooms:2
- Full bathrooms:2
- Flooring:carpet, tile
- Bathrooms Description:Primary Bathroom - Shower No Tub
- Kitchen Description:Breakfast Bar, Breakfast Nook, Dishwasher, Disposal, Eat-in Kitchen, Electric Range, Kitchen Island, Microwave, Pantry, Refrigerator, Water Softener Owned
- Bedroom Description:Split Bedrooms
- Living area:1,996 sq. ft.
Heating and cooling
- Cooling:Central Air, Electric
- Heating:Central, Electric
- Central air:Yes
Structure and exterior
- Roof:Shingle
- Year built:2022
- Building area:1,996 sq. ft.
- Lot area:0.18 Acres
- Lot Features:Sprinklers In Front, Sprinklers In Rear
- Architectural Style:Traditional
- Construction Materials:Composition Siding
Schools
- High school:Baldwin
- Middle school:Chaffee Trail
- Elementary school:Chaffee Trail
Utilities
- Water:Public, Water Connected
- Sewer:Public Sewer, Sewer Connected
Finances and disclosures
- Price:$339,000
- Price per sq. ft.:$169.84
- Tax amount:$5,119 (2025)
Features and amenities
- Laundry features:Dryer, Washer
- Amenities:Breakfast Bar, Breakfast Nook, Built-in Features, Clubhouse, Eat-in Kitchen, Entrance Foyer, Guest Suite, Jogging Path, Maintenance Grounds, Primary Downstairs, Split Bedrooms, Vaulted Ceiling(s), Walk-In Closet(s)
Parking
- Parking description:Attached, Garage
- Garage:Yes
- Garage spaces:2
New listings near 1064 Victoria Hills Court
- Coming Soon
 $250,000Coming Soon2 beds 3 baths1,496 sq. ft.
13271 Ocean Mist Drive, Jacksonville, FL 32258
MLS# 2166567Listed by: WATSON REALTY CORP - Coming Soon
 $550,000Coming Soon4 beds 2 baths1,720 sq. ft.
7336 Sycamore Street, Jacksonville, FL 32219
MLS# 2166548Listed by: ERA ONETEAM REALTY - Coming Soon
 $479,000Coming Soon4 beds 3 baths2,354 sq. ft.
9120 Trent Way, Jacksonville, FL 32257
MLS# 2166549Listed by: ONE SOTHEBY'S INTERNATIONAL REALTY - Coming Soon
 $310,000Coming Soon3 beds 3 baths1,752 sq. ft.
1604 Mt Vernon Drive, Jacksonville, FL 32210
MLS# 2166555Listed by: REAL BROKER LLC - Coming Soon
 $649,900Coming Soon4 beds 3 baths2,483 sq. ft.
7795 Blackstone River E Drive, Jacksonville, FL 32256
MLS# 2166543Listed by: WEICHERT REALTORS COASTAL CITY - Coming Soon
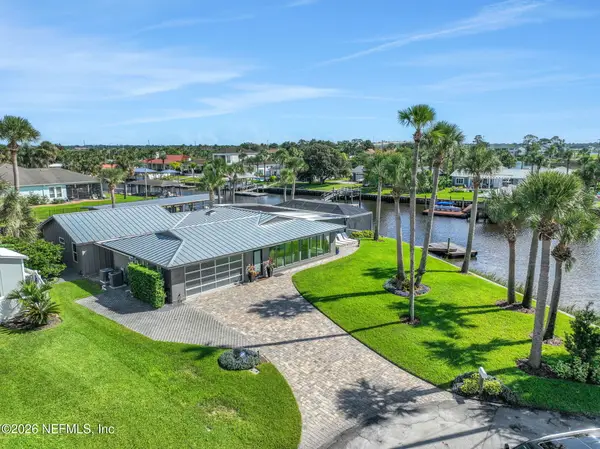 $1,895,000Coming Soon4 beds 3 baths2,395 sq. ft.
14645 Lagoon Drive, Jacksonville, FL 32250
MLS# 2166510Listed by: CHRISTIE'S INTERNATIONAL REAL ESTATE FIRST COAST - Coming Soon
 $269,000Coming Soon3 beds 2 baths1,380 sq. ft.
5615 Morse Avenue, Jacksonville, FL 32244
MLS# 2166490Listed by: UNITED REAL ESTATE GALLERY - Coming Soon
 $525,000Coming Soon3 beds 2 baths2,437 sq. ft.
9163 Kings Colony Road, Jacksonville, FL 32257
MLS# 2166482Listed by: COLDWELL BANKER VANGUARD REALTY - Coming Soon
 $539,000Coming Soon3 beds 2 baths1,796 sq. ft.
4026 Glenhurst N Drive, Jacksonville, FL 32224
MLS# 2166469Listed by: UNITED REAL ESTATE GALLERY - Coming Soon
 $699,000Coming Soon3 beds 3 baths2,423 sq. ft.
4355 Galileo Avenue, Jacksonville, FL 32210
MLS# 2166443Listed by: DOGWOOD REALTY


Protect your home and budget from life's surprises with an Assurant Home Warranty, backed by a partner that supports you through every step of homeownership. Explore Plans.
© 2026 Better Homes and Gardens Real Estate LLC. An Anywhere Real Estate company. All rights reserved. Better Homes and Gardens® Real Estate is a registered trademark owned by Meredith Operations Corporation, licensed to Better Homes and Gardens Real Estate LLC and used with permission. Better Homes and Gardens Real Estate LLC fully supports the principles of the Fair Housing Act and the Equal Opportunity Act. Listing information is deemed reliable but is not guaranteed accurate.
Each office is independently owned and operated.
Any services or products provided by third parties are not provided by, affiliated with or related to Better Homes and Gardens Real Estate LLC, or its affiliated companies.