
10665 Anthem Way, Jacksonville, FL 32256
Local realty services provided by:Better Homes and Gardens Real Estate Lifestyles Realty
10665 Anthem Way,Jacksonville, FL 32256
$459,000
- 3 Beds
- 2 Baths
- 1,575 sq. ft.
- Single family
- Coming Soon
Listed by: teresa ferguson
Office: round table realty
MLS#:2172969
Source:JV
Price summary
- Price:$459,000
- Price per sq. ft.:$291.43
- Monthly HOA dues:$315
About this home
Coming Soon listing, no showings. Welcome to 10665 Anthem Way in Del Webb Etown! Built in 2023, this beautifully upgraded home offers 3 bedrooms, 2 bathrooms, and 1,575 sq. ft. of thoughtfully designed living space on an oversized .16-acre lot with peaceful water views. The gourmet kitchen features a gas cooktop, custom wood vent hood, wall oven/microwave, walk-in pantry, and large island. Enjoy luxury vinyl plank flooring, upgraded baseboards, 8-foot doors, and a spacious primary suite with a spa-inspired walk-in shower and oversized closet. The extended screened lanai, fenced backyard, tropical landscaping, and outdoor gas hookup create the perfect setting for entertaining. Additional features include a 2-car garage with 4-foot extension and epoxy flooring, water softener, and 8ft upgraded Cheyenne interior doors. Enjoy the resort-style 55+ lifestyle with a heated community pool and walking and biking trails. Luxury, comfort, and Florida living await!
Contact an agent
Home facts
- Year built:2023
- Subdivision & Development:Del Webb Etown
- Listing ID #:2172969
- Updated:November 09, 2026 at 08:46 PM
Rooms and interior
- Bedrooms:3
- Total bathrooms:2
- Full bathrooms:2
- Flooring:tile
- Bathrooms Description:Primary Bathroom - Shower No Tub
- Kitchen Description:Dishwasher, Disposal, Gas Cooktop, Gas Oven, Kitchen Island, Microwave, Pantry, Water Softener Owned
- Bedroom Description:Split Bedrooms
- Living area:1,575 sq. ft.
Heating and cooling
- Cooling:Central Air, Electric
- Heating:Electric, Heat Pump
- Central air:Yes
Structure and exterior
- Roof:Shingle
- Year built:2023
- Building area:1,575 sq. ft.
- Lot area:0.16 Acres
- Lot Features:Sprinklers In Front, Sprinklers In Rear
- Construction Materials:Fiber Cement
- Exterior Features:Covered, Screened
Utilities
- Water:Public, Water Connected
- Sewer:Public Sewer, Sewer Connected
Finances and disclosures
- Price:$459,000
- Price per sq. ft.:$291.43
- Tax amount:$1,905 (2025)
Features and amenities
- Amenities:Clubhouse, Elevator(s), Entrance Foyer, Fitness Center, Gated, Jogging Path, Maintenance Grounds, Management - On Site, Primary Downstairs, Spa/Hot-tub, Split Bedrooms, Tennis Court(s), Walk-In Closet(s)
Parking
- Parking description:Garage, Garage Door Opener
- Garage:Yes
- Garage spaces:2
New listings near 10665 Anthem Way
- Coming Soon
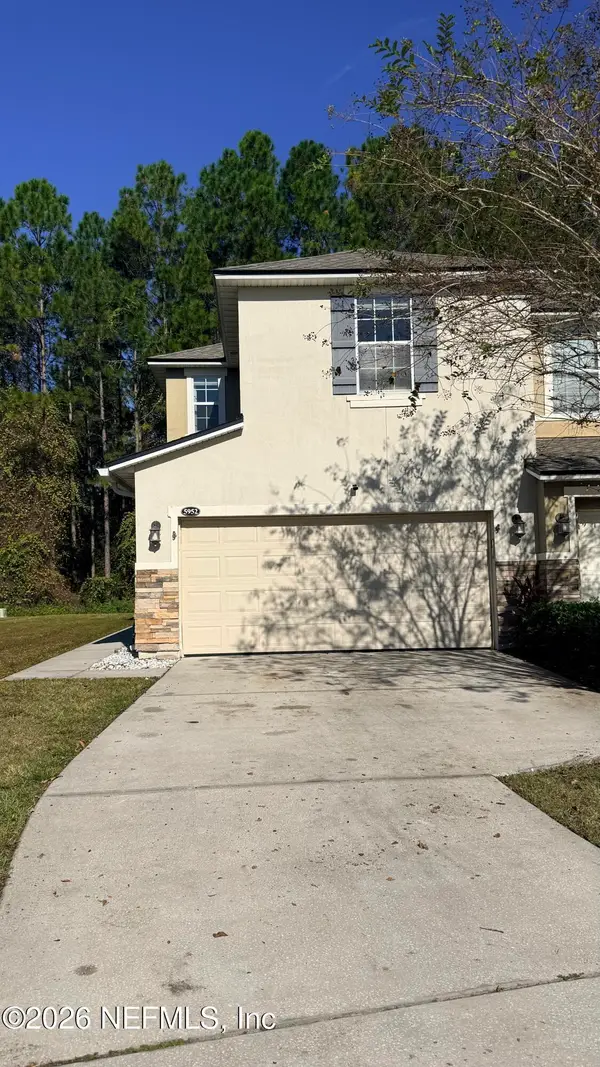 $339,000Coming Soon3 beds 3 baths1,907 sq. ft.
5952 Bartram Village Drive, Jacksonville, FL 32258
MLS# 2172976Listed by: HERRON REAL ESTATE LLC - Coming Soon
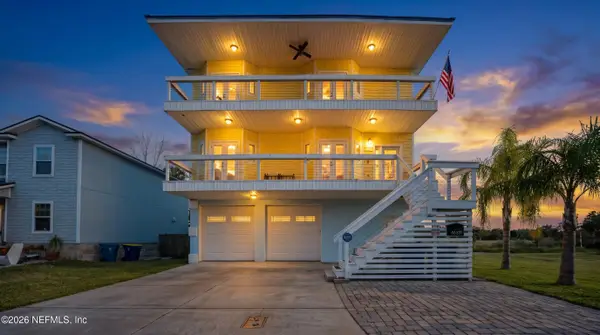 $600,000Coming Soon3 beds 4 baths2,685 sq. ft.
4539 Ribault Park Street, Jacksonville, FL 32233
MLS# 2171335Listed by: NAVY TO NAVY HOMES LLC - Coming Soon
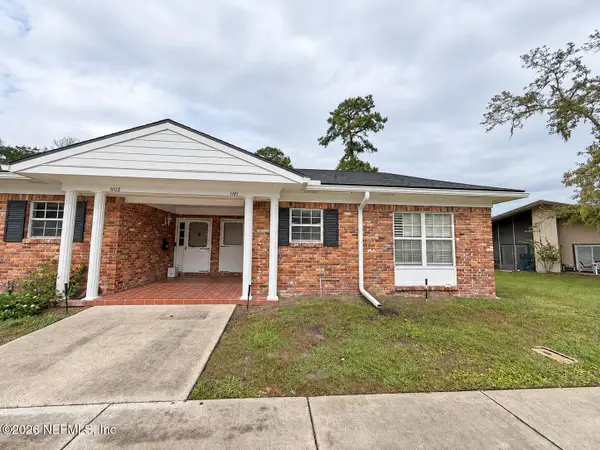 $149,999Coming Soon2 beds 2 baths1,153 sq. ft.
9252 San Jose Boulevard #1101, Jacksonville, FL 32257
MLS# 2172928Listed by: HERRON REAL ESTATE LLC - Coming SoonOpen Fri, 4 to 7pm
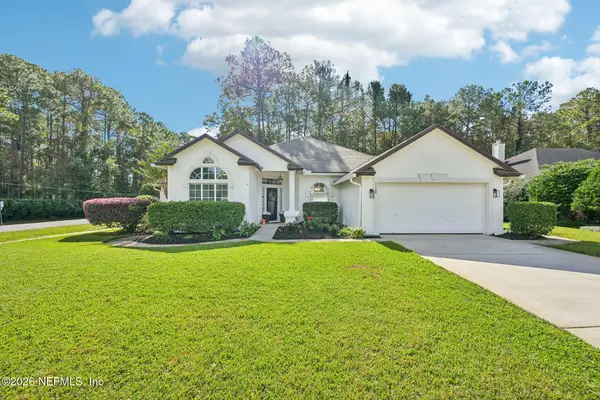 $540,000Coming Soon4 beds 3 baths2,559 sq. ft.
5248 Oxford Gable W Lane, Jacksonville, FL 32257
MLS# 2172909Listed by: COLDWELL BANKER VANGUARD REALTY - Coming Soon
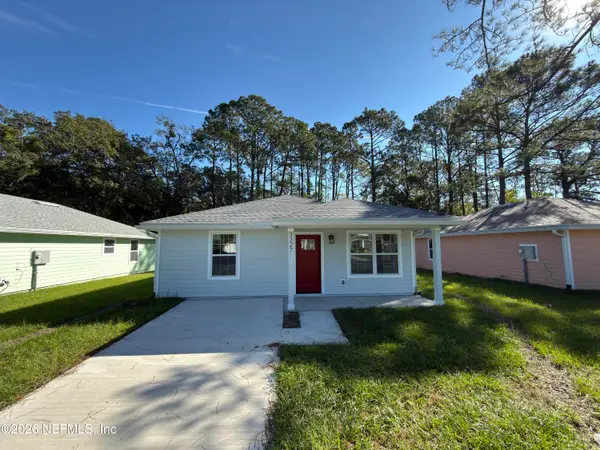 $199,900Coming Soon3 beds 2 baths1,160 sq. ft.
3327 Almeda Street, Jacksonville, FL 32209
MLS# 2172912Listed by: CHAD AND SANDY REAL ESTATE GROUP - Coming Soon
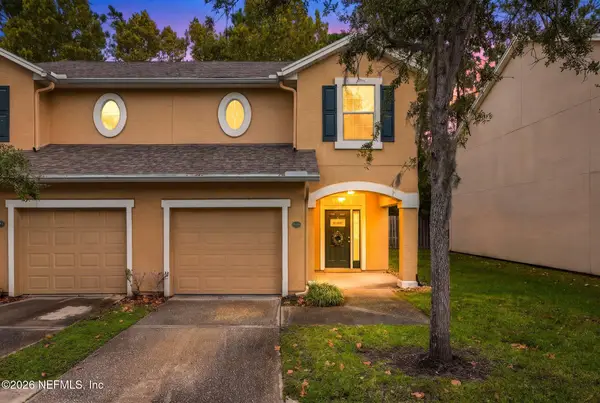 $175,000Coming Soon3 beds 3 baths1,596 sq. ft.
5260 Collins #1308, Jacksonville, FL 32244
MLS# 2172897Listed by: HERRON REAL ESTATE LLC - Coming Soon
 $299,000Coming Soon3 beds 3 baths1,594 sq. ft.
2845 Mandarin Meadows N Drive, Jacksonville, FL 32223
MLS# 2172868Listed by: RE/MAX SPECIALISTS PV - Coming Soon
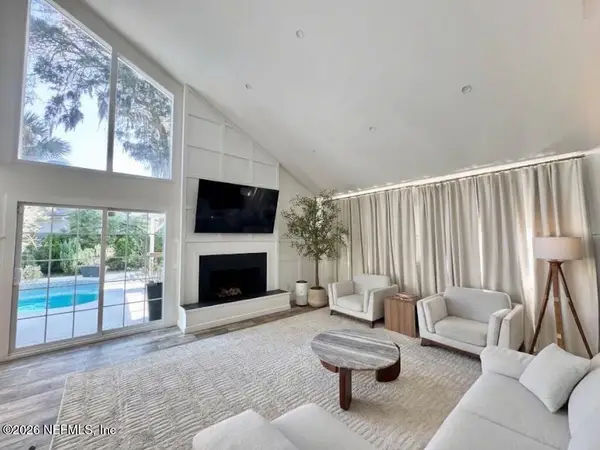 $650,000Coming Soon4 beds 3 baths2,707 sq. ft.
4557 Bay Harbour Drive, Jacksonville, FL 32225
MLS# 2172869Listed by: KELLER WILLIAMS REALTY ATLANTIC PARTNERS - Coming Soon
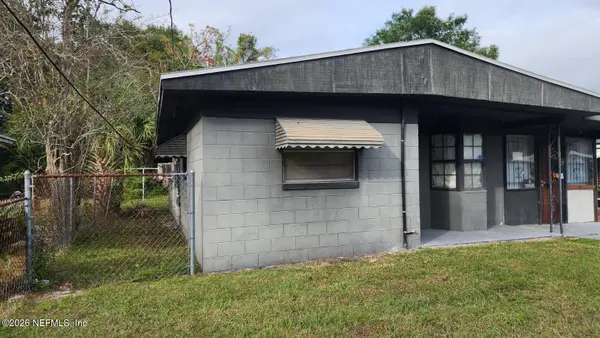 $69,900Coming Soon3 beds 1 baths1,080 sq. ft.
1725 E 26th Street, Jacksonville, FL 32206
MLS# 2172875Listed by: LIVING TRUTH HOMES REALTY


Protect your home and budget from life's surprises with an Assurant Home Warranty, backed by a partner that supports you through every step of homeownership. Explore Plans.
© 2026 Better Homes and Gardens Real Estate LLC. An Anywhere Real Estate company. All rights reserved. Better Homes and Gardens® Real Estate is a registered trademark owned by Meredith Operations Corporation, licensed to Better Homes and Gardens Real Estate LLC and used with permission. Better Homes and Gardens Real Estate LLC fully supports the principles of the Fair Housing Act and the Equal Opportunity Act. Listing information is deemed reliable but is not guaranteed accurate.
Each office is independently owned and operated.
Any services or products provided by third parties are not provided by, affiliated with or related to Better Homes and Gardens Real Estate LLC, or its affiliated companies.