
11018 Town View Drive, Jacksonville, FL 32256
Local realty services provided by:Better Homes and Gardens Real Estate Lifestyles Realty
Upcoming open houses
- Sat, Oct 1012:00 pm - 02:00 pm
Listed by: jasmine matthews
Office: redfin corporation
MLS#:2167577
Source:JV
Price summary
- Price:$465,000
- Price per sq. ft.:$257.33
- Monthly HOA dues:$315
About this home
Discover refined Florida living in this beautifully appointed Mystique model nestled within E-Towns Del Webb community designed around comfort, recreation, and an elevated lifestyle. Close by Publix , coffee shops, restaurants and highway access make this an ideal location. From the moment you enter, thoughtful details and quality finishes create an inviting sense of luxury and effortless living. Added benefit of having a flex space that can be used as an office or for your favorite hobbies . Plantation shutters add timeless sophistication throughout the home, while the spacious primary suite offers a private retreat complete with an impressive super shower and HUGE walk-in closet. Head outside to the covered patio, an ideal setting for morning coffee, evening cocktails, or relaxed entertaining year-round. The fully fenced yard provides privacy with the added advantage of no pond directly behind the home-so you can enjoy your outdoor space without the worry of unwanted water critters. The tandem garage provides exceptional flexibility with room for multiple vehicles, a golf cart, storage. Beyond the home, enjoy the exceptional amenities , events and groups this premier 55+ community has to offer....
Contact an agent
Home facts
- Year built:2021
- Subdivision & Development:Del Webb Etown
- Listing ID #:2167577
- Added:1 day(s) ago
- Updated:October 08, 2026 at 06:53 PM
Rooms and interior
- Bedrooms:2
- Total bathrooms:2
- Full bathrooms:2
- Flooring:carpet, tile
- Bathrooms Description:Primary Bathroom - Shower No Tub
- Kitchen Description:Dishwasher, Disposal, Gas Range, Kitchen Island, Microwave, Pantry, Refrigerator
- Bedroom Description:Split Bedrooms
- Living area:1,807 sq. ft.
Heating and cooling
- Cooling:Central Air
- Heating:Central, Heat Pump
- Central air:Yes
Structure and exterior
- Roof:Shingle
- Year built:2021
- Building area:1,807 sq. ft.
- Lot area:0.15 Acres
- Architectural Style:Ranch
- Construction Materials:Fiber Cement, Frame
Schools
- High school:Atlantic Coast
- Middle school:Twin Lakes Academy
- Elementary school:Mandarin Oaks
Utilities
- Water:Public, Water Connected
- Sewer:Public Sewer, Sewer Connected
Finances and disclosures
- Price:$465,000
- Price per sq. ft.:$257.33
- Tax amount:$9,460 (2025)
Features and amenities
- Amenities:Clubhouse, Entrance Foyer, Fitness Center, Jogging Path, Spa/Hot-tub, Split Bedrooms, Tennis Court(s), Walk-In Closet(s)
Parking
- Parking description:Additional Parking, Attached, Garage, Garage Door Opener
- Garage:Yes
- Garage spaces:2
New listings near 11018 Town View Drive
- Coming Soon
 $675,000Coming Soon3 beds 2 baths2,548 sq. ft.
3025 Hendricks Avenue, Jacksonville, FL 32207
MLS# 2168444Listed by: JASON MITCHELL REAL ESTATE FLORIDA, LLC. - Coming Soon
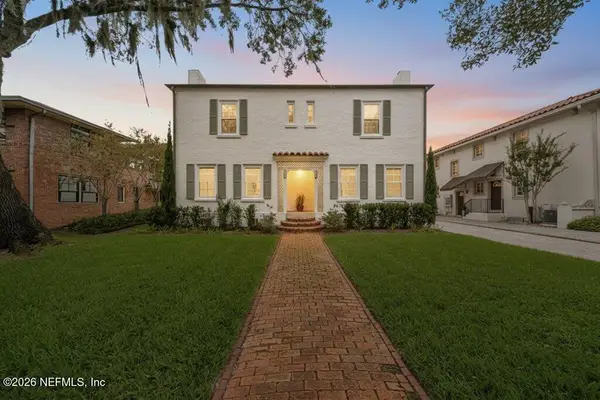 $1,200,000Coming Soon4 beds 2 baths2,692 sq. ft.
1905 San Marco Boulevard, Jacksonville, FL 32207
MLS# 2168446Listed by: CHRISTIE'S INTERNATIONAL REAL ESTATE FIRST COAST - Coming Soon
 $389,900Coming Soon3 beds 2 baths2,016 sq. ft.
13490 Teddington Lane, Jacksonville, FL 32226
MLS# 2168380Listed by: PETRO GROUP REALTY - Coming Soon
 $350,000Coming Soon3 beds 2 baths1,689 sq. ft.
12274 Itani Way, Jacksonville, FL 32226
MLS# 2168406Listed by: NAVY TO NAVY HOMES LLC - Coming Soon
 $300,000Coming Soon3 beds 2 baths1,533 sq. ft.
2751 Lansdowne Drive, Jacksonville, FL 32211
MLS# 2168411Listed by: ERA ONETEAM REALTY - Coming Soon
 $274,000Coming Soon4 beds 2 baths1,492 sq. ft.
2031 Broward Road, Jacksonville, FL 32218
MLS# 2168312Listed by: EAGLES WORLD REALTY, INC - Coming Soon
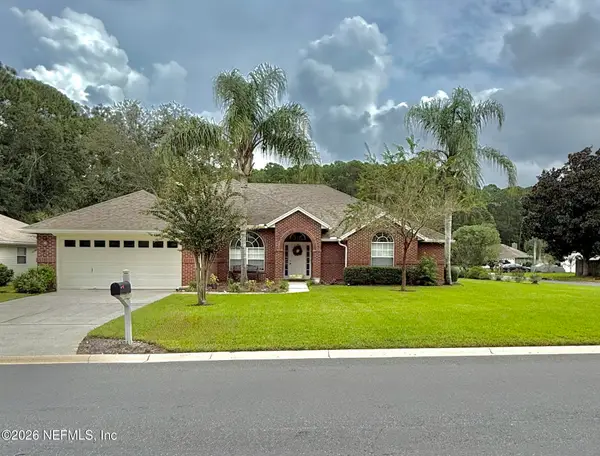 $469,900Coming Soon4 beds 3 baths2,067 sq. ft.
781 Grand Parke Drive, Jacksonville, FL 32259
MLS# 2168304Listed by: COLDWELL BANKER VANGUARD REALTY - Coming Soon
 $249,000Coming Soon3 beds 1 baths1,371 sq. ft.
2507 Clemson Road, Jacksonville, FL 32217
MLS# 2168171Listed by: WATSON REALTY CORP - Coming Soon
 $179,000Coming Soon2 beds 1 baths832 sq. ft.
3518 Lane N Avenue, Jacksonville, FL 32254
MLS# 2168161Listed by: TOP AGENT REALTY - Coming Soon
 $210,000Coming Soon2 beds 1 baths864 sq. ft.
2543 Hidden Village Drive, Jacksonville, FL 32216
MLS# 2168120Listed by: HERRON REAL ESTATE LLC


Protect your home and budget from life's surprises with an Assurant Home Warranty, backed by a partner that supports you through every step of homeownership. Explore Plans.
© 2026 Better Homes and Gardens Real Estate LLC. An Anywhere Real Estate company. All rights reserved. Better Homes and Gardens® Real Estate is a registered trademark owned by Meredith Operations Corporation, licensed to Better Homes and Gardens Real Estate LLC and used with permission. Better Homes and Gardens Real Estate LLC fully supports the principles of the Fair Housing Act and the Equal Opportunity Act. Listing information is deemed reliable but is not guaranteed accurate.
Each office is independently owned and operated.
Any services or products provided by third parties are not provided by, affiliated with or related to Better Homes and Gardens Real Estate LLC, or its affiliated companies.