
11030 Town View Drive, Jacksonville, FL 32256
Local realty services provided by:Better Homes and Gardens Real Estate Lifestyles Realty
11030 Town View Drive,Jacksonville, FL 32256
$435,000
- 2 Beds
- 2 Baths
- - sq. ft.
- Single family
- Coming Soon
Listed by: sandra halperin
Office: era oneteam realty
MLS#:2160259
Source:JV
Price summary
- Price:$435,000
- Monthly HOA dues:$315
About this home
Coming Soon listing, no showings. Pristine and lightly lived-in, this like-new Palmary model is located in sought-after Del Webb eTown, a 55+ active adult community. Quick closing available and furniture is negotiable. This split-bedroom floor plan features a gathering room with tray ceiling and a flex room with glass doors, ideal for an office, craft or TV room. Upgrades include recessed lighting, ceiling fans, wood-look plank tile in main areas, upgraded bedroom carpet, window treatments and ample storage. The kitchen offers a large island, gray cabinetry with pull-outs, gas cooktop, tiled backsplash and walk-in pantry. Enjoy a private screened lanai with gas line for a future summer kitchen, laundry room with sink and LG W/D, plus a 4-ft garage extension. Primary suite features a frameless shower and large WIC. Enjoy resort-style pool & spa, fitness center, pickleball, tennis, bocce, community garden and full-time Social Director, with easy access to shopping, dining, beaches and Mayo Clinic....
Contact an agent
Home facts
- Year built:2021
- Subdivision & Development:Del Webb Etown
- Listing ID #:2160259
- Updated:August 14, 2026 at 10:51 PM
Rooms and interior
- Bedrooms:2
- Total bathrooms:2
- Full bathrooms:2
- Rooms Total:4
- Flooring:carpet, tile
- Bathrooms Description:Primary Bathroom - Shower No Tub
- Kitchen Description:Breakfast Bar, Dishwasher, Disposal, Gas Cooktop, Ice Maker, Kitchen Island, Microwave, Pantry, Refrigerator
- Bedroom Description:Split Bedrooms
Heating and cooling
- Cooling:Central Air
- Heating:Central
- Central air:Yes
Structure and exterior
- Roof:Shingle
- Year built:2021
- Lot Features:Sprinklers In Front, Sprinklers In Rear
- Construction Materials:Fiber Cement
- Exterior Features:Covered, Porch, Screened
Utilities
- Water:Public, Water Connected
- Sewer:Public Sewer, Sewer Connected
Finances and disclosures
- Price:$435,000
- Tax amount:$9,392 (2025)
Features and amenities
- Laundry features:Dryer, Washer
- Amenities:Breakfast Bar, Clubhouse, Entrance Foyer, Fitness Center, Gated, Maintenance Grounds, Management - Full Time, Primary Downstairs, Spa/Hot-tub, Split Bedrooms, Tennis Court(s), Walk-In Closet(s)
Parking
- Parking description:Attached, Garage, Garage Door Opener
- Garage:Yes
- Garage spaces:2
New listings near 11030 Town View Drive
- New
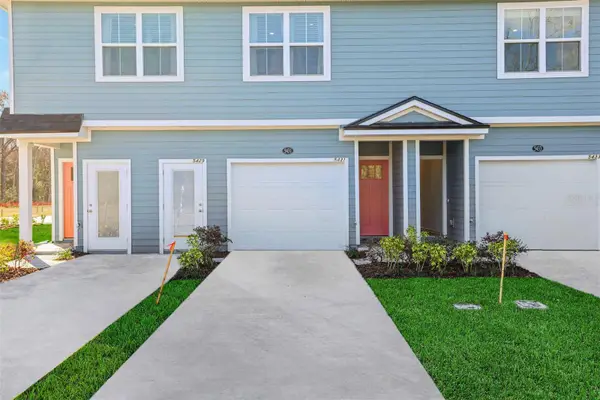 $221,990Active3 beds 3 baths1,395 sq. ft.
Address Withheld By Seller, JACKSONVILLE, FL 32222
MLS# G5116494Listed by: OLYMPUS EXECUTIVE REALTY INC - Coming Soon
 $239,000Coming Soon3 beds 2 baths
6717 N Gentle Oaks Drive, Jacksonville, FL 32244
MLS# 2160263Listed by: WATSON REALTY CORP - New
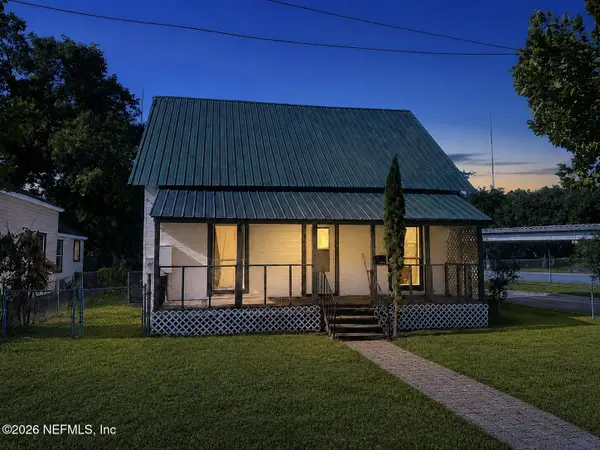 $83,000Active3 beds 1 baths1,146 sq. ft.
1514 Pasco Street, Jacksonville, FL 32202
MLS# 2160264Listed by: CRYSTAL CLEAR REALTY, LLC - Coming Soon
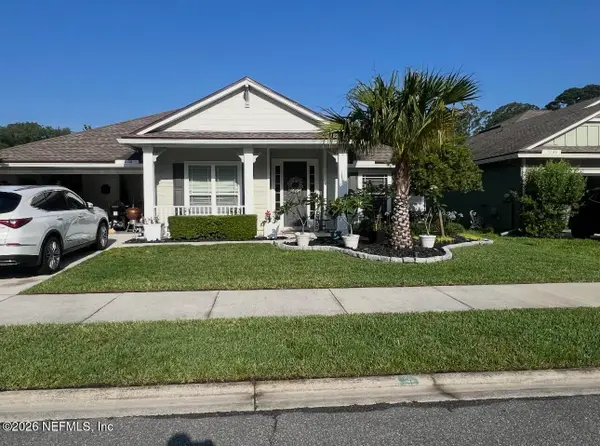 $364,900Coming Soon3 beds 2 baths
12130 Rouen Cove Drive, Jacksonville, FL 32226
MLS# 2160265Listed by: CHRISTIE'S INTERNATIONAL REAL ESTATE FIRST COAST - New
 $190,000Active3 beds 2 baths1,810 sq. ft.
7876 Arble Drive, Jacksonville, FL 32211
MLS# 2160266Listed by: CORE REALTY, LLC - New
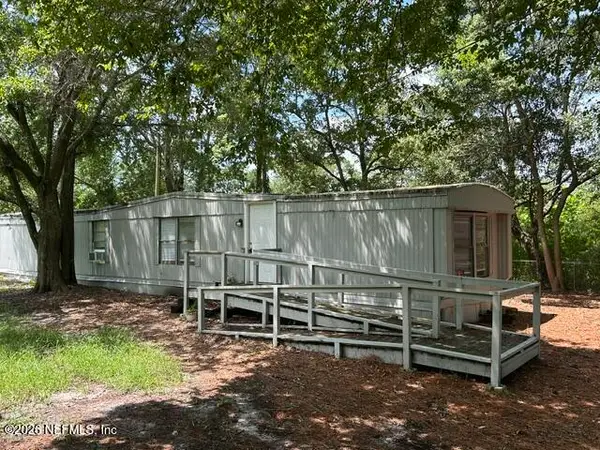 $89,500Active2 beds 1 baths924 sq. ft.
10334 Minglewood Drive, Jacksonville, FL 32246
MLS# 2160271Listed by: 1 REALTY CORP - New
 $1,750,000Active4 beds 3 baths3,296 sq. ft.
833 Waterman N Road, Jacksonville, FL 32207
MLS# 2160273Listed by: BERKSHIRE HATHAWAY HOMESERVICES FLORIDA NETWORK REALTY - New
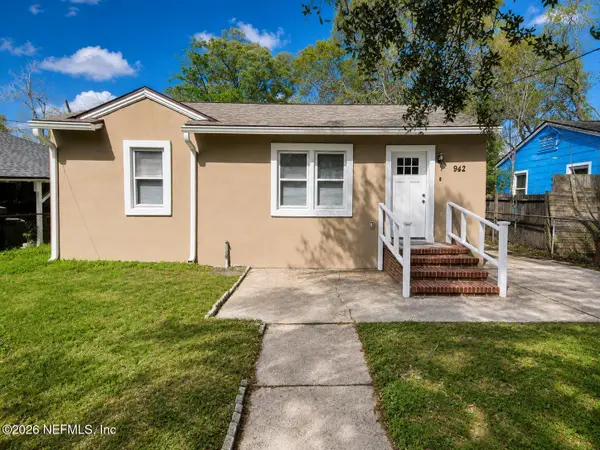 $174,900Active2 beds 1 baths927 sq. ft.
942 Saranac Street, Jacksonville, FL 32254
MLS# 2160254Listed by: SELECT REALTY LLC - New
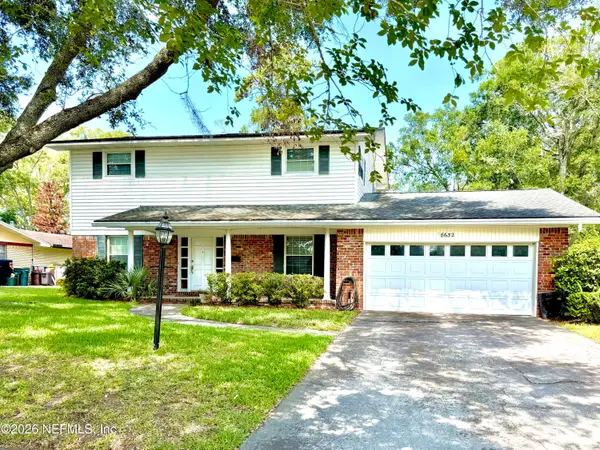 $299,000Active4 beds 3 baths1,863 sq. ft.
8632 Brierwood Road, Jacksonville, FL 32217
MLS# 2160255Listed by: KELLER WILLIAMS REALTY ATLANTIC PARTNERS - New
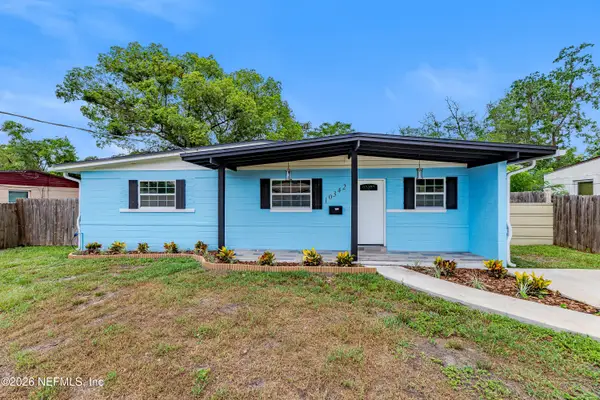 $257,900Active3 beds 2 baths1,766 sq. ft.
10342 Briarcliff E Road, Jacksonville, FL 32218
MLS# 2160258Listed by: CORE REALTY, LLC


Protect your home and budget from life's surprises with an Assurant Home Warranty, backed by a partner that supports you through every step of homeownership. Explore Plans.
© 2026 Better Homes and Gardens Real Estate LLC. An Anywhere Real Estate company. All rights reserved. Better Homes and Gardens® Real Estate is a registered trademark owned by Meredith Operations Corporation, licensed to Better Homes and Gardens Real Estate LLC and used with permission. Better Homes and Gardens Real Estate LLC fully supports the principles of the Fair Housing Act and the Equal Opportunity Act. Listing information is deemed reliable but is not guaranteed accurate.
Each office is independently owned and operated.
Any services or products provided by third parties are not provided by, affiliated with or related to Better Homes and Gardens Real Estate LLC, or its affiliated companies.