
11125 Wyndham Hollow Lane, Jacksonville, FL 32246
Local realty services provided by:Better Homes and Gardens Real Estate Lifestyles Realty
Listed by: christopher t snow, lance barnett
Office: lpt realty llc.
MLS#:2147148
Source:JV
Price summary
- Price:$415,000
- Price per sq. ft.:$222.52
- Monthly HOA dues:$33.08
About this home
Some homes check the boxes. This one changes the pace of your day. Hidden at the end of a quiet cul-de-sac in Jacksonville's soughtafter Sutton Lakes community, this beautifully updated home delivers the kind of privacy, warmth, and effortless flow that's hard to find in today's market. From the moment you step inside, you're welcomed by soaring vaulted ceilings, natural light, modern finishes, and flexible living spaces designed for both laid-back mornings and lively nights with friends and family. The heart of the home is the stylish granite kitchen overlooking the main living area -- perfect for hosting, staying connected, or simply enjoying everyday life. A split-bedroom layout creates ideal separation and comfort, while the spacious backyard offers a peaceful outdoor escape with room to entertain, unwind, or let pets roam freely. And the location? Exactly where you want to be. Sutton Lakes places you minutes from Jacksonville's beaches, St. Johns Town Center and top dining spots
Contact an agent
Home facts
- Year built:2002
- Subdivision & Development:Sutton Lakes
- Listing ID #:2147148
- Added:90 day(s) ago
- Updated:August 25, 2026 at 12:48 PM
Rooms and interior
- Bedrooms:3
- Total bathrooms:2
- Full bathrooms:2
- Flooring:carpet, laminate, tile
- Bathrooms Description:Primary Bathroom -Tub with Separate Shower
- Kitchen Description:Breakfast Bar, Breakfast Nook, Dishwasher, Disposal, Eat-in Kitchen, Electric Cooktop, Microwave, Refrigerator
- Bedroom Description:Split Bedrooms
- Living area:1,865 sq. ft.
Heating and cooling
- Cooling:Central Air, Electric
- Heating:Central, Natural gas
- Central air:Yes
Structure and exterior
- Roof:Shingle
- Year built:2002
- Building area:1,865 sq. ft.
- Lot area:0.15 Acres
- Architectural Style:Ranch, Traditional
- Exterior Features:Front Porch
Schools
- High school:Sandalwood
- Middle school:Landmark
- Elementary school:Brookview
Utilities
- Water:Public, Water Connected
- Sewer:Public Sewer, Sewer Connected
Finances and disclosures
- Price:$415,000
- Price per sq. ft.:$222.52
- Tax amount:$5,479 (2025)
Features and amenities
- Amenities:Breakfast Bar, Breakfast Nook, Eat-in Kitchen, Entrance Foyer, Split Bedrooms, Vaulted Ceiling(s)
Parking
- Parking description:Attached, Garage, Garage Door Opener
- Garage:Yes
- Garage spaces:2
New listings near 11125 Wyndham Hollow Lane
- Coming Soon
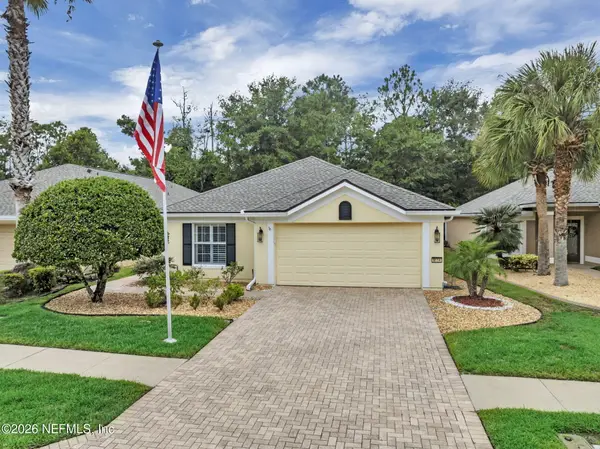 $512,000Coming Soon3 beds 2 baths1,698 sq. ft.
9114 Honeybee Lane, Jacksonville, FL 32256
MLS# 2161658Listed by: JAX REALTY - Coming Soon
 $550,000Coming Soon3 beds 2 baths2,063 sq. ft.
2388 Covington Creek W Drive, Jacksonville, FL 32224
MLS# 2161660Listed by: MOMENTUM REALTY - Coming Soon
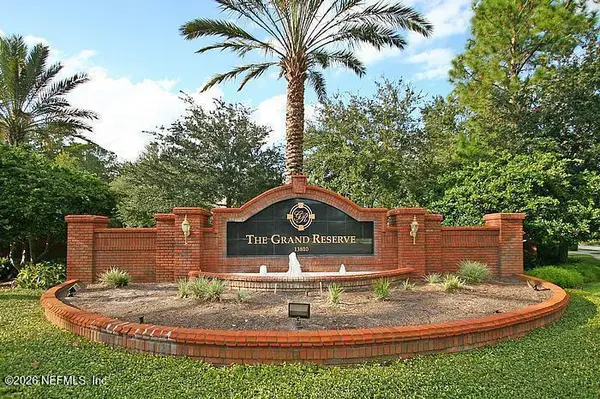 $269,000Coming Soon3 beds 2 baths1,732 sq. ft.
13810 Sutton Park N Drive #1318, Jacksonville, FL 32224
MLS# 2161644Listed by: UNITED REAL ESTATE GALLERY - Coming Soon
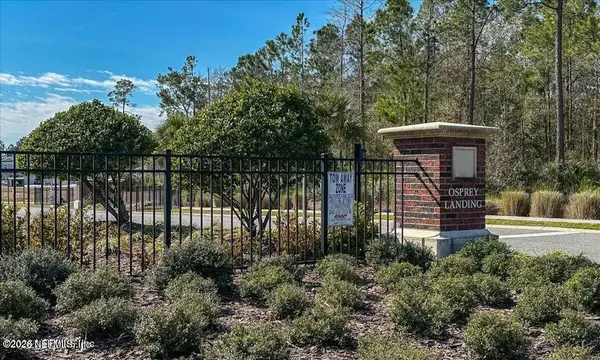 $328,000Coming Soon3 beds 2 baths1,737 sq. ft.
5646 Kellar Circle, Jacksonville, FL 32218
MLS# 2161646Listed by: MOMENTUM REALTY - Coming Soon
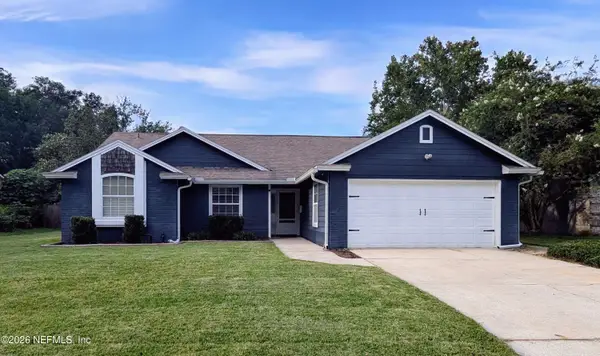 $315,000Coming Soon3 beds 2 baths1,991 sq. ft.
8345 Rockridge Drive, Jacksonville, FL 32244
MLS# 2161640Listed by: WHOLESALE REALTY LLC - Coming Soon
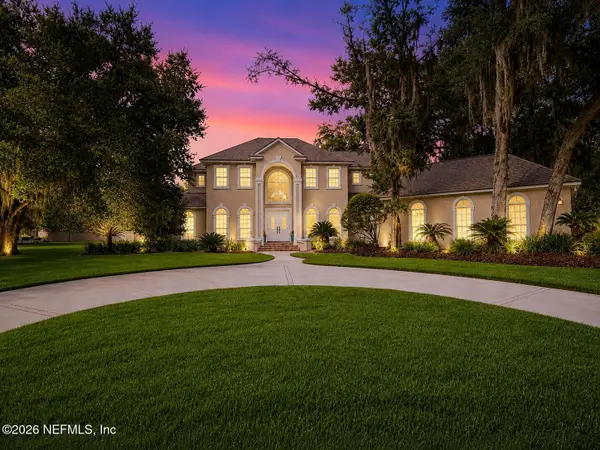 $1,469,000Coming Soon5 beds 4 baths3,891 sq. ft.
12701 Bay Plantation Drive, Jacksonville, FL 32223
MLS# 2161623Listed by: CRYSTAL CLEAR REALTY, LLC - Coming Soon
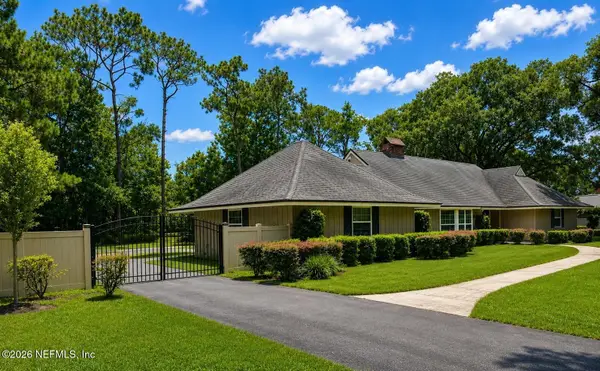 $705,000Coming Soon3 beds 3 baths2,100 sq. ft.
7653 Hunters Grove Road, Jacksonville, FL 32256
MLS# 2161578Listed by: THE STRICKLAND GROUP LLC - Coming Soon
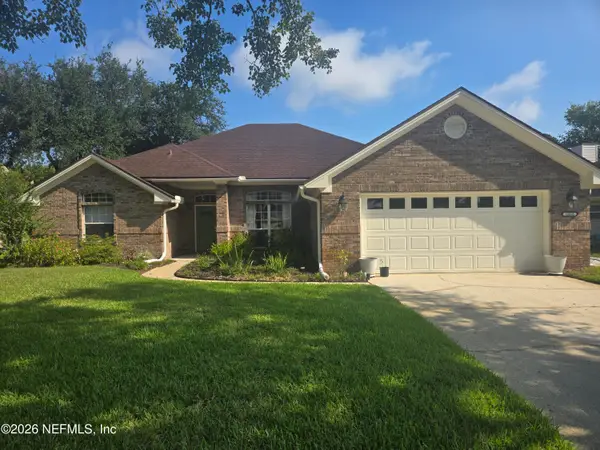 $635,000Coming Soon4 beds 3 baths2,451 sq. ft.
13835 Softwind N Trail, Jacksonville, FL 32224
MLS# 2161565Listed by: FLUID REALTY, LLC. - Coming Soon
 $192,900Coming Soon3 beds 2 baths1,180 sq. ft.
2016 Pullman Avenue, Jacksonville, FL 32209
MLS# 2161513Listed by: STRAIGHT TALK REALTY LLC - Coming Soon
 $105,000Coming Soon2 beds 1 baths780 sq. ft.
2243 5th Avenue, Jacksonville, FL 32208
MLS# 2161519Listed by: COWFORD REALTY & DESIGN LLC


Protect your home and budget from life's surprises with an Assurant Home Warranty, backed by a partner that supports you through every step of homeownership. Explore Plans.
© 2026 Better Homes and Gardens Real Estate LLC. An Anywhere Real Estate company. All rights reserved. Better Homes and Gardens® Real Estate is a registered trademark owned by Meredith Operations Corporation, licensed to Better Homes and Gardens Real Estate LLC and used with permission. Better Homes and Gardens Real Estate LLC fully supports the principles of the Fair Housing Act and the Equal Opportunity Act. Listing information is deemed reliable but is not guaranteed accurate.
Each office is independently owned and operated.
Any services or products provided by third parties are not provided by, affiliated with or related to Better Homes and Gardens Real Estate LLC, or its affiliated companies.