
1116 E 16th Street, Jacksonville, FL 32206
Local realty services provided by:Better Homes and Gardens Real Estate Lifestyles Realty
1116 E 16th Street,Jacksonville, FL 32206
$249,000
- 3 Beds
- 2 Baths
- - sq. ft.
- Single family
- Sold
Listed by: lisa burse
Office: united real estate gallery
MLS#:2147468
Source:JV
Sorry, we are unable to map this address
Price summary
- Price:$249,000
About this home
Welcome home to this beautifully built 2025 new construction home featuring 3 bedrooms and 2 bathrooms with a functional open concept layout perfect for everyday living and entertaining. The kitchen offers granite countertops, soft close cabinets, and all new Samsung appliances including a smart TV refrigerator. Luxury vinyl flooring runs throughout the home, while the spacious primary suite includes a large walk-in closet. Enjoy the large fenced backyard, ideal for relaxing or entertaining guests. This move-in ready home is Conveniently located near Downtown Jacksonville, major roadways, shopping, and dining. Schedule your private showing today!
Contact an agent
Home facts
- Year built:2025
- Subdivision & Development:Hartridges Addn
- Listing ID #:2147468
- Added:69 day(s) ago
- Updated:August 06, 2026 at 06:42 AM
Rooms and interior
- Bedrooms:3
- Total bathrooms:2
- Full bathrooms:2
- Rooms Total:1
- Bathrooms Description:Primary Bathroom - Tub with Shower
- Kitchen Description:Dishwasher, Electric Range, Kitchen Island, Microwave, Pantry, Refrigerator
Heating and cooling
- Cooling:Central Air
- Heating:Central
- Central air:Yes
Structure and exterior
- Roof:Shingle
- Year built:2025
- Architectural Style:Traditional
Utilities
- Water:Public, Water Connected
- Sewer:Public Sewer, Sewer Connected
Finances and disclosures
- Price:$249,000
- Tax amount:$257 (2025)
Features and amenities
- Amenities:Smart Thermostat, Walk-In Closet(s)
Parking
- Parking description:Attached, Garage, Garage Door Opener
- Garage:Yes
- Garage spaces:1
New listings near 1116 E 16th Street
- New
 $279,900Active4 beds 2 baths1,298 sq. ft.
4643 Ruckner Road, Jacksonville, FL 32207
MLS# 2158741Listed by: LPT REALTY LLC - New
 $149,000Active3 beds 2 baths1,056 sq. ft.
7640 Sunwood Drive, Jacksonville, FL 32256
MLS# 2158743Listed by: CRYSTAL CLEAR REALTY, LLC - New
 $615,000Active3 beds 3 baths2,536 sq. ft.
3331 Lighthouse Point Lane, Jacksonville, FL 32250
MLS# 2158747Listed by: KELLER WILLIAMS REALTY ATLANTIC PARTNERS - Coming Soon
 $299,904Coming Soon4 beds 2 baths
15259 Hidden Foal Drive, Jacksonville, FL 32234
MLS# 2158748Listed by: JWB REALTY LLC - New
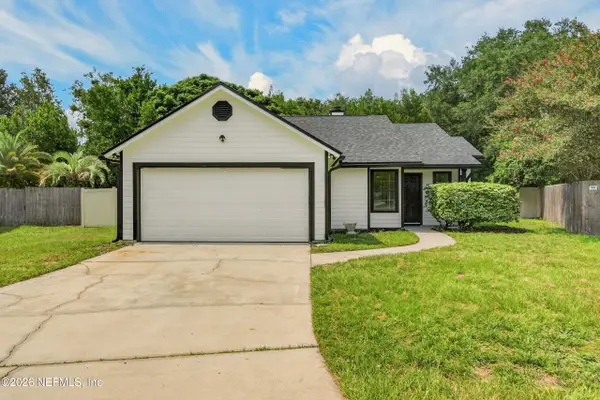 $375,000Active4 beds 2 baths1,812 sq. ft.
7918 Collins Ridge Boulevard, Jacksonville, FL 32244
MLS# 2158728Listed by: AIM REALTY OF JACKSONVILLE - Coming Soon
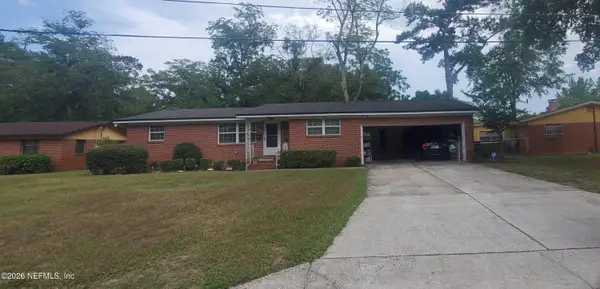 $155,000Coming Soon3 beds 2 baths
6215 Woodlawn Court, Jacksonville, FL 32209
MLS# 2158731Listed by: NEXT LEVEL REALTY OF FL, INC. - New
 $639,900Active4 beds 3 baths2,104 sq. ft.
13053 Whispering Winds Drive, Jacksonville, FL 32256
MLS# 2158734Listed by: RICK WOOD & ASSOCIATES INC - New
 $137,000Active3 beds 1 baths891 sq. ft.
2212 W 12th Street, Jacksonville, FL 32209
MLS# 2158735Listed by: EXIT 1 STOP REALTY - New
 $699,900Active5 beds 3 baths2,637 sq. ft.
12156 Mariposa Avenue, Jacksonville, FL 32256
MLS# 2158738Listed by: RICK WOOD & ASSOCIATES INC - Coming Soon
 $425,000Coming Soon4 beds 2 baths
930 Arkenstone Drive, Jacksonville, FL 32225
MLS# 2158739Listed by: MOMENTUM REALTY


Protect your home and budget from life's surprises with an Assurant Home Warranty, backed by a partner that supports you through every step of homeownership. Explore Plans.
© 2026 Better Homes and Gardens Real Estate LLC. An Anywhere Real Estate company. All rights reserved. Better Homes and Gardens® Real Estate is a registered trademark owned by Meredith Operations Corporation, licensed to Better Homes and Gardens Real Estate LLC and used with permission. Better Homes and Gardens Real Estate LLC fully supports the principles of the Fair Housing Act and the Equal Opportunity Act. Listing information is deemed reliable but is not guaranteed accurate.
Each office is independently owned and operated.
Any services or products provided by third parties are not provided by, affiliated with or related to Better Homes and Gardens Real Estate LLC, or its affiliated companies.