
11176 Lord Taylor Drive, Jacksonville, FL 32246
Local realty services provided by:Better Homes and Gardens Real Estate Lifestyles Realty
Listed by: mehak stevens
Office: coldwell banker vanguard realty
MLS#:2147033
Source:JV
Price summary
- Price:$419,900
- Price per sq. ft.:$276.8
- Monthly HOA dues:$33.08
About this home
Welcome to 11176 Lord Taylor Drive, where thoughtful upgrades meet everyday convenience in the heart of Sutton Lakes. Situated on a spacious corner lot in Jacksonville's desirable 32246 corridor, this home offers the perfect balance of comfort, style, and location! Approximately 15-20 minutes from Jacksonville Beach, making spontaneous beach mornings, sunset dinners, and coastal weekends part of your everyday lifestyle. Inside, a bright and airy layout welcomes you with tile flooring throughout the main living areas, warm wood flooring in the bedrooms, and a desirable split floor plan that provides privacy for the primary suite. The kitchen flows seamlessly into the main living space, creating a layout designed for both daily living and entertaining. Step outside to a backyard built to enjoy, featuring a screened lanai with a custom wood slat privacy accent wall, a fully fenced oversized yard, and a fire pit gathering area perfect for hosting or unwinding at the end of the day. Added value comes with paid-off solar panels, fresh landscaping, freshly painted interior, accent tile in the laundry room, updated bathrooms and the garage designed for versatility, was previously served as a home gym with mirrored walls and can easily flex to fit your needs. Schedule your showing today!...
Contact an agent
Home facts
- Year built:1999
- Listing ID #:2147033
- Added:45 day(s) ago
- Updated:July 11, 2026 at 09:51 AM
Rooms and interior
- Bedrooms:3
- Total bathrooms:2
- Full bathrooms:2
- Flooring:tile, wood
- Bathrooms Description:Primary Bathroom -Tub with Separate Shower
- Kitchen Description:Breakfast Nook, Dishwasher, Eat-in Kitchen, Gas Range, Microwave, Pantry, Refrigerator
- Living area:1,517 sq. ft.
Heating and cooling
- Cooling:Central Air
- Heating:Central
- Central air:Yes
Structure and exterior
- Roof:Shingle
- Year built:1999
- Building area:1,517 sq. ft.
- Lot area:0.24 Acres
- Lot Features:Corner Lot
- Architectural Style:Traditional
- Exterior Features:Screened
Schools
- High school:Sandalwood
- Middle school:Landmark
- Elementary school:Brookview
Utilities
- Water:Public
- Sewer:Public Sewer
Finances and disclosures
- Price:$419,900
- Price per sq. ft.:$276.8
- Tax amount:$6,014 (2025)
Features and amenities
- Laundry features:Dryer, Washer
- Amenities:Breakfast Nook, Eat-in Kitchen, Playground, Smart Thermostat, Walk-In Closet(s)
Parking
- Parking description:Attached, Garage
- Garage:Yes
- Garage spaces:2
New listings near 11176 Lord Taylor Drive
- New
 $199,900Active2 beds 3 baths1,202 sq. ft.
834 Observatory Parkway, Jacksonville, FL 32218
MLS# 2154942Listed by: VYLLA HOME - New
 $499,990Active4 beds 3 baths2,753 sq. ft.
1564 Tralee N Court, Jacksonville, FL 32221
MLS# 2154945Listed by: BOARDWALK REALTY ASSOCIATES LLC - New
 $365,000Active3 beds 4 baths2,121 sq. ft.
4372 Ellipse Drive, Jacksonville, FL 32246
MLS# 2154946Listed by: UNITED REAL ESTATE GALLERY - New
 $2,250,000Active10.02 Acres
0 Mustang Haven Lane, Jacksonville, FL 32226
MLS# 2154947Listed by: PREMIER HOMES REALTY INC - New
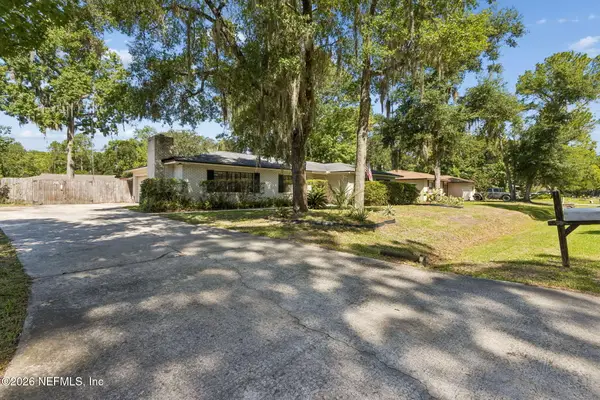 $389,900Active3 beds 2 baths1,608 sq. ft.
12994 Silver Oak Drive, Jacksonville, FL 32223
MLS# 2154931Listed by: WATSON REALTY CORP - New
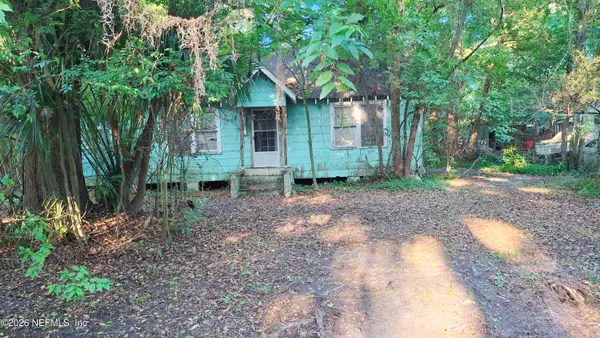 $30,000Active3 beds 1 baths1,045 sq. ft.
203 Anne Ave Avenue, Jacksonville, FL 32254
MLS# 2154936Listed by: VYLLA HOME  $349,000Active4 beds 2 baths2,042 sq. ft.
434 Savannah Avenue, Jacksonville, FL 32210
MLS# 2146882Listed by: SMILEEHOUSE AUCTION CO LLC- New
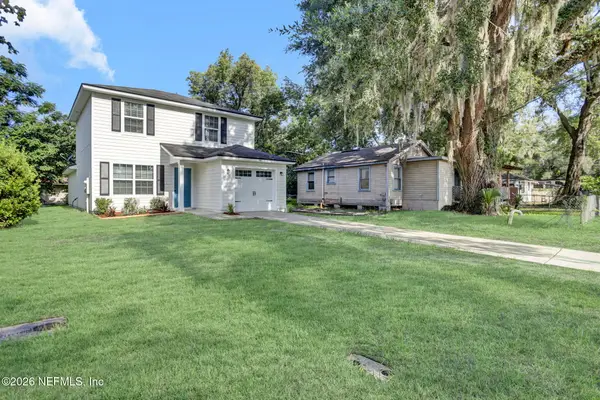 $290,000Active4 beds 3 baths1,660 sq. ft.
168 Odell Street, Jacksonville, FL 32211
MLS# 2154889Listed by: JWB REALTY LLC - Coming Soon
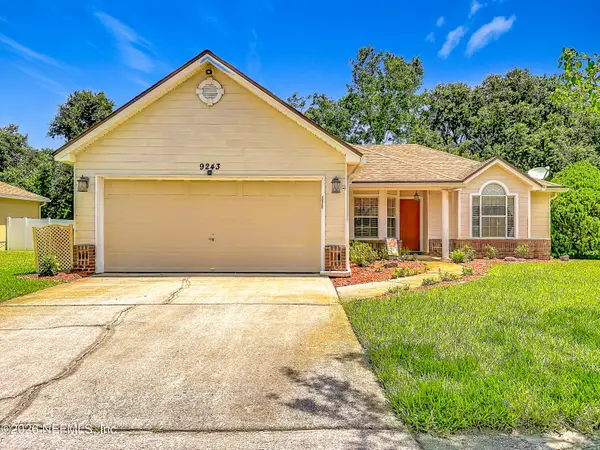 $349,000Coming Soon3 beds 2 baths
9243 Dale View W Lane, Jacksonville, FL 32225
MLS# 2154890Listed by: COASTAL CHARM REALTY, LLC - Open Sat, 11am to 2pmNew
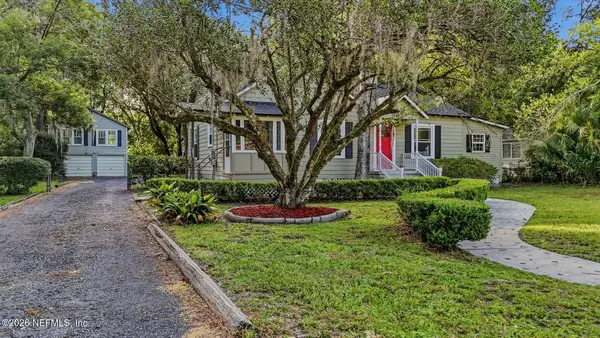 $425,000Active4 beds 2 baths1,688 sq. ft.
1335 Murray Drive, Jacksonville, FL 32205
MLS# 2154898Listed by: BERKSHIRE HATHAWAY HOMESERVICES FLORIDA NETWORK REALTY


Protect your home and budget from life's surprises with an Assurant Home Warranty, backed by a partner that supports you through every step of homeownership. Explore Plans.
© 2026 Better Homes and Gardens Real Estate LLC. An Anywhere Real Estate company. All rights reserved. Better Homes and Gardens® Real Estate is a registered trademark owned by Meredith Operations Corporation, licensed to Better Homes and Gardens Real Estate LLC and used with permission. Better Homes and Gardens Real Estate LLC fully supports the principles of the Fair Housing Act and the Equal Opportunity Act. Listing information is deemed reliable but is not guaranteed accurate.
Each office is independently owned and operated.
Any services or products provided by third parties are not provided by, affiliated with or related to Better Homes and Gardens Real Estate LLC, or its affiliated companies.