
115 W 16th Street, Jacksonville, FL 32206
Local realty services provided by:Better Homes and Gardens Real Estate Lifestyles Realty
115 W 16th Street,Jacksonville, FL 32206
$246,900
- 3 Beds
- 3 Baths
- 1,580 sq. ft.
- Single family
- Active
Listed by: emanuel shllaku
Office: momentum realty
MLS#:2142347
Source:JV
Price summary
- Price:$246,900
- Price per sq. ft.:$156.27
About this home
A classic 1928 two-story with modern farmhouse curb appeal rebuilt from the studs, so what you're really buying is a brand-new home in a historic shell.
Not a cosmetic flip, the house was stripped to the frame and everything was redone: new Hardiplank siding, new windows, new standing metal roof, new plumbing, new electrical, new HVAC, new drywall, new flooring, new kitchen, new baths. It has the quality and feel of new construction, with the character, front porch, and walkable location that new builds can't offer at this price.Inside, the open kitchen is the showpiece, custom white shaker cabinets, quartz countertops, and brand-new stainless steel appliances. Oversized primary suite easily fits a king bed and features a renovated en-suite bath. Large fenced yard with a wood privacy fence perfect for entertaining, plus 2car off-street parking. The location puts you minutes from Historic Springfield, new Pearl St District, entertainment, downtown, hospitals, I-95, etc. Ready to move in Fully remodeled with the quality and feel of a new construction home....
Contact an agent
Home facts
- Year built:1928
- Subdivision & Development:Lindsleys
- Listing ID #:2142347
- Added:155 day(s) ago
- Updated:October 09, 2026 at 12:46 PM
Rooms and interior
- Bedrooms:3
- Total bathrooms:3
- Full bathrooms:2
- Half bathrooms:1
- Flooring:tile, vinyl
- Bathrooms Description:Primary Bathroom - Shower No Tub
- Kitchen Description:Dishwasher, Electric Range, Refrigerator
- Living area:1,580 sq. ft.
Heating and cooling
- Heating:Electric
Structure and exterior
- Roof:Shingle
- Year built:1928
- Building area:1,580 sq. ft.
- Lot area:0.12 Acres
- Architectural Style:Traditional
- Construction Materials:Fiber Cement
- Exterior Features:Front Porch, Porch
Schools
- High school:William M. Raines
- Middle school:Matthew Gilbert
- Elementary school:Andrew A. Robinson
Utilities
- Water:Public, Water Connected
- Sewer:Public Sewer, Sewer Connected
Finances and disclosures
- Price:$246,900
- Price per sq. ft.:$156.27
- Tax amount:$1,035 (2025)
Features and amenities
- Amenities:Entrance Foyer
New listings near 115 W 16th Street
- Coming Soon
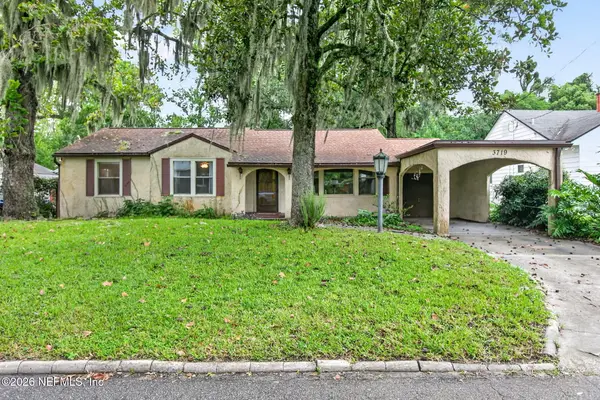 $275,000Coming Soon3 beds 2 baths1,716 sq. ft.
3719 Lilly N Road, Jacksonville, FL 32207
MLS# 2168585Listed by: KELLER WILLIAMS REALTY ATLANTIC PARTNERS SOUTHSIDE - Coming Soon
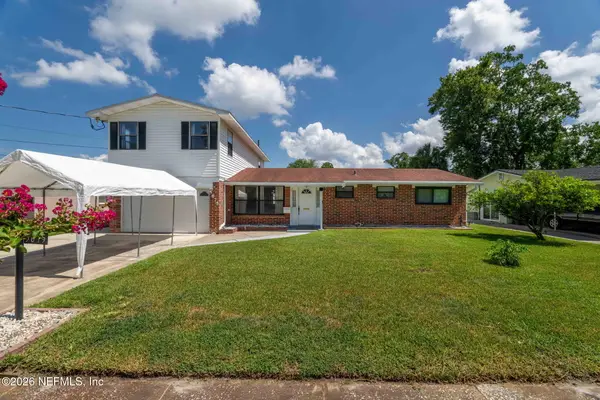 $399,999Coming Soon5 beds 3 baths2,321 sq. ft.
5675 Weber Lane, Jacksonville, FL 32207
MLS# 2168568Listed by: HERRON REAL ESTATE LLC - Coming Soon
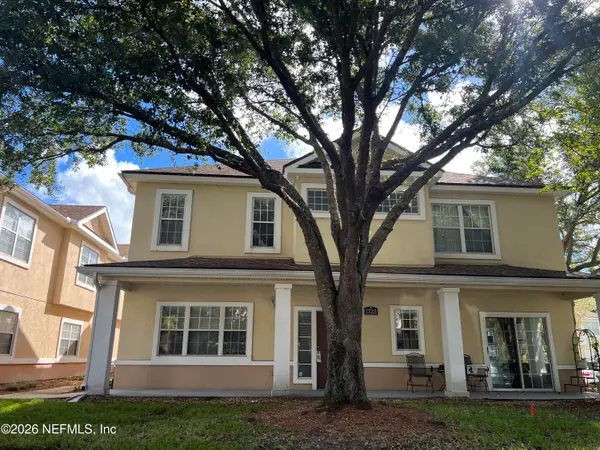 $239,900Coming Soon3 beds 3 baths1,597 sq. ft.
1723 W Forest Lake W Circle #1, Jacksonville, FL 32225
MLS# 2168554Listed by: WATSON REALTY CORP - Coming Soon
 $249,999Coming Soon3 beds 2 baths1,118 sq. ft.
5125 W 107th Street, Jacksonville, FL 32244
MLS# 2168548Listed by: 1 REALTY CORP - Coming Soon
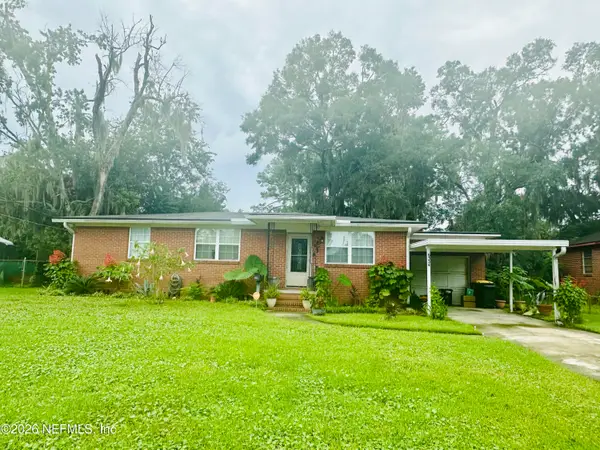 $199,000Coming Soon3 beds 1 baths1,392 sq. ft.
6334 Cherry Laurel Drive, Jacksonville, FL 32210
MLS# 2168534Listed by: WATSON REALTY CORP - Coming Soon
 $190,000Coming Soon4 beds 2 baths1,456 sq. ft.
2307 Looking Glass Lane, Jacksonville, FL 32210
MLS# 2168487Listed by: MARK SPAIN REAL ESTATE - Coming Soon
 $367,500Coming Soon2 beds 2 baths1,348 sq. ft.
11268 Lenora Court, Jacksonville, FL 32256
MLS# 2168498Listed by: WATSON REALTY CORP - Coming Soon
 $389,900Coming Soon3 beds 2 baths2,016 sq. ft.
13490 Teddington Lane, Jacksonville, FL 32226
MLS# 2168380Listed by: PETRO GROUP REALTY - Coming Soon
 $350,000Coming Soon3 beds 2 baths1,689 sq. ft.
12274 Itani Way, Jacksonville, FL 32226
MLS# 2168406Listed by: NAVY TO NAVY HOMES LLC - Coming Soon
 $274,000Coming Soon4 beds 2 baths1,492 sq. ft.
2031 Broward Road, Jacksonville, FL 32218
MLS# 2168312Listed by: EAGLES WORLD REALTY, INC


Protect your home and budget from life's surprises with an Assurant Home Warranty, backed by a partner that supports you through every step of homeownership. Explore Plans.
© 2026 Better Homes and Gardens Real Estate LLC. An Anywhere Real Estate company. All rights reserved. Better Homes and Gardens® Real Estate is a registered trademark owned by Meredith Operations Corporation, licensed to Better Homes and Gardens Real Estate LLC and used with permission. Better Homes and Gardens Real Estate LLC fully supports the principles of the Fair Housing Act and the Equal Opportunity Act. Listing information is deemed reliable but is not guaranteed accurate.
Each office is independently owned and operated.
Any services or products provided by third parties are not provided by, affiliated with or related to Better Homes and Gardens Real Estate LLC, or its affiliated companies.