
11563 N Dunes Way Drive, Jacksonville, FL 32225
Local realty services provided by:Better Homes and Gardens Real Estate Lifestyles Realty
11563 N Dunes Way Drive,Jacksonville, FL 32225
$174,900
- 2 Beds
- 3 Baths
- 1,320 sq. ft.
- Townhouse
- Active
Listed by: douglas meade
Office: fin realty, llc.
MLS#:2160877
Source:JV
Price summary
- Price:$174,900
- Price per sq. ft.:$121.37
About this home
Needs Some Light TLC.
Possible rate buy down or closing cost assistance.
NO HOA dues. Home Warranty Included w/acceptable offer.
See this 2-bedroom, 2.5-bath townhouse offering 1,320 sq. ft. of living space. Great layout, excellent location! first-time buyers, downsizers, or investors looking for a move-in ready property. bright and open floor plan with plenty of natural light. roof replaced 4/15/2016. the open kitchen offers plenty of cabinet space, functional countertops, and a breakfast bar that flows seamlessly into the dining and living areas. A cozy fireplace anchors the living room, creating a welcoming space for gatherings. Upstairs, you'll find two spacious bedrooms, each with generous closet space, along with two full bathrooms for added convenience.
The half bath downstairs is perfect for guests, and a separate laundry room makes daily living even more functional.
Outside, enjoy your own private retreat with a fenced backyard, and upstairs balcony overlooking the park....
Contact an agent
Home facts
- Year built:1984
- Subdivision & Development:Tnhms At The Dunes
- Listing ID #:2160877
- Added:48 day(s) ago
- Updated:October 07, 2026 at 12:50 PM
Rooms and interior
- Bedrooms:2
- Total bathrooms:3
- Full bathrooms:2
- Half bathrooms:1
- Flooring:laminate, tile
- Bathrooms Description:Primary Bathroom - Shower No Tub, Primary Bathroom - Tub with Shower
- Kitchen Description:Breakfast Bar, Dishwasher, Electric Cooktop, Electric Range, Freezer, Ice Maker, Pantry, Refrigerator
- Living area:1,320 sq. ft.
Heating and cooling
- Cooling:Central Air, Electric
- Heating:Central, Electric
- Central air:Yes
Structure and exterior
- Roof:Shingle
- Year built:1984
- Building area:1,320 sq. ft.
- Lot area:0.08 Acres
- Construction Materials:Stucco, Wood Siding
- Exterior Features:Balcony
Utilities
- Water:Public, Water Connected
- Sewer:Public Sewer, Sewer Connected
Finances and disclosures
- Price:$174,900
- Price per sq. ft.:$121.37
- Tax amount:$2,516 (2025)
Features and amenities
- Amenities:Breakfast Bar, Entrance Foyer
Parking
- Parking description:Additional Parking
New listings near 11563 N Dunes Way Drive
- Coming Soon
 $249,000Coming Soon3 beds 1 baths1,371 sq. ft.
2507 Clemson Road, Jacksonville, FL 32217
MLS# 2168171Listed by: WATSON REALTY CORP - Coming Soon
 $179,000Coming Soon2 beds 1 baths832 sq. ft.
3518 Lane N Avenue, Jacksonville, FL 32254
MLS# 2168161Listed by: TOP AGENT REALTY - Coming Soon
 $135,000Coming Soon3 beds 2 baths1,035 sq. ft.
1585 W 15th Street, Jacksonville, FL 32209
MLS# 2168128Listed by: CHAD AND SANDY REAL ESTATE GROUP - Coming Soon
 $210,000Coming Soon2 beds 1 baths864 sq. ft.
2543 Hidden Village Drive, Jacksonville, FL 32216
MLS# 2168120Listed by: HERRON REAL ESTATE LLC - Coming Soon
 $170,000Coming Soon3 beds 2 baths1,258 sq. ft.
8601 Beach Boulevard #1223, Jacksonville, FL 32216
MLS# 2168046Listed by: COWFORD REALTY & DESIGN LLC - Coming Soon
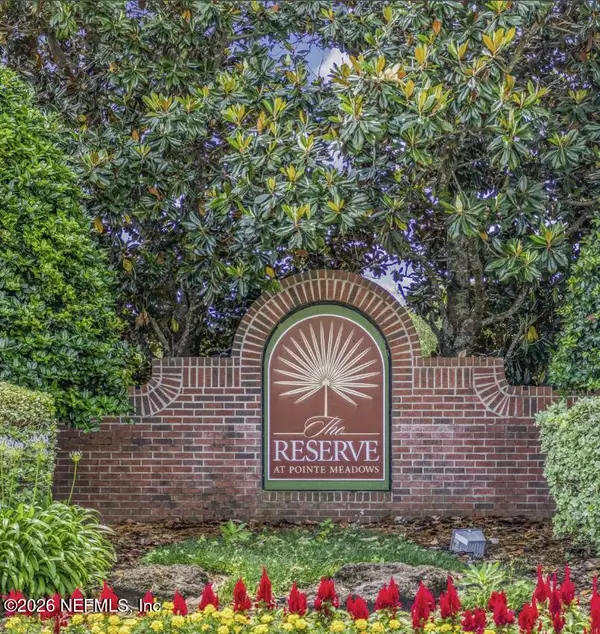 $219,900Coming Soon2 beds 2 baths1,287 sq. ft.
7800 Point Meadows Drive #1017, Jacksonville, FL 32256
MLS# 2168051Listed by: CHAD AND SANDY REAL ESTATE GROUP - Coming Soon
 $270,000Coming Soon3 beds 2 baths1,302 sq. ft.
11337 Salt Pond E Drive, Jacksonville, FL 32219
MLS# 2168063Listed by: MARK SPAIN REAL ESTATE - Coming Soon
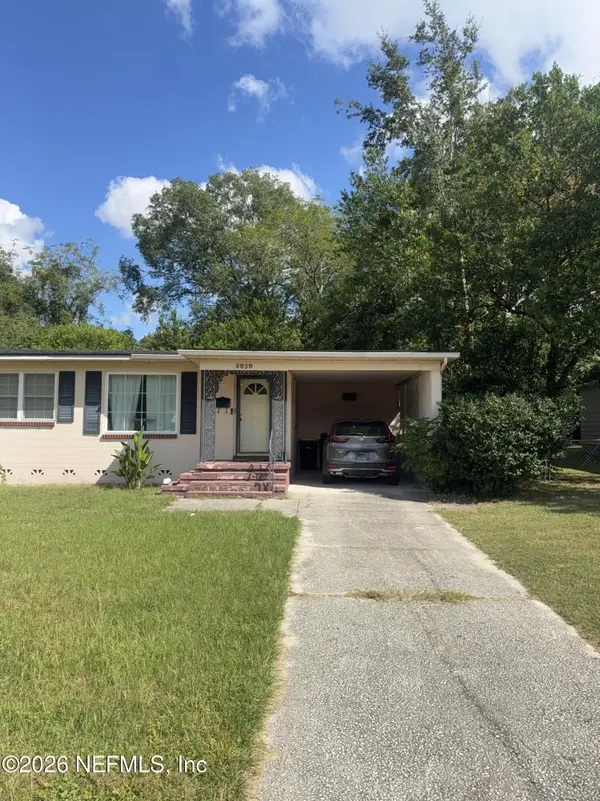 $210,000Coming Soon3 beds 2 baths1,320 sq. ft.
5030 Homecrest Circle, Jacksonville, FL 32244
MLS# 2168085Listed by: MARK SPAIN REAL ESTATE - Coming SoonOpen Sat, 11am to 1pm
 $319,900Coming Soon3 beds 1 baths1,260 sq. ft.
1812 Inwood Terrace, Jacksonville, FL 32207
MLS# 2168001Listed by: KELLER WILLIAMS REALTY ATLANTIC PARTNERS - Coming Soon
 $399,900Coming Soon3 beds 2 baths1,224 sq. ft.
2168 Mesa Grande Lane, Jacksonville, FL 32224
MLS# 2167964Listed by: HERRON REAL ESTATE LLC


Protect your home and budget from life's surprises with an Assurant Home Warranty, backed by a partner that supports you through every step of homeownership. Explore Plans.
© 2026 Better Homes and Gardens Real Estate LLC. An Anywhere Real Estate company. All rights reserved. Better Homes and Gardens® Real Estate is a registered trademark owned by Meredith Operations Corporation, licensed to Better Homes and Gardens Real Estate LLC and used with permission. Better Homes and Gardens Real Estate LLC fully supports the principles of the Fair Housing Act and the Equal Opportunity Act. Listing information is deemed reliable but is not guaranteed accurate.
Each office is independently owned and operated.
Any services or products provided by third parties are not provided by, affiliated with or related to Better Homes and Gardens Real Estate LLC, or its affiliated companies.