
11614 Lake Chub Drive, Jacksonville, FL 32226
Local realty services provided by:Better Homes and Gardens Real Estate Lifestyles Realty
Listed by: inder arora
Office: aim realty of jacksonville
MLS#:2155500
Source:JV
Price summary
- Price:$434,900
- Price per sq. ft.:$174.8
- Monthly HOA dues:$9.17
About this home
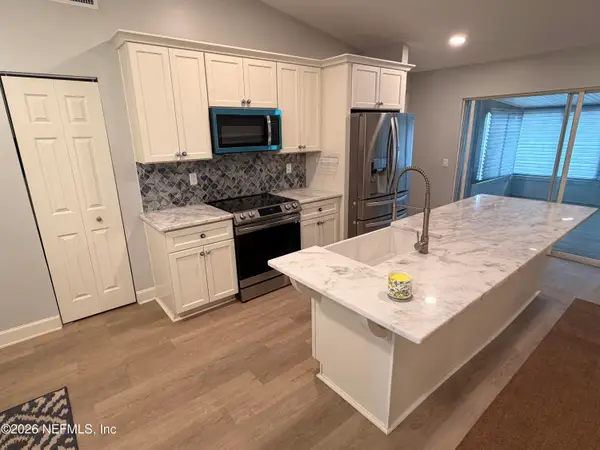
*IMRPOVED PRICE* Welcome to this truly one-of-a-kind 4 Bedroom 3 Bath home where Custom Craftsmanship and thoughtful design set it apart. Featuring elegant board and batten walls, Coffered Ceilings, decorative cornices, and a custom 8-foot built-in kitchen nook, every detail reflects exceptional quality. The open living area is highlighted by a stunning Custom Four-sided, 7-foot-wide electric Fireplace with wraparound hearth beneath the TV. A Private Guest Suite offers its own bedroom, full bath, sink, cabinetry, and space for a microwave and second refrigerator--ideal for multigenerational living, guests, or a home office. Relax on the screened lanai while enjoying breathtaking Lake views and spectacular sunsets. Complete with a spacious Three-car garage, oversized driveway, and abundant wildlife, this exceptional home offers a rare combination of luxury, functionality, and timeless custom design. Home is conveniently located close to I295, RiverCity Mall, and Jacksonville Airport. This exceptional four-bedroom residence conveniently located 1/2 Mile from 295, and close to Airport and Rivercity Mall, is a showcase of creativity, craftsmanship, and thoughtful custom design. From the moment you enter, you'll notice the attention to detail that makes this home truly unlike any other. Throughout the home, custom board and batten accent walls, elegant coffered ceilings, decorative cornices, and beautifully crafted built-ins create a warm yet sophisticated atmosphere. The heart of the home is the spacious living area, anchored by a spectacular custom-designed four-sided, 7-foot-wide electric fireplace with a wraparound hearth beneath the television--a striking architectural feature that serves as the centerpiece of the home. The adjoining kitchen is enhanced by a custom-designed 8-foot built-in breakfast nook with additional cabinetry, providing both beauty and practical storage. Perfect for today's flexible lifestyles, the private guest suite offers a separate bedroom, full bathroom, sink, cabinetry, and dedicated space for a microwave and second refrigerator. Whether used for extended family, visiting guests, independent living, a private office, media room, or man cave, this versatile space offers exceptional privacy and convenience. Large windows and the screened lanai frame peaceful lake views and unforgettable sunset evenings. Nature lovers will appreciate the abundance of wildlife, including ducks, geese, turtles, cormorants, and fish that make the lake their home. Additional highlights include a spacious three-car garage, an oversized driveway with ample guest parking, and numerous custom woodworking details throughout the home that are rarely found in today's market. Every improvement was thoughtfully designed to create a residence that is both highly functional and visually stunning, offering a truly distinctive living experience....
Contact an agent
Home facts
- Year built:2019
- Subdivision & Development:Alta Lakes
- Listing ID #:2155500
- Added:129 day(s) ago
- Updated:November 22, 2026 at 01:55 PM
Rooms and interior
- Bedrooms:4
- Total bathrooms:4
- Full bathrooms:3
- Half bathrooms:1
- Flooring:carpet, tile
- Bathrooms Description:Primary Bathroom -Tub with Separate Shower
- Kitchen Description:Breakfast Bar, Breakfast Nook, Dishwasher, Disposal, Electric Cooktop, Microwave, Refrigerator
- Living area:2,488 sq. ft.
Heating and cooling
- Cooling:Central Air
- Heating:Central
- Central air:Yes
Structure and exterior
- Roof:Shingle
- Year built:2019
- Building area:2,488 sq. ft.
- Lot area:0.24 Acres
- Lot Features:Sprinklers In Front, Sprinklers In Rear
- Architectural Style:Traditional
- Exterior Features:Screened
Utilities
- Water:Public
- Sewer:Public Sewer
Finances and disclosures
- Price:$434,900
- Price per sq. ft.:$174.8
- Tax amount:$7,028 (2025)
Features and amenities
- Laundry features:Dryer
- Amenities:Breakfast Bar, Breakfast Nook, Built-in Features, Children's Pool, Clubhouse, Entrance Foyer, Tennis Court(s)
- Pool features:Children's Pool
Parking
- Parking description:Garage, Garage Door Opener
- Garage:Yes
- Garage spaces:3
New listings near 11614 Lake Chub Drive
- Coming Soon
 $549,000Coming Soon5 beds 4 baths2,416 sq. ft.
10251 Triple Crown Avenue, Jacksonville, FL 32257
MLS# 2174773Listed by: HOUSE & HAVEN - Coming Soon
 $125,000Coming Soon2 beds 3 baths1,295 sq. ft.
7851 Melvin Road, Jacksonville, FL 32210
MLS# 2174754Listed by: MARK SPAIN REAL ESTATE - Coming Soon
 $225,000Coming Soon3 beds 2 baths1,472 sq. ft.
2290 Hyde Park Road, Jacksonville, FL 32210
MLS# 2174755Listed by: WATSON REALTY CORP - Coming Soon
 $375,000Coming Soon3 beds 2 baths1,510 sq. ft.
3462 Maiden Voyage S Circle, Jacksonville, FL 32257
MLS# 2174764Listed by: MOMENTUM REALTY - Coming Soon
 $565,000Coming Soon4 beds 3 baths2,563 sq. ft.
1076 Eagle Bend Court, Jacksonville, FL 32226
MLS# 2174766Listed by: NAVY TO NAVY HOMES LLC - Coming Soon
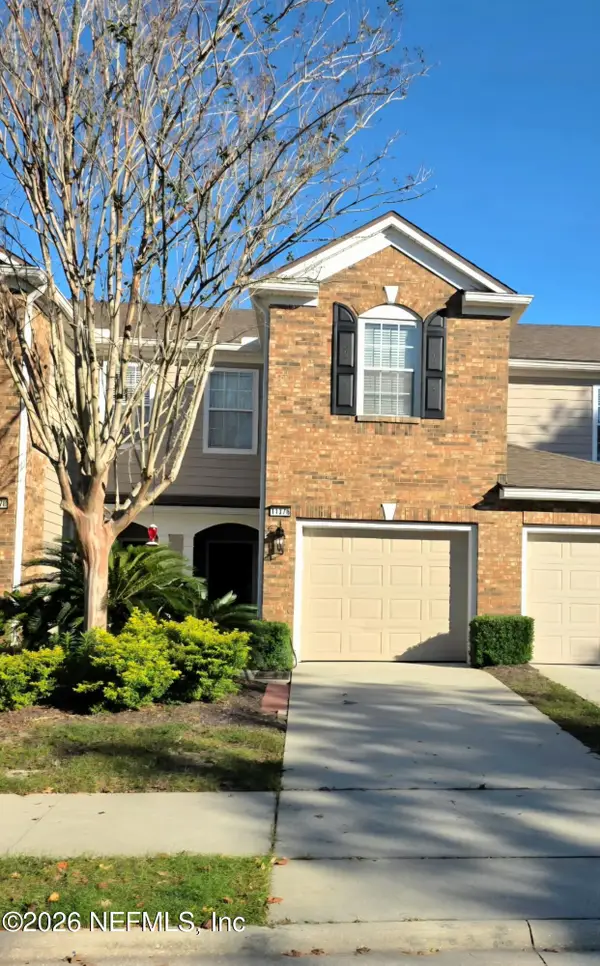 $320,000Coming Soon3 beds 3 baths1,764 sq. ft.
11376 Campfield Circle, Jacksonville, FL 32256
MLS# 2174666Listed by: COLDWELL BANKER VANGUARD REALTY - Coming Soon
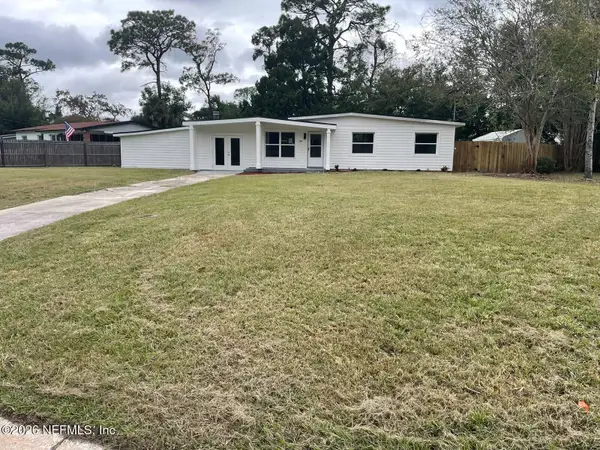 $284,900Coming Soon4 beds 2 baths1,440 sq. ft.
2407 Wilmont Avenue, Jacksonville, FL 32218
MLS# 2174630Listed by: SUPREME PATH BROKERAGE LLC - Coming Soon
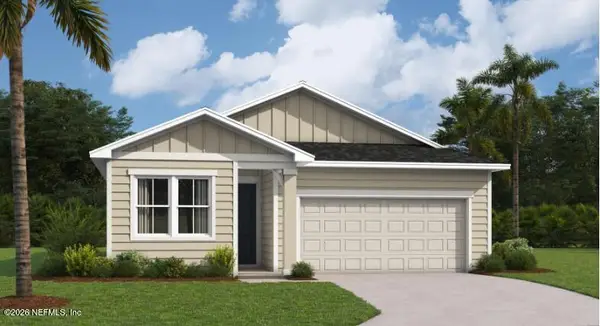 $340,000Coming Soon4 beds 2 baths1,811 sq. ft.
5711 Tomahawk Lake Drive, Jacksonville, FL 32254
MLS# 2174621Listed by: BERKSHIRE HATHAWAY HOMESERVICES FLORIDA NETWORK REALTY - Coming Soon
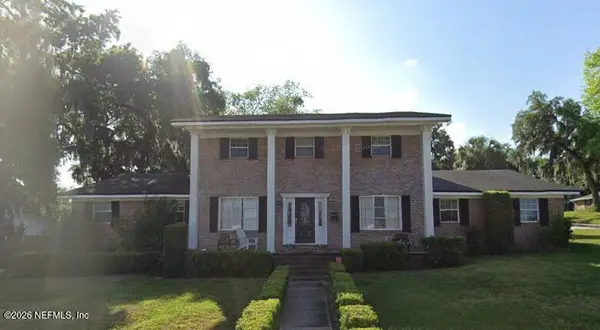 $870,000Coming Soon5 beds 3 baths3,531 sq. ft.
4151 Leeward Point, Jacksonville, FL 32225
MLS# 2174523Listed by: LPT REALTY, LLC - Coming Soon
 $310,000Coming Soon3 beds 2 baths1,305 sq. ft.
8644 Deermoss E Way, Jacksonville, FL 32217
MLS# 2174485Listed by: THE LEGENDS OF REAL ESTATE


Protect your home and budget from life's surprises with an Assurant Home Warranty, backed by a partner that supports you through every step of homeownership. Explore Plans.
© 2026 Better Homes and Gardens Real Estate LLC. An Anywhere Real Estate company. All rights reserved. Better Homes and Gardens® Real Estate is a registered trademark owned by Meredith Operations Corporation, licensed to Better Homes and Gardens Real Estate LLC and used with permission. Better Homes and Gardens Real Estate LLC fully supports the principles of the Fair Housing Act and the Equal Opportunity Act. Listing information is deemed reliable but is not guaranteed accurate.
Each office is independently owned and operated.
Any services or products provided by third parties are not provided by, affiliated with or related to Better Homes and Gardens Real Estate LLC, or its affiliated companies.