
11639 Brush Ridge N Circle, Jacksonville, FL 32225
Local realty services provided by:Better Homes and Gardens Real Estate Lifestyles Realty
11639 Brush Ridge N Circle,Jacksonville, FL 32225
$329,000
- 3 Beds
- 2 Baths
- 1,717 sq. ft.
- Single family
- Active
Upcoming open houses
- Sat, May 3011:00 am - 01:00 pm
Listed by: travis tamillo
Office: real broker llc.
MLS#:2147329
Source:JV
Price summary
- Price:$329,000
- Price per sq. ft.:$191.61
- Monthly HOA dues:$56.67
About this home
Priced to Sell!! Forget the cookie cutter, this home is unique, updated and ready for its next owners. Convenience? Say less! Home is located in The Valley of Hidden Hills with access to 2 incredible amenities close to the beaches and NS Mayport. Features a bright kitchen with ample cabinetry and island, updated in 2016. French doors open to a rear flex room converted from a Florida room, perfect for extended entertaining space, office, or workout room. A spacious family room includes built-in shelving, cabinetry and wood burning fireplace and the mounted TV that conveys. The primary suite is large with a private bath/shower that has been professionally reglazed recently. Bedrooms two and three share a hall bath. Recent updates include newer roof (2020), Newer Hot Water Heater (2020) exterior paint/interior paint (2026), Tile Floors (2026). new driveway (2026) AC is dated but recently serviced 5/4/2026 and fully operational. Come tour this gem in The Valley!
Contact an agent
Home facts
- Year built:1987
- Listing ID #:2147329
- Added:1 day(s) ago
- Updated:May 29, 2026 at 01:54 PM
Rooms and interior
- Bedrooms:3
- Total bathrooms:2
- Full bathrooms:2
- Flooring:tile
- Bathrooms Description:Primary Bathroom - Tub with Shower
- Kitchen Description:Breakfast Bar, Dishwasher, Disposal, Electric Range, Kitchen Island, Microwave, Pantry, Refrigerator
- Living area:1,717 sq. ft.
Heating and cooling
- Cooling:Central Air
- Heating:Central
- Central air:Yes
Structure and exterior
- Roof:Shingle
- Year built:1987
- Building area:1,717 sq. ft.
- Lot area:0.12 Acres
- Architectural Style:Ranch, Traditional
- Construction Materials:Wood Siding
Schools
- High school:Sandalwood
- Middle school:Landmark
- Elementary school:Don Brewer
Utilities
- Water:Public, Water Connected
- Sewer:Public Sewer, Sewer Connected
Finances and disclosures
- Price:$329,000
- Price per sq. ft.:$191.61
- Tax amount:$2,209 (2025)
Features and amenities
- Laundry features:Dryer, Washer
- Amenities:Breakfast Bar, Built-in Features, Playground
Parking
- Parking description:Attached, Garage
- Garage:Yes
- Garage spaces:2
New listings near 11639 Brush Ridge N Circle
- New
 $310,000Active4 beds 3 baths1,974 sq. ft.
2119 Bourget Drive, Jacksonville, FL 32210
MLS# 2147629Listed by: THE LEGENDS OF REAL ESTATE - New
 $315,000Active3 beds 2 baths1,236 sq. ft.
10983 Weymouth N Circle, Jacksonville, FL 32246
MLS# 2147630Listed by: UNITED REAL ESTATE GALLERY - New
 $419,900Active4 beds 4 baths2,820 sq. ft.
5545 Edenfield Road, Jacksonville, FL 32277
MLS# 2147632Listed by: RE/MAX SPECIALISTS - New
 $349,900Active4 beds 2 baths1,470 sq. ft.
829 Jackson Road, Jacksonville, FL 32225
MLS# 2147633Listed by: RESIDENTIAL WEALTH BUILDERS REALTY AND PROPERTY MANAGEMENT - New
 $305,000Active3 beds 4 baths1,665 sq. ft.
5692 Parkstone Crossing Drive, Jacksonville, FL 32258
MLS# 2147636Listed by: UNITED REAL ESTATE GALLERY - New
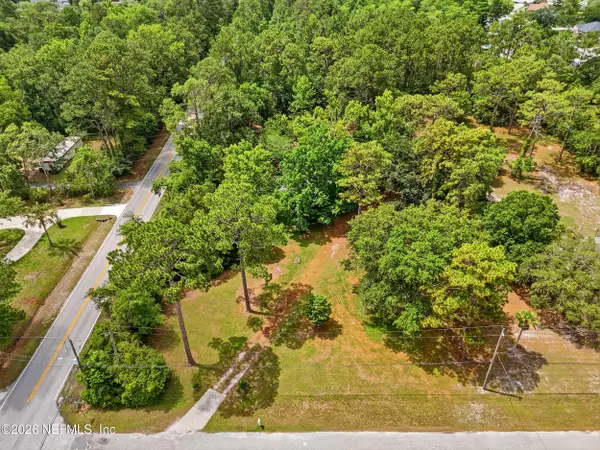 $380,000Active1.5 Acres
4688 Early Rise Lane, Jacksonville, FL 32258
MLS# 2147637Listed by: FLORIDA LIFE REALTY AND INVESTMENTS, LLC. - New
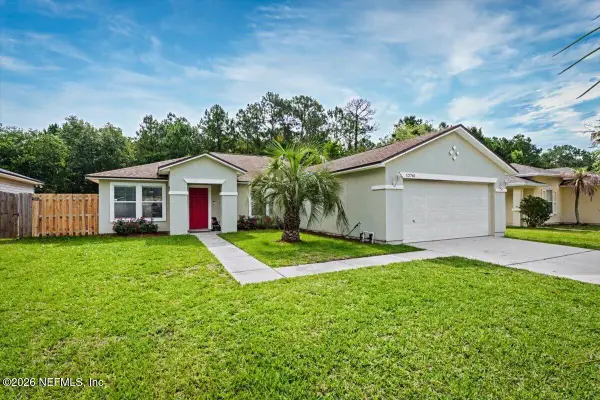 $319,900Active3 beds 2 baths1,887 sq. ft.
12761 Daylight Trail, Jacksonville, FL 32218
MLS# 2147639Listed by: COASTAL ROOTS REALTY, LLC - New
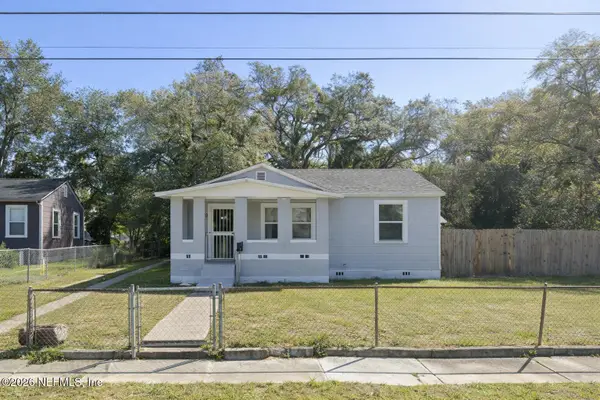 $114,500Active2 beds 1 baths792 sq. ft.
2007 Lambert Street, Jacksonville, FL 32206
MLS# 2147642Listed by: EXP REALTY LLC - New
 $439,000Active0.43 Acres
1321 Mcduff S Avenue, Jacksonville, FL 32205
MLS# 2147622Listed by: THE LEGENDS OF REAL ESTATE - New
 $624,000Active3 beds 2 baths1,723 sq. ft.
1222 Ingleside Avenue, Jacksonville, FL 32205
MLS# 2147625Listed by: HOVER GIRL PROPERTIES


Protect your home and budget from life's surprises with an Assurant Home Warranty, backed by a partner that supports you through every step of homeownership. Explore Plans.
© 2026 Better Homes and Gardens Real Estate LLC. An Anywhere Real Estate company. All rights reserved. Better Homes and Gardens® Real Estate is a registered trademark owned by Meredith Operations Corporation, licensed to Better Homes and Gardens Real Estate LLC and used with permission. Better Homes and Gardens Real Estate LLC fully supports the principles of the Fair Housing Act and the Equal Opportunity Act. Listing information is deemed reliable but is not guaranteed accurate.
Each office is independently owned and operated.
Any services or products provided by third parties are not provided by, affiliated with or related to Better Homes and Gardens Real Estate LLC, or its affiliated companies.