
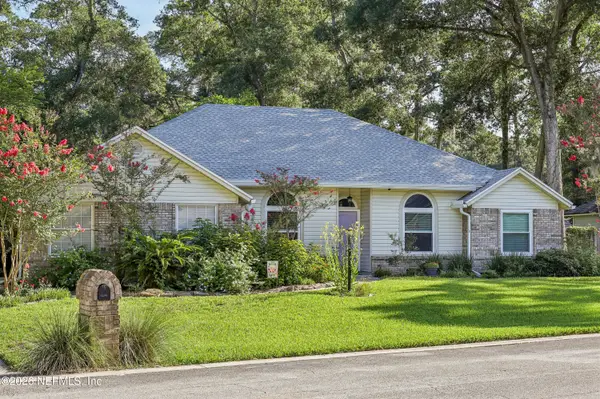
1167 Bayshore N Drive, Jacksonville, FL 32233
Local realty services provided by:Better Homes and Gardens Real Estate Lifestyles Realty
1167 Bayshore N Drive,Jacksonville, FL 32233
$224,900
- 3 Beds
- 2 Baths
- - sq. ft.
- Townhouse
- Coming Soon
Listed by: bradley fort
Office: ponte vedra palm valley real estate company llc.
MLS#:2154636
Source:JV
Price summary
- Price:$224,900
- Monthly HOA dues:$56
About this home
Coming Soon listing, no showings. Welcome Home to a renovated 3-bedroom, 2-bath townhouse with up to a $6,000 buyer credit! Buy with confidence having a 2026 HVAC system, 2026 architectural shingle roof, 2026 full repipe, 2025/26 exterior repaint, 2026 interior repaint, and 2021 water heater.
This home is conveniently located near the beaches and multiple centers of commerce: 1.5 miles to Hanna Park, 4 miles to Atlantic Beach Town Center, 14 miles to St. Johns Town Center, and 17 miles to Downtown Jacksonville.
This updated home boasts beautiful kitchen and bath granite countertops, shaker cabinets, stainless-steel appliances, wood-look luxury vinyl plank throughout the 1st floor, and a kitchen countertop bar opening to the dining area for ease in entertaining. The split bedroom design places 1 bedroom on the first floor and 2 bedrooms on the second floor. An upstairs bedroom has a large bonus room with a skylight useful for an expanded closet, convenient office, or hobby room. Both renovated bathrooms have new porcelain tile, cabinets, toilets, and Moen fixtures.
Land conveys with the property, so enjoy your own fenced in backyard that backs up to a lush nature preserve, along with a private driveway and gated entry way. Please see appraisal as well as home inspection, WDO, 4-point, and wind mitigation reports in documents section. Seller is actively working to have WDO repair and some minor home inspection report items completed.
**Subject property is owned by listing broker....
Contact an agent
Home facts
- Year built:1985
- Listing ID #:2154636
- Updated:July 09, 2026 at 09:44 PM
Rooms and interior
- Bedrooms:3
- Total bathrooms:2
- Full bathrooms:2
- Rooms Total:5
- Flooring:carpet, laminate
- Bathrooms Description:Primary Bathroom - Tub with Shower
- Kitchen Description:Breakfast Bar, Dishwasher, Disposal, Electric Range, Freezer, Microwave, Pantry, Refrigerator
Heating and cooling
- Cooling:Central Air
- Heating:Central, Electric, Heat Pump
- Central air:Yes
Structure and exterior
- Roof:Shingle
- Year built:1985
- Architectural Style:Contemporary
- Construction Materials:Block, Fiber Cement
- Exterior Features:Porch, Screened
Schools
- High school:Duncan Fletcher
- Middle school:Mayport
- Elementary school:Anchor Academy
Utilities
- Water:Public, Water Connected
- Sewer:Public Sewer, Sewer Connected
Finances and disclosures
- Price:$224,900
- Tax amount:$4,176 (2025)
Features and amenities
- Amenities:Breakfast Bar, Management - Off Site, Walk-In Closet(s)
Parking
- Parking description:Attached
New listings near 1167 Bayshore N Drive
- New
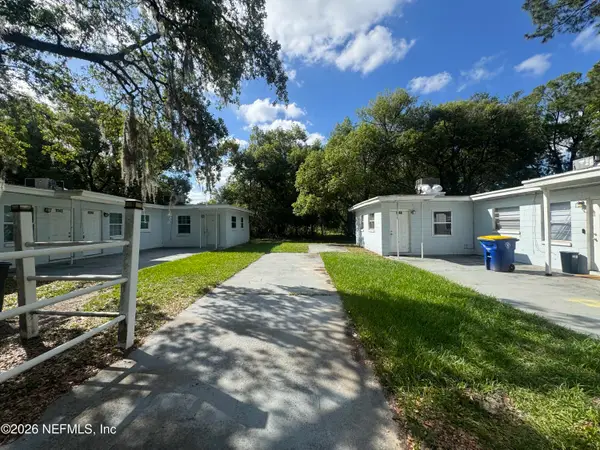 $660,000Active12 beds 6 baths3,776 sq. ft.
1042/1052 Maynard Street, Jacksonville, FL 32208
MLS# 2154632Listed by: LOKATION - Coming Soon
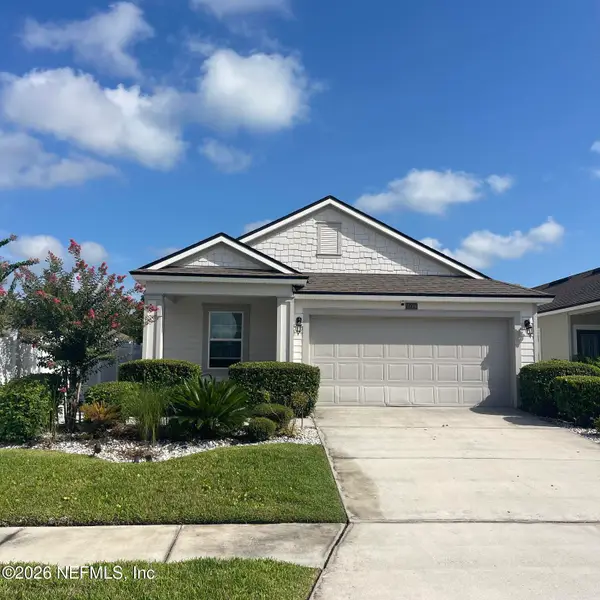 $280,000Coming Soon4 beds 2 baths
10089 Kit Fox Parkway, Jacksonville, FL 32222
MLS# 2154635Listed by: HERRON REAL ESTATE LLC - New
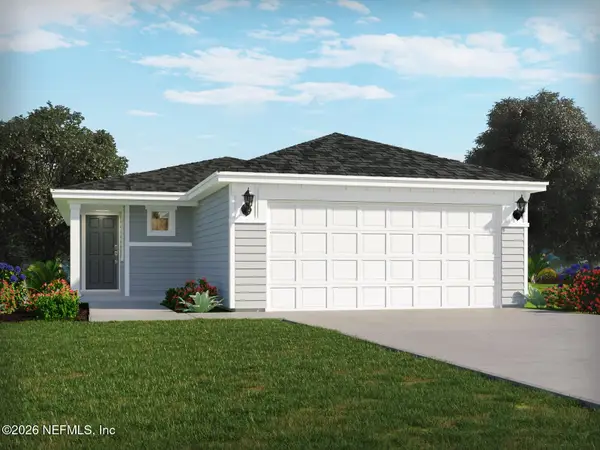 $299,990Active4 beds 2 baths1,607 sq. ft.
9430 Ella Point Drive, Jacksonville, FL 32219
MLS# 2154637Listed by: MERITAGE HOMES OF FLORIDA REALTY - New
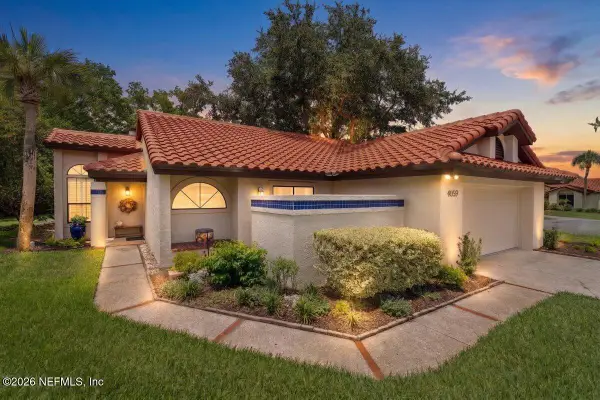 $425,000Active2 beds 2 baths1,557 sq. ft.
4059 Corrientes S Court, Jacksonville, FL 32217
MLS# 2154638Listed by: IDEAL REALTY CONNECTIONS - New
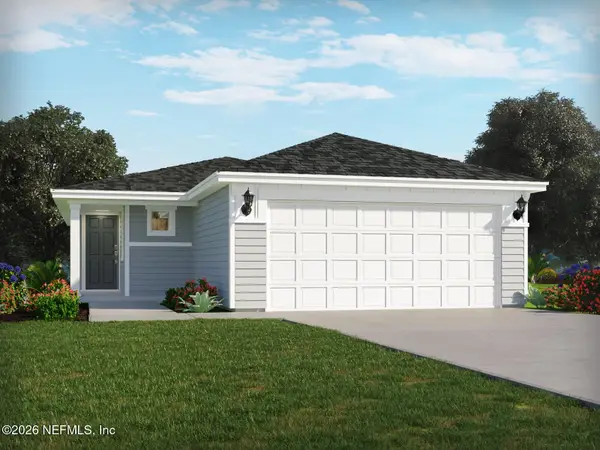 $305,990Active4 beds 2 baths1,607 sq. ft.
9422 Ella Point Drive, Jacksonville, FL 32219
MLS# 2154639Listed by: MERITAGE HOMES OF FLORIDA REALTY - New
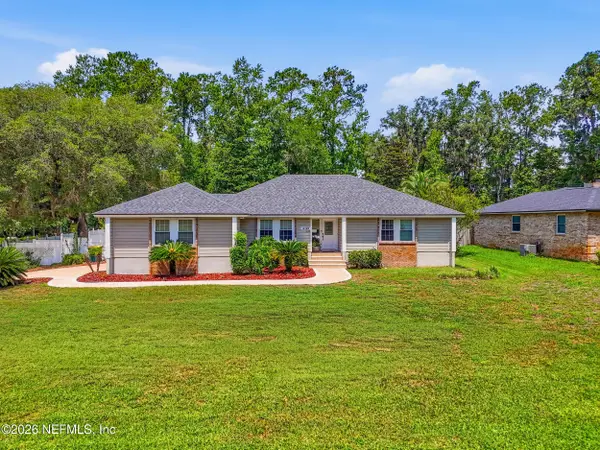 $599,900Active4 beds 3 baths2,402 sq. ft.
12186 Travertine Trail, Jacksonville, FL 32223
MLS# 2154640Listed by: BERKSHIRE HATHAWAY HOMESERVICES FLORIDA NETWORK REALTY - New
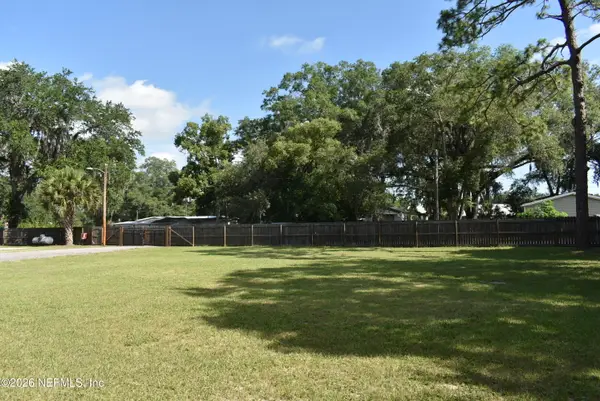 $70,000Active0.29 Acres
5511 Brannon Avenue, Jacksonville, FL 32244
MLS# 2154645Listed by: LINDA STRICKLAND REALTY - New
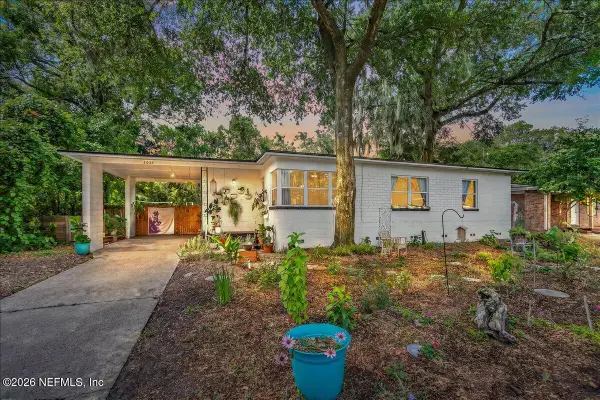 $212,000Active3 beds 1 baths1,015 sq. ft.
3633 Rendale N Drive, Jacksonville, FL 32210
MLS# 2154652Listed by: RE/MAX SPECIALISTS - Coming Soon
 $460,000Coming Soon3 beds 2 baths
13141 Ebbtide Court, Jacksonville, FL 32225
MLS# 2154653Listed by: COLDWELL BANKER VANGUARD REALTY


Protect your home and budget from life's surprises with an Assurant Home Warranty, backed by a partner that supports you through every step of homeownership. Explore Plans.
© 2026 Better Homes and Gardens Real Estate LLC. An Anywhere Real Estate company. All rights reserved. Better Homes and Gardens® Real Estate is a registered trademark owned by Meredith Operations Corporation, licensed to Better Homes and Gardens Real Estate LLC and used with permission. Better Homes and Gardens Real Estate LLC fully supports the principles of the Fair Housing Act and the Equal Opportunity Act. Listing information is deemed reliable but is not guaranteed accurate.
Each office is independently owned and operated.
Any services or products provided by third parties are not provided by, affiliated with or related to Better Homes and Gardens Real Estate LLC, or its affiliated companies.