
11779 Alexandra Drive #66, Jacksonville, FL 32218
Local realty services provided by:Better Homes and Gardens Real Estate Lifestyles Realty
11779 Alexandra Drive #66,Jacksonville, FL 32218
$280,769
- 3 Beds
- 2 Baths
- 1,650 sq. ft.
- Single family
- Active
Listed by: abigail scotfield seymour harper
Office: midtowne realty group inc
MLS#:2161458
Source:JV
Price summary
- Price:$280,769
- Price per sq. ft.:$124.18
- Monthly HOA dues:$50.67
About this home
Welcome home to this stunning waterfront retreat in Jacksonville's sought-after Victoria Pointe community! This beautifully maintained single-family residence perfectly blends modern comfort, functional design, and peaceful water views. Step inside to discover a bright, open floor plan filled with natural light, tray ceilings, and neutral finishes throughout.
At the heart of the home, the spacious kitchen features upgraded stainless steel appliances, abundant cabinetry, counter space, and a functional layout that makes cooking a joy. The main living area flows seamlessly to the back, where you can unwind and take in serene lake views right from your private backyard setting.
Generous bedrooms offer comfortable space for everyone, while the primary suite serves as a relaxing haven. Conveniently located near I-295 and I-95 for an easy commute to JAX Airport, downtown Jacksonville, local bases, and close to shopping, Walmart, and Home Depot. Schedule your tour today!
Contact an agent
Home facts
- Year built:2007
- Subdivision & Development:Victoria Preserve
- Listing ID #:2161458
- Added:1 day(s) ago
- Updated:August 24, 2026 at 04:50 AM
Rooms and interior
- Bedrooms:3
- Total bathrooms:2
- Full bathrooms:2
- Rooms Total:3
- Bathrooms Description:Primary Bathroom - Tub with Shower
- Kitchen Description:Breakfast Bar, Dishwasher, Electric Range, Ice Maker, Kitchen Island, Pantry
- Living area:1,650 sq. ft.
Heating and cooling
- Cooling:Central Air
- Heating:Central
- Central air:Yes
Structure and exterior
- Year built:2007
- Building area:1,650 sq. ft.
- Lot area:0.14 Acres
- Architectural Style:Traditional
- Construction Materials:Stucco, Vinyl Siding
- Exterior Features:Covered, Front Porch
Schools
- High school:First Coast
- Middle school:Highlands
- Elementary school:Garden City
Utilities
- Water:Public, Water Available
- Sewer:Public Sewer, Sewer Available
Finances and disclosures
- Price:$280,769
- Price per sq. ft.:$124.18
- Tax amount:$4,493 (2025)
Features and amenities
- Amenities:Breakfast Bar, Playground, Walk-In Closet(s)
Parking
- Parking description:Garage
- Garage:Yes
- Garage spaces:2
New listings near 11779 Alexandra Drive #66
- Coming Soon
 $345,000Coming Soon3 beds 1 baths1,138 sq. ft.
4334 Redwood Avenue, Jacksonville, FL 32207
MLS# 2161361Listed by: RE/MAX SPECIALISTS - Coming Soon
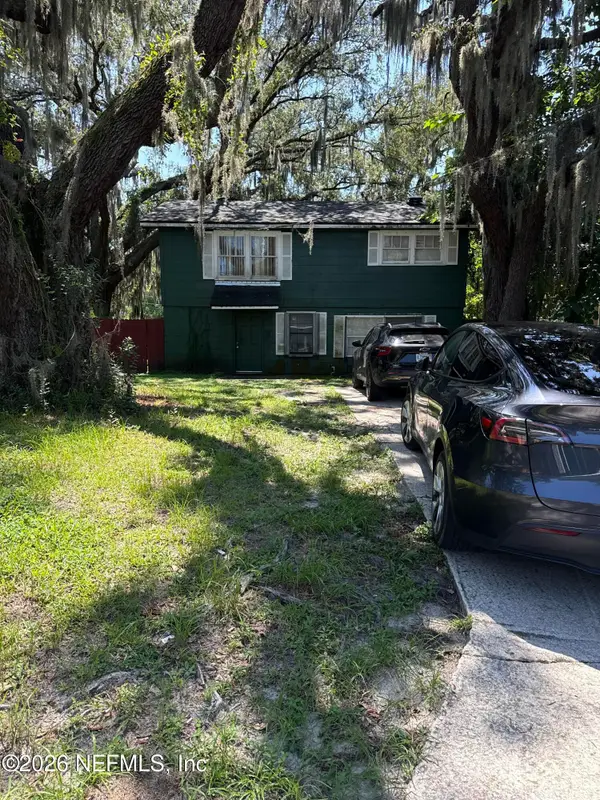 $140,000Coming Soon3 beds 2 baths1,472 sq. ft.
524 W 62nd Street, Jacksonville, FL 32208
MLS# 2161322Listed by: MARK SPAIN REAL ESTATE - Coming Soon
 $474,000Coming Soon4 beds 3 baths2,392 sq. ft.
11674 Bridges Road, Jacksonville, FL 32218
MLS# 2161325Listed by: EXP REALTY LLC - Coming Soon
 $450,000Coming Soon3 beds 2 baths1,605 sq. ft.
1887 Sunchase Court, Jacksonville, FL 32246
MLS# 2161303Listed by: WATERMARKE REALTY GROUP LLC - Coming SoonOpen Thu, 6 to 8pm
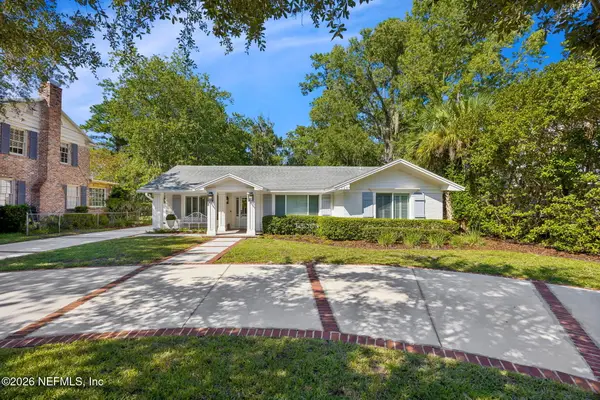 $1,275,000Coming Soon3 beds 3 baths2,302 sq. ft.
1237 Mapleton Road, Jacksonville, FL 32207
MLS# 2161290Listed by: BERKSHIRE HATHAWAY HOMESERVICES FLORIDA NETWORK REALTY - Coming Soon
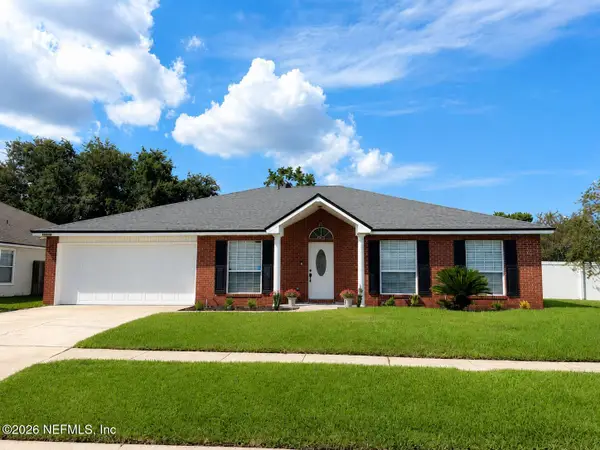 $400,000Coming Soon4 beds 2 baths1,847 sq. ft.
12079 Sunchase Drive, Jacksonville, FL 32246
MLS# 2161258Listed by: CHRISTIE'S INTERNATIONAL REAL ESTATE FIRST COAST - Coming Soon
 $275,000Coming Soon4 beds 2 baths1,339 sq. ft.
1114 Santiago Drive, Jacksonville, FL 32221
MLS# 2161180Listed by: JWB REALTY LLC - Coming Soon
 $319,900Coming Soon3 beds 2 baths1,342 sq. ft.
7611 Leafy Forest Way, Jacksonville, FL 32277
MLS# 2161196Listed by: SOMEDAY HOMES REALTY, LLC. - Coming Soon
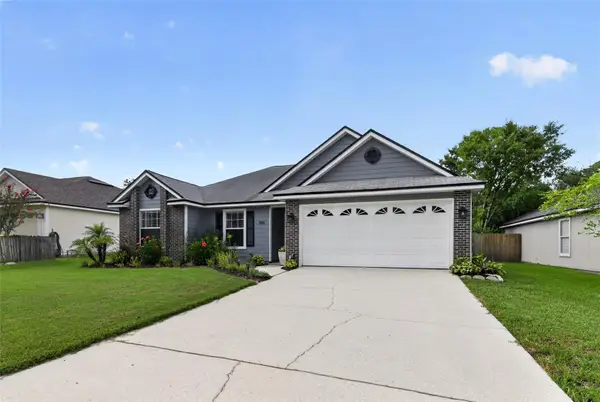 $419,000Coming Soon3 beds 2 baths1,628 sq. ft.
590 Ashcroft Landing Drive, JACKSONVILLE, FL 32225
MLS# O6435413Listed by: HOUWZER INC - Coming Soon
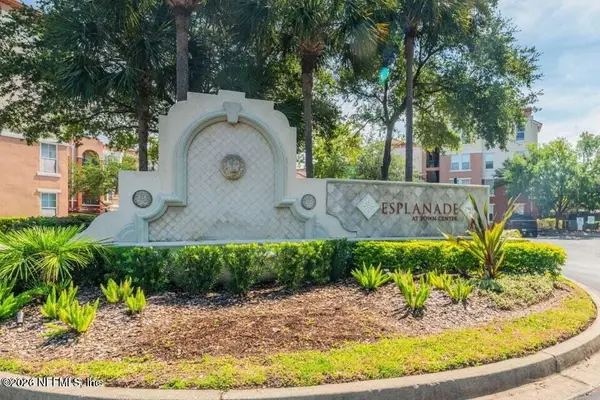 $179,000Coming Soon1 beds 1 baths866 sq. ft.
10435 Midtown Parkway #233, Jacksonville, FL 32246
MLS# 2161116Listed by: UNITED REAL ESTATE GALLERY


Protect your home and budget from life's surprises with an Assurant Home Warranty, backed by a partner that supports you through every step of homeownership. Explore Plans.
© 2026 Better Homes and Gardens Real Estate LLC. An Anywhere Real Estate company. All rights reserved. Better Homes and Gardens® Real Estate is a registered trademark owned by Meredith Operations Corporation, licensed to Better Homes and Gardens Real Estate LLC and used with permission. Better Homes and Gardens Real Estate LLC fully supports the principles of the Fair Housing Act and the Equal Opportunity Act. Listing information is deemed reliable but is not guaranteed accurate.
Each office is independently owned and operated.
Any services or products provided by third parties are not provided by, affiliated with or related to Better Homes and Gardens Real Estate LLC, or its affiliated companies.