
1212 Crestfield Road, Jacksonville, FL 32205
Local realty services provided by:Better Homes and Gardens Real Estate Lifestyles Realty
1212 Crestfield Road,Jacksonville, FL 32205
$319,000
- 3 Beds
- 2 Baths
- 1,801 sq. ft.
- Single family
- Active
Listed by: maddy martinez
Office: hover girl properties
MLS#:2157919
Source:JV
Price summary
- Price:$319,000
- Price per sq. ft.:$177.12
About this home
Welcome home to this beautifully updated 3-bedroom, 2-bath Hillcrest gem situated on a spacious corner lot! This charming home features a side-entry carport, a convenient half-circle driveway, and a welcoming covered front porch.
Inside, you'll find stylish designer touches throughout, including durable LVP flooring, neutral paint, and an abundance of natural light from the large windows. The updated kitchen is sure to impress with white cabinetry, granite countertops, a subway tile backsplash, a large center island with bar seating, and a full suite of stainless steel appliances.
The spacious family room just off the living area offers recessed lighting, and a beautiful exposed brick feature wall that adds warmth and character. The home's thoughtful layout provides plenty of room for both relaxing and entertaining.
All bedrooms feature cozy carpet, ceiling fans, and generous closet space. The oversized primary suite includes private access to the backyard and carport for added convenience.
Step outside to enjoy the fully fenced backyard, complete with a large detached bonus building with electricity - ideal for a workshop, hobby space, home gym, or extra storage. The laundry room is conveniently located in this building with its own separate entrance just outside the primary suite.
Conveniently located less than 7 miles from NAS Jacksonville and just minutes from I-10 and I-295, this home offers easy access to shopping, dining, and commuting.
Don't miss your opportunity to make this move-in-ready home yours!...
Contact an agent
Home facts
- Year built:1950
- Subdivision & Development:Hillcrest
- Listing ID #:2157919
- Added:46 day(s) ago
- Updated:September 16, 2026 at 12:55 PM
Rooms and interior
- Bedrooms:3
- Total bathrooms:2
- Full bathrooms:2
- Flooring:carpet
- Kitchen Description:Breakfast Bar, Dishwasher, Eat-in Kitchen, Freezer, Ice Maker, Microwave, Refrigerator
- Living area:1,801 sq. ft.
Heating and cooling
- Cooling:Central Air, Electric
- Heating:Central, Electric
- Central air:Yes
Structure and exterior
- Roof:Shingle
- Year built:1950
- Building area:1,801 sq. ft.
- Lot area:0.2 Acres
- Lot Features:Corner Lot
- Architectural Style:Traditional
- Construction Materials:Brick
- Exterior Features:Covered, Porch
Utilities
- Water:Public, Water Connected
- Sewer:Public Sewer, Sewer Connected
Finances and disclosures
- Price:$319,000
- Price per sq. ft.:$177.12
- Tax amount:$3,973 (2025)
Features and amenities
- Amenities:Breakfast Bar, Eat-in Kitchen, Walk-In Closet(s)
Parking
- Carport spaces:1
New listings near 1212 Crestfield Road
- Coming Soon
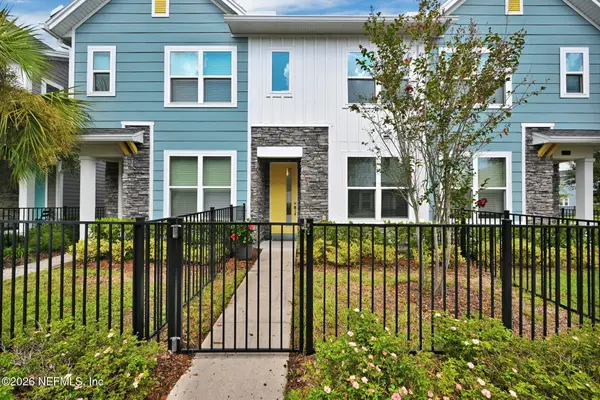 $315,000Coming Soon2 beds 2 baths1,135 sq. ft.
11114 Binary Court, Jacksonville, FL 32256
MLS# 2165008Listed by: FLORIDA HOMES REALTY & MTG LLC - Coming Soon
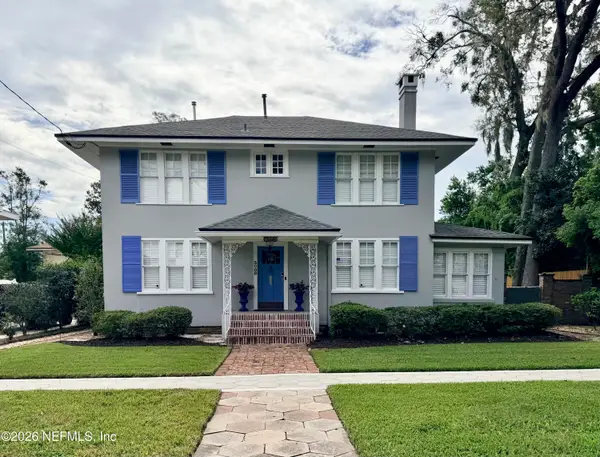 $849,000Coming Soon5 beds 5 baths3,228 sq. ft.
3008 Herschel Street, Jacksonville, FL 32205
MLS# 2164992Listed by: CHRISTIE'S INTERNATIONAL REAL ESTATE FIRST COAST - Coming Soon
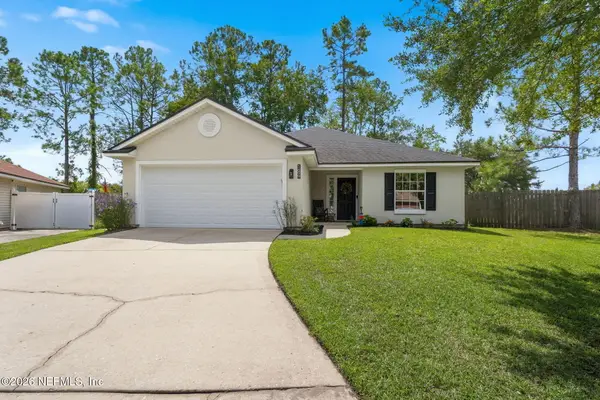 $269,000Coming Soon3 beds 2 baths1,456 sq. ft.
1699 Jayhawk E Lane, Jacksonville, FL 32221
MLS# 2164977Listed by: REAL BROKER LLC - Coming Soon
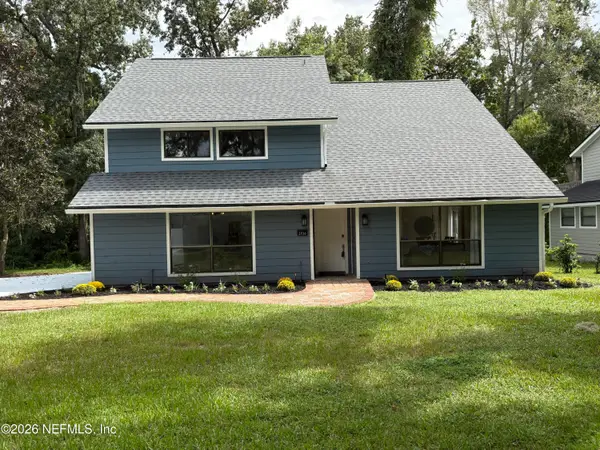 $584,900Coming Soon4 beds 3 baths2,196 sq. ft.
2936 Old Orchard Road, Jacksonville, FL 32257
MLS# 2164935Listed by: RE/MAX SPECIALISTS - Coming Soon
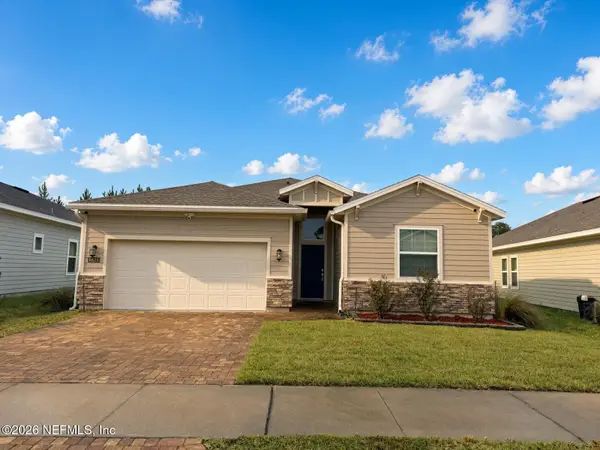 $335,000Coming Soon4 beds 3 baths2,006 sq. ft.
9623 Lemon Grass Lane, Jacksonville, FL 32219
MLS# 2164944Listed by: KELLER WILLIAMS REALTY ATLANTIC PARTNERS SOUTHSIDE - Coming Soon
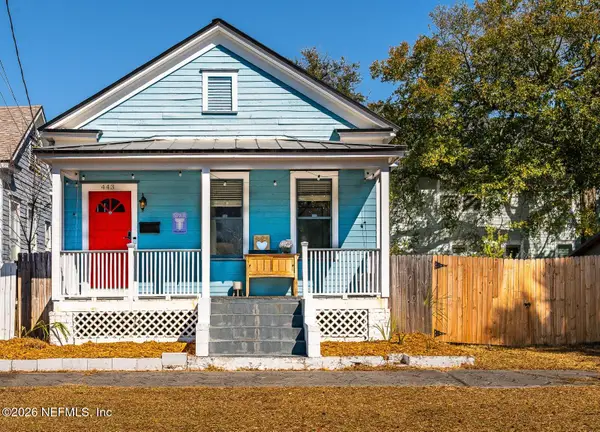 $240,000Coming Soon2 beds 2 baths1,008 sq. ft.
443 E 3rd Street, Jacksonville, FL 32206
MLS# 2164880Listed by: KELLER WILLIAMS FIRST COAST REALTY - Coming Soon
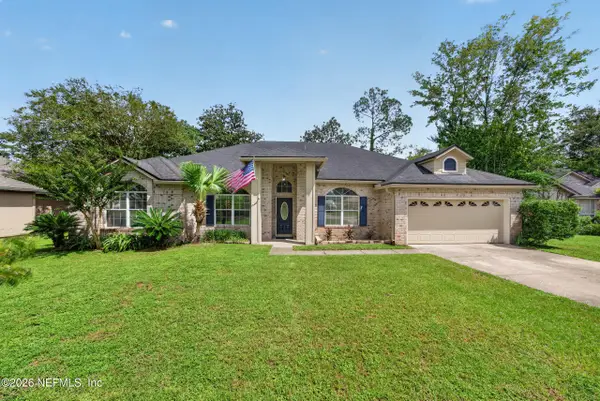 $340,000Coming Soon4 beds 3 baths2,145 sq. ft.
8575 Catsby Court, Jacksonville, FL 32244
MLS# 2164890Listed by: REAL BROKER LLC - Coming Soon
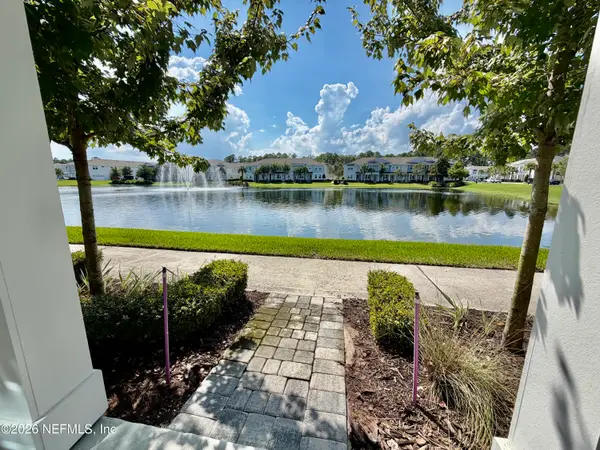 $434,000Coming Soon3 beds 3 baths1,550 sq. ft.
3488 Oystercatcher Way, Jacksonville, FL 32224
MLS# 2164844Listed by: COLDWELL BANKER VANGUARD REALTY - Coming Soon
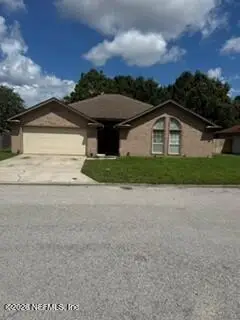 $400,000Coming Soon3 beds 2 baths1,888 sq. ft.
7259 Glendyne S Drive, Jacksonville, FL 32216
MLS# 2164837Listed by: UNITED REAL ESTATE GALLERY - Coming Soon
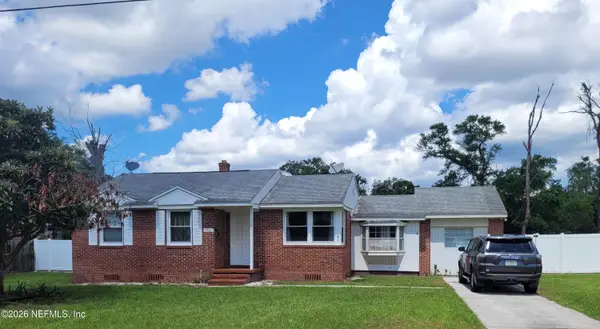 $250,000Coming Soon4 beds 2 baths1,526 sq. ft.
9721 Kline Road, Jacksonville, FL 32246
MLS# 2164824Listed by: WATSON REALTY CORP


Protect your home and budget from life's surprises with an Assurant Home Warranty, backed by a partner that supports you through every step of homeownership. Explore Plans.
© 2026 Better Homes and Gardens Real Estate LLC. An Anywhere Real Estate company. All rights reserved. Better Homes and Gardens® Real Estate is a registered trademark owned by Meredith Operations Corporation, licensed to Better Homes and Gardens Real Estate LLC and used with permission. Better Homes and Gardens Real Estate LLC fully supports the principles of the Fair Housing Act and the Equal Opportunity Act. Listing information is deemed reliable but is not guaranteed accurate.
Each office is independently owned and operated.
Any services or products provided by third parties are not provided by, affiliated with or related to Better Homes and Gardens Real Estate LLC, or its affiliated companies.