
1215 Le Brun Drive, Jacksonville, FL 32205
Local realty services provided by:Better Homes and Gardens Real Estate Lifestyles Realty
1215 Le Brun Drive,Jacksonville, FL 32205
$234,000
- 3 Beds
- 2 Baths
- 1,316 sq. ft.
- Single family
- Active
Upcoming open houses
- Sat, Aug 1511:00 am - 01:00 pm
Listed by: lauren rohman, rachel shepard
Office: bee home realty, llc.
MLS#:2159917
Source:JV
Price summary
- Price:$234,000
- Price per sq. ft.:$177.81
About this home
Meticulously maintained and truly turnkey, this 3 bedroom, 2 bath home offers thoughtful updates and versatile living space in Normandy Village. Every part of this home has been cared for with intention. Inside, find an open layout with an updated kitchen including granite countertops, stainless steel appliances, and breakfast bar. The kitchen flows seamlessly into the living area, plus a separate bonus room offers flexibility as a home office or playroom. New windows installed throughout with custom blinds and pull-down blackout shades. Enjoy the benefits of a new hot water heater, instant heat pump, whole-home soft water system and carbon filtration system. The large backyard offers a private sanctuary with an extended covered paver lanai. There is plenty of exterior storage with a 10x16' Tuff Shed. The carport driveway is upgraded with Shark Coating flooring. Conveniently located near shopping, dining, and NAS JAX, this home offers the rare opportunity to have a turnkey ready home!
Contact an agent
Home facts
- Year built:1956
- Subdivision & Development:Normandy Village
- Listing ID #:2159917
- Added:1 day(s) ago
- Updated:August 14, 2026 at 04:55 AM
Rooms and interior
- Bedrooms:3
- Total bathrooms:2
- Full bathrooms:2
- Bathrooms Description:Primary Bathroom - Tub with Shower
- Kitchen Description:Breakfast Bar, Dishwasher, Electric Range, Microwave, Pantry, Refrigerator, Water Softener Rented
- Living area:1,316 sq. ft.
Heating and cooling
- Cooling:Central Air
- Heating:Central
- Central air:Yes
Structure and exterior
- Year built:1956
- Building area:1,316 sq. ft.
- Lot area:0.21 Acres
- Exterior Features:Covered
Utilities
- Water:Public, Water Connected
- Sewer:Public Sewer, Sewer Connected
Finances and disclosures
- Price:$234,000
- Price per sq. ft.:$177.81
- Tax amount:$2,221 (2025)
Features and amenities
- Laundry features:Dryer, Washer
- Amenities:Breakfast Bar, Smart Thermostat
Parking
- Carport spaces:1
New listings near 1215 Le Brun Drive
- New
 $179,900Active3 beds 1 baths1,036 sq. ft.
6043 Malcone Lane, Jacksonville, FL 32244
MLS# 2160078Listed by: MAINSTAY BROKERAGE LLC - Coming Soon
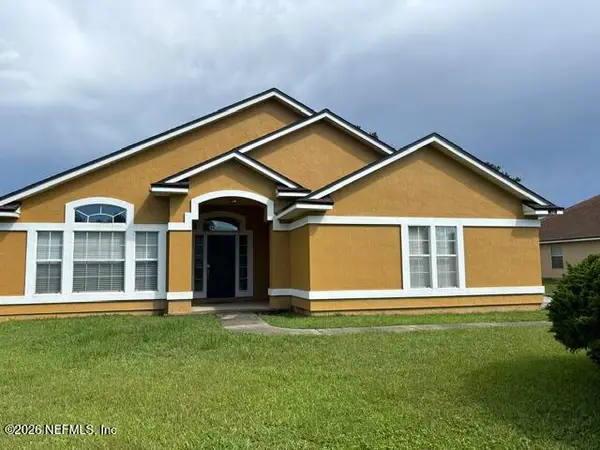 $285,000Coming Soon3 beds 2 baths
10361 Red Tip Road, Jacksonville, FL 32218
MLS# 2160079Listed by: KELLER WILLIAMS JACKSONVILLE - Coming Soon
 $290,000Coming Soon2 beds 3 baths
11993 Calvesta Street, Jacksonville, FL 32256
MLS# 2160084Listed by: RESULTS REALTY AND PROPERTY MANAGEMENT LLC - New
 $175,000Active2 beds 1 baths886 sq. ft.
1217 Plymouth Place, Jacksonville, FL 32205
MLS# 2160085Listed by: BERKSHIRE HATHAWAY HOMESERVICES FLORIDA NETWORK REALTY - Coming Soon
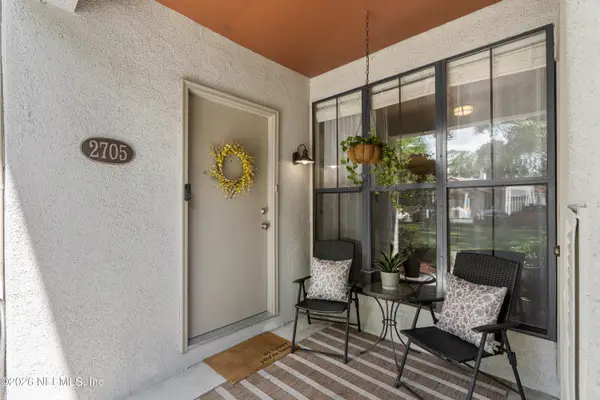 $168,000Coming Soon2 beds 2 baths
2705 Wood Hill Drive #2705, Jacksonville, FL 32256
MLS# 2160086Listed by: UNITED REAL ESTATE GALLERY - New
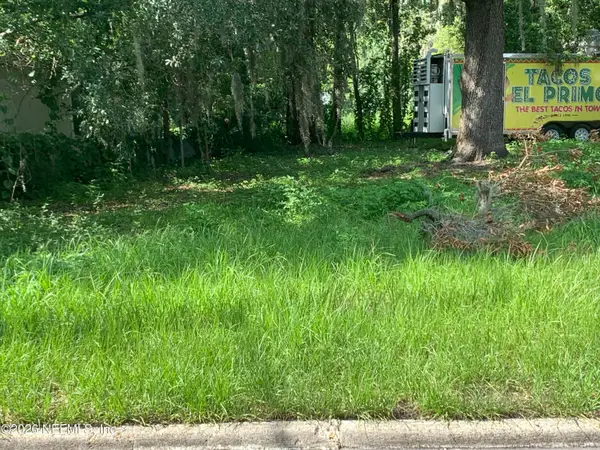 $20,000Active0.09 Acres
0 E 28th Street, Jacksonville, FL 32206
MLS# 2160073Listed by: WATSON REALTY CORP - New
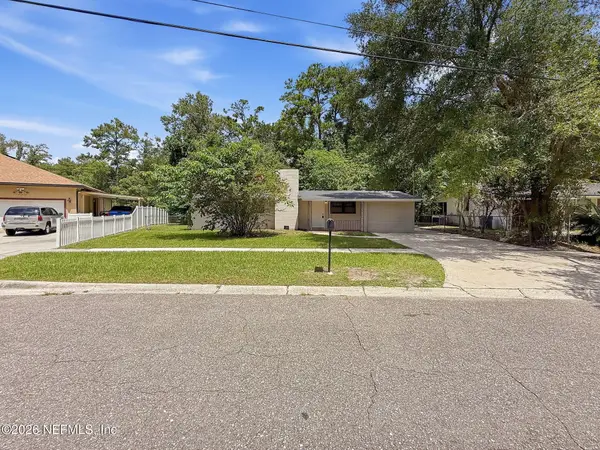 $190,000Active3 beds 2 baths1,166 sq. ft.
2633 Tulsa N Road, Jacksonville, FL 32218
MLS# 2160074Listed by: MAINSTAY BROKERAGE LLC - New
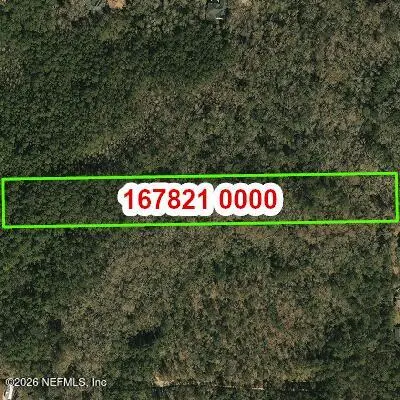 $1,600,000Active8.33 Acres
0 Cypress Lakes Drive, Jacksonville, FL 32256
MLS# 2160044Listed by: FLORIDA HOMES REALTY & MTG LLC - New
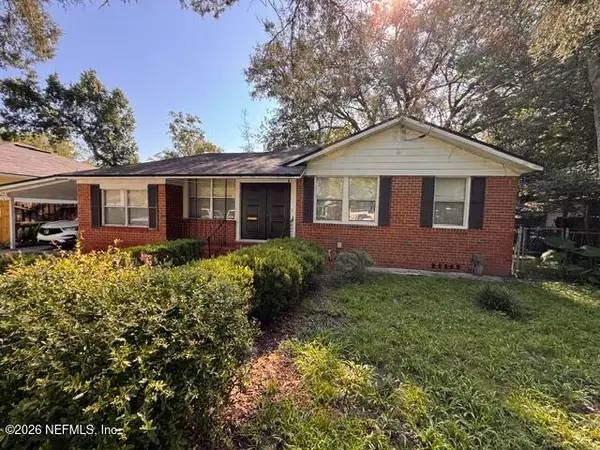 $229,900Active3 beds 2 baths1,305 sq. ft.
5539 Nettie Road, Jacksonville, FL 32207
MLS# 2160045Listed by: AMERICAN REAL ESTATE SOLUTIONS LLC - New
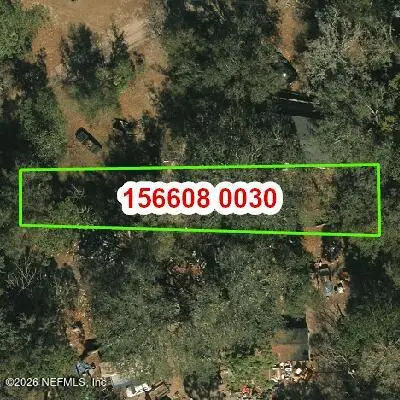 $34,000Active0.18 Acres
0 Mclaurin Road, Jacksonville, FL 32256
MLS# 2160048Listed by: FLORIDA HOMES REALTY & MTG LLC


Protect your home and budget from life's surprises with an Assurant Home Warranty, backed by a partner that supports you through every step of homeownership. Explore Plans.
© 2026 Better Homes and Gardens Real Estate LLC. An Anywhere Real Estate company. All rights reserved. Better Homes and Gardens® Real Estate is a registered trademark owned by Meredith Operations Corporation, licensed to Better Homes and Gardens Real Estate LLC and used with permission. Better Homes and Gardens Real Estate LLC fully supports the principles of the Fair Housing Act and the Equal Opportunity Act. Listing information is deemed reliable but is not guaranteed accurate.
Each office is independently owned and operated.
Any services or products provided by third parties are not provided by, affiliated with or related to Better Homes and Gardens Real Estate LLC, or its affiliated companies.