
12155 Ashview Lane, Jacksonville, FL 32256
Local realty services provided by:Better Homes and Gardens Real Estate Lifestyles Realty
12155 Ashview Lane,Jacksonville, FL 32256
$538,080
- 4 Beds
- 4 Baths
- 2,478 sq. ft.
- Townhouse
- Active
Upcoming open houses
- Sat, Aug 0101:00 pm - 05:00 pm
- Sun, Aug 0201:00 pm - 05:00 pm
- Fri, Aug 0701:00 pm - 05:00 pm
- Sat, Aug 0801:00 pm - 05:00 pm
- Sun, Aug 0901:00 pm - 05:00 pm
- Sat, Aug 1501:00 pm - 05:00 pm
- Sat, Aug 2901:00 pm - 05:00 pm
Listed by: nancy pruitt
Office: olympus executive realty, inc
MLS#:2156609
Source:JV
Price summary
- Price:$538,080
- Price per sq. ft.:$217.14
- Monthly HOA dues:$215
About this home
Discover elevated CHURCHILL townhome living at The Ridge at EverRange. Ideally located just off US-1 with convenient access to area hospitals, major highways, shopping and dining, this brand-new, three-story end-unit townhome offers a distinctive new elevation, enhanced natural light and a desirable rear-entry garage.
The first level features a private bedroom and full bath--perfect for overnight guests, a home office or multigenerational living. The main level is designed for effortless entertaining, showcasing a spacious dining area, beautifully appointed kitchen with an oversized island, abundant cabinetry and an enormous walk-in pantry. A generous living room and discreetly placed powder bath complete this inviting floor.
Upstairs, the private owner's suite features a spa-inspired bath with a frameless glass shower and dual-sink vanity. Two additional bedrooms share a well-appointed secondary bath.
Contact an agent
Home facts
- Year built:2026
- Listing ID #:2156609
- Added:3 day(s) ago
- Updated:July 26, 2026 at 07:42 PM
Rooms and interior
- Bedrooms:4
- Total bathrooms:4
- Full bathrooms:3
- Half bathrooms:1
- Rooms Total:9
- Flooring:carpet, laminate, tile
- Bathrooms Description:Primary Bathroom - Shower No Tub
- Kitchen Description:Dishwasher, Disposal, Electric Range, Kitchen Island, Microwave, Pantry
- Bedroom Description:Split Bedrooms
- Living area:2,478 sq. ft.
Heating and cooling
- Cooling:Electric
- Heating:Central
Structure and exterior
- Roof:Shingle
- Year built:2026
- Building area:2,478 sq. ft.
- Lot Features:Sprinklers In Front
- Architectural Style:Traditional
- Construction Materials:Fiber Cement, Wood Siding
Schools
- High school:Atlantic Coast
- Middle school:Twin Lakes Academy
- Elementary school:Bartram Springs
Utilities
- Water:Public, Water Available
- Sewer:Public Sewer, Sewer Connected
Finances and disclosures
- Price:$538,080
- Price per sq. ft.:$217.14
Features and amenities
- Amenities:Jogging Path, Maintenance Grounds, Playground, Split Bedrooms, Walk-In Closet(s)
Parking
- Parking description:Attached, Garage
- Garage:Yes
- Garage spaces:2
New listings near 12155 Ashview Lane
- New
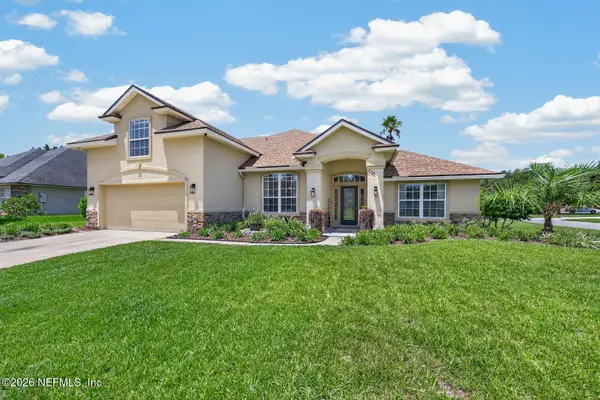 $404,900Active5 beds 3 baths2,818 sq. ft.
676 Martin Lakes E Drive, Jacksonville, FL 32220
MLS# 2157150Listed by: CHRISTIE'S INTERNATIONAL REAL ESTATE FIRST COAST - New
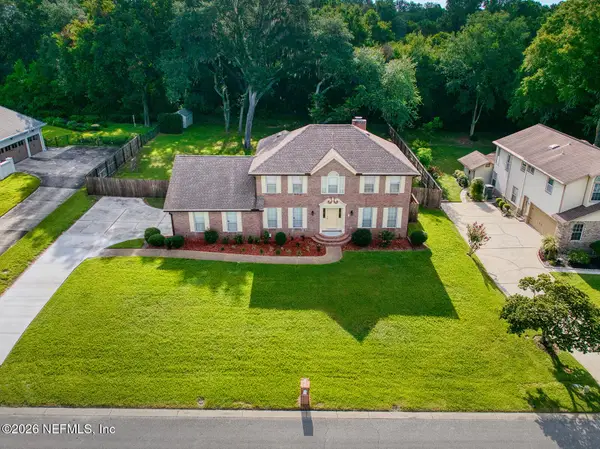 $550,000Active4 beds 3 baths2,512 sq. ft.
3641 Sarah Brooke Court, Jacksonville, FL 32277
MLS# 2157144Listed by: FLORIDA HOMES REALTY & MTG LLC - Coming Soon
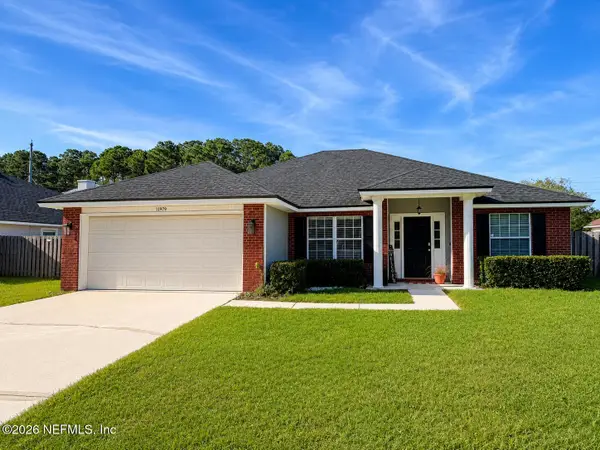 $419,000Coming Soon3 beds 2 baths
11979 Colby Creek Drive, Jacksonville, FL 32258
MLS# 2157141Listed by: UNITED REAL ESTATE GALLERY - New
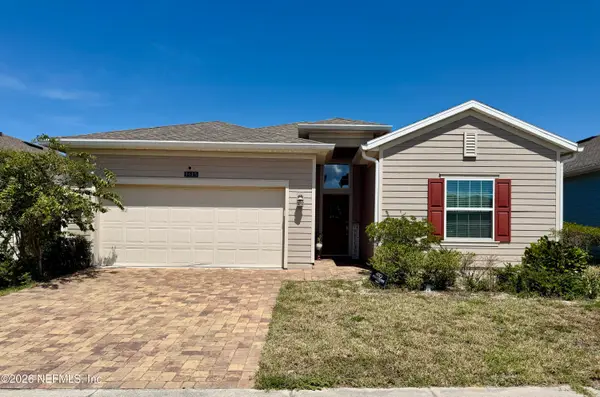 $415,000Active4 beds 3 baths2,006 sq. ft.
1615 Mathews Manor Drive, Jacksonville, FL 32211
MLS# 2157134Listed by: JPAR CITY AND BEACH - Coming Soon
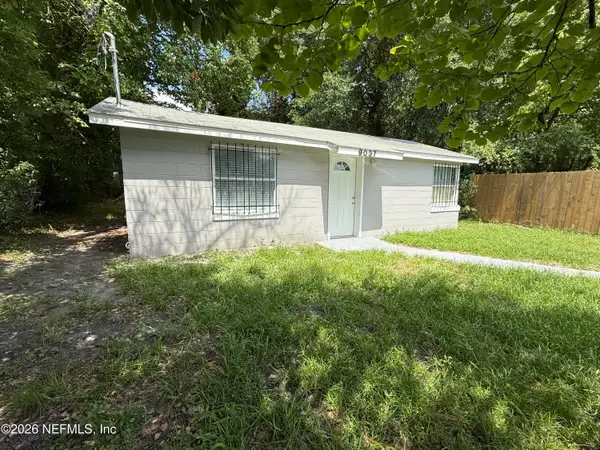 $120,000Coming Soon2 beds 2 baths
9037 Washington Avenue, Jacksonville, FL 32208
MLS# 2157130Listed by: LA ROSA REALTY NORTH FLORIDA, LLC. - New
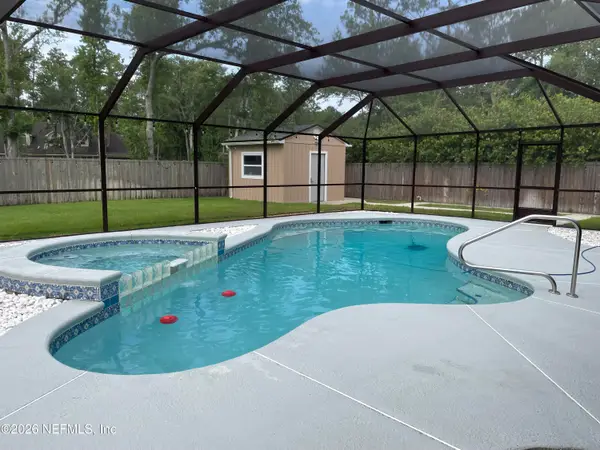 $599,500Active4 beds 3 baths2,264 sq. ft.
14264 Hawksmore Lane, Jacksonville, FL 32223
MLS# 2157126Listed by: SOUTH STATE REALTY LLC - Coming Soon
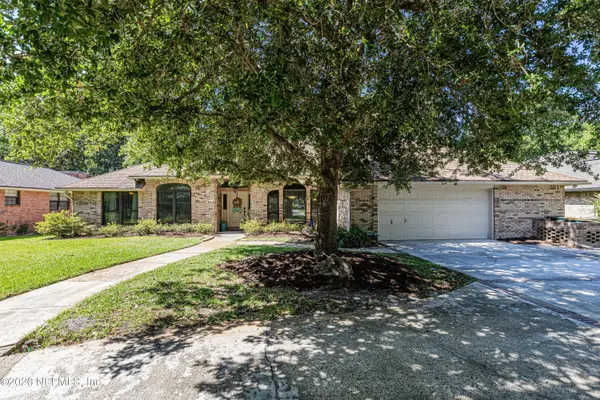 $629,000Coming Soon4 beds 3 baths
12231 Dividing Oaks E Trail, Jacksonville, FL 32223
MLS# 2157123Listed by: COLDWELL BANKER VANGUARD REALTY - New
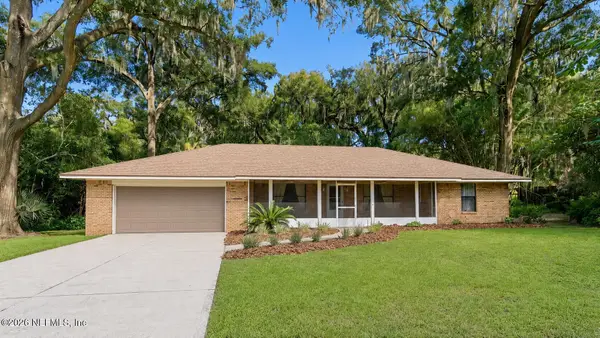 $350,000Active3 beds 2 baths1,898 sq. ft.
681 Mickler Road, Jacksonville, FL 32211
MLS# 2157125Listed by: BOLD & SOLD LLC - New
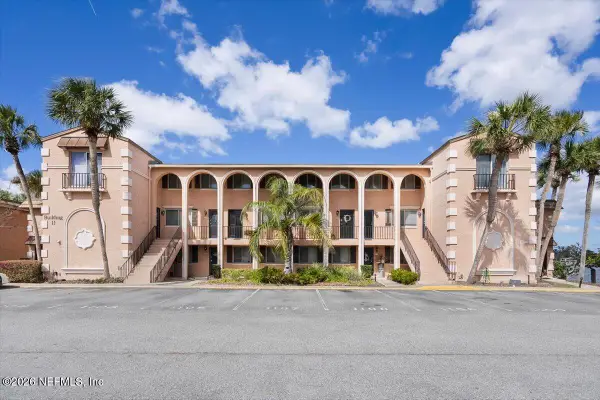 $191,890Active2 beds 2 baths1,090 sq. ft.
5375 Ortega Farms Boulevard #1106, Jacksonville, FL 32210
MLS# 2157107Listed by: JPAR CITY AND BEACH - New
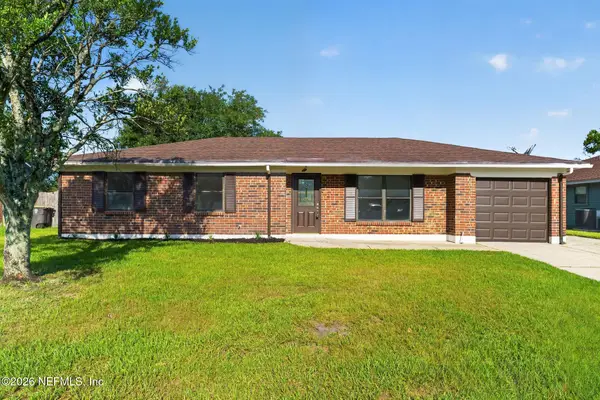 $219,900Active3 beds 2 baths1,182 sq. ft.
2382 Scanlon Drive, Jacksonville, FL 32210
MLS# 2157110Listed by: OFFERPAD BROKERAGE FL LLC


Protect your home and budget from life's surprises with an Assurant Home Warranty, backed by a partner that supports you through every step of homeownership. Explore Plans.
© 2026 Better Homes and Gardens Real Estate LLC. An Anywhere Real Estate company. All rights reserved. Better Homes and Gardens® Real Estate is a registered trademark owned by Meredith Operations Corporation, licensed to Better Homes and Gardens Real Estate LLC and used with permission. Better Homes and Gardens Real Estate LLC fully supports the principles of the Fair Housing Act and the Equal Opportunity Act. Listing information is deemed reliable but is not guaranteed accurate.
Each office is independently owned and operated.
Any services or products provided by third parties are not provided by, affiliated with or related to Better Homes and Gardens Real Estate LLC, or its affiliated companies.