
12156 Cedar Trace N Drive, Jacksonville, FL 32246
Local realty services provided by:Better Homes and Gardens Real Estate Lifestyles Realty
12156 Cedar Trace N Drive,Jacksonville, FL 32246
$560,000
- 3 Beds
- 2 Baths
- - sq. ft.
- Single family
- Sold
Listed by: kyle bosworth
Office: compass florida llc.
MLS#:2154101
Source:JV
Sorry, we are unable to map this address
Price summary
- Price:$560,000
- Monthly HOA dues:$61.67
About this home
Stunning waterfront brick home just minutes from the beach! Perfectly positioned in a prime location near JTB, I-295, and only 10 minutes to St. Johns Town Center, this beautifully updated home offers serene lake views from the moment you step inside. The fully remodeled kitchen features granite countertops, stainless steel appliances, and abundant cabinetry, while the charming laundry room showcases custom shiplap accents and additional storage cabinets. Enjoy elegant crown molding throughout, updated flooring, remodeled bathrooms, a spacious primary suite, and an oversized secondary bedroom. Major improvements include a new roof and gutters (2021), newer HVAC, and a newer water softener and filtration system. Outside, the home truly shines with a paver driveway and a breathtaking backyard designed for entertaining, complete with a summer kitchen, expansive outdoor living space, fenced yard, and tranquil water views. This is the waterfront lifestyle you've been waiting for!
Contact an agent
Home facts
- Year built:2001
- Subdivision & Development:Windsor Chase
- Listing ID #:2154101
- Added:48 day(s) ago
- Updated:August 24, 2026 at 07:17 PM
Rooms and interior
- Bedrooms:3
- Total bathrooms:2
- Full bathrooms:2
- Flooring:laminate, tile
- Bathrooms Description:Primary Bathroom -Tub with Separate Shower
- Kitchen Description:Dishwasher, Disposal, Electric Range, Microwave, Refrigerator
Heating and cooling
- Cooling:Central Air
- Heating:Central
- Central air:Yes
Structure and exterior
- Year built:2001
- Architectural Style:Traditional
- Construction Materials:Brick
Schools
- High school:Sandalwood
- Middle school:Kernan
- Elementary school:Kernan Trail
Utilities
- Water:Public, Water Connected
- Sewer:Public Sewer, Sewer Connected
Finances and disclosures
- Price:$560,000
- Tax amount:$7,839 (2025)
Features and amenities
- Laundry features:Dryer, Washer
Parking
- Parking description:Garage
- Garage:Yes
- Garage spaces:2
New listings near 12156 Cedar Trace N Drive
- Coming Soon
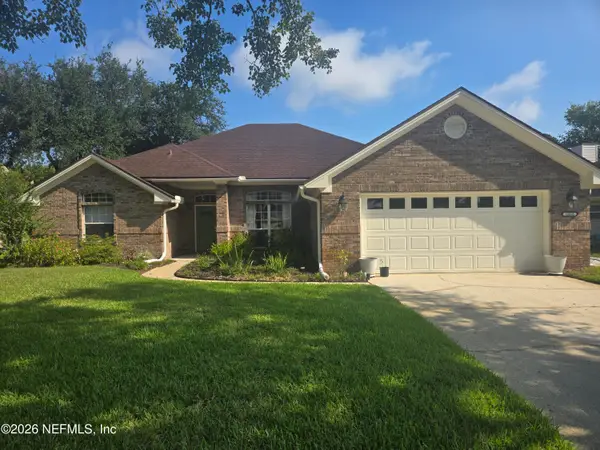 $635,000Coming Soon4 beds 3 baths2,451 sq. ft.
13835 Softwind N Trail, Jacksonville, FL 32224
MLS# 2161565Listed by: FLUID REALTY, LLC. - Coming Soon
 $192,900Coming Soon3 beds 2 baths1,180 sq. ft.
2016 Pullman Avenue, Jacksonville, FL 32209
MLS# 2161513Listed by: STRAIGHT TALK REALTY LLC - Coming Soon
 $105,000Coming Soon2 beds 1 baths780 sq. ft.
2243 5th Avenue, Jacksonville, FL 32208
MLS# 2161519Listed by: COWFORD REALTY & DESIGN LLC - Coming Soon
 Listed by BHGRE$230,000Coming Soon2 beds 1 baths1,205 sq. ft.
5027 Blackburn Street, Jacksonville, FL 32210
MLS# 2161521Listed by: BETTER HOMES & GARDENS REAL ESTATE LIFESTYLES REALTY - Coming Soon
 $364,900Coming Soon3 beds 2 baths1,782 sq. ft.
4887 Norwalk Place, Jacksonville, FL 32257
MLS# 2161532Listed by: CHAD AND SANDY REAL ESTATE GROUP - Coming Soon
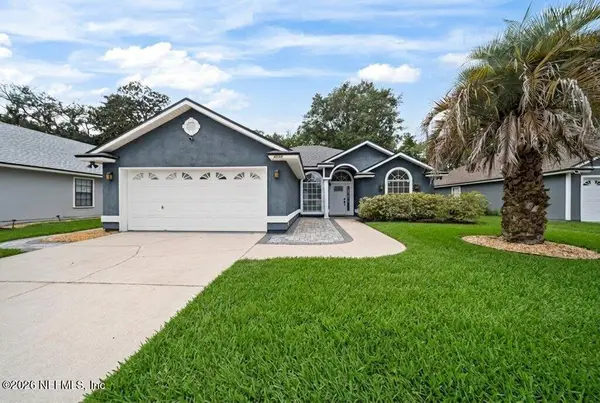 $375,000Coming Soon3 beds 2 baths1,545 sq. ft.
4552 Misty Dawn S Court, Jacksonville, FL 32277
MLS# 2161483Listed by: REAL BROKER LLC - Coming Soon
 $345,000Coming Soon3 beds 1 baths1,138 sq. ft.
4334 Redwood Avenue, Jacksonville, FL 32207
MLS# 2161361Listed by: RE/MAX SPECIALISTS - Coming Soon
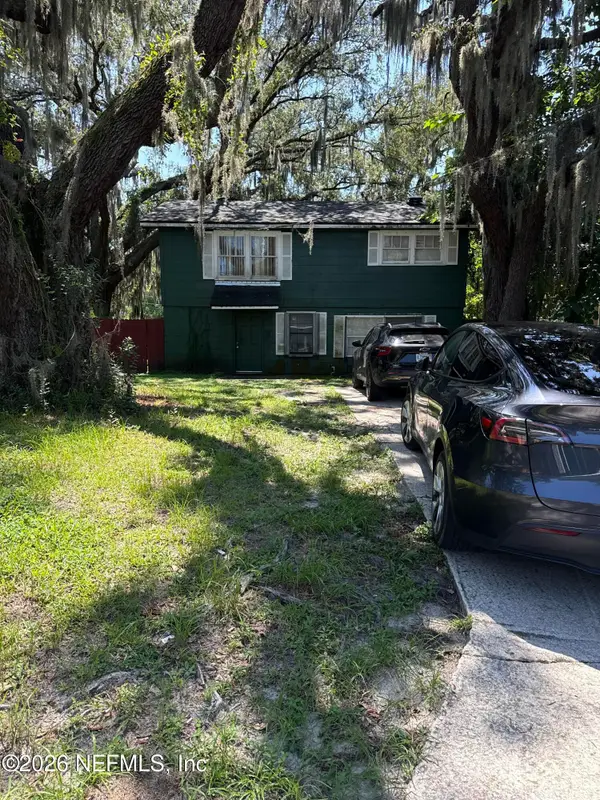 $140,000Coming Soon3 beds 2 baths1,472 sq. ft.
524 W 62nd Street, Jacksonville, FL 32208
MLS# 2161322Listed by: MARK SPAIN REAL ESTATE - Coming Soon
 $474,000Coming Soon4 beds 3 baths2,392 sq. ft.
11674 Bridges Road, Jacksonville, FL 32218
MLS# 2161325Listed by: EXP REALTY LLC - Coming Soon
 $450,000Coming Soon3 beds 2 baths1,605 sq. ft.
1887 Sunchase Court, Jacksonville, FL 32246
MLS# 2161303Listed by: WATERMARKE REALTY GROUP LLC


Protect your home and budget from life's surprises with an Assurant Home Warranty, backed by a partner that supports you through every step of homeownership. Explore Plans.
© 2026 Better Homes and Gardens Real Estate LLC. An Anywhere Real Estate company. All rights reserved. Better Homes and Gardens® Real Estate is a registered trademark owned by Meredith Operations Corporation, licensed to Better Homes and Gardens Real Estate LLC and used with permission. Better Homes and Gardens Real Estate LLC fully supports the principles of the Fair Housing Act and the Equal Opportunity Act. Listing information is deemed reliable but is not guaranteed accurate.
Each office is independently owned and operated.
Any services or products provided by third parties are not provided by, affiliated with or related to Better Homes and Gardens Real Estate LLC, or its affiliated companies.