
12233 Shadow Creek Court, Jacksonville, FL 32226
Local realty services provided by:Better Homes and Gardens Real Estate Lifestyles Realty
12233 Shadow Creek Court,Jacksonville, FL 32226
$489,000
- 4 Beds
- 3 Baths
- 2,564 sq. ft.
- Single family
- Pending
Listed by: cheryl jolly
Office: round table realty
MLS#:2147679
Source:JV
Price summary
- Price:$489,000
- Price per sq. ft.:$155.93
- Monthly HOA dues:$21.58
About this home
Don't miss this beautifully maintained home on a quiet cul-de-sac offering space, functionality, and exceptional indoor-outdoor living. Built with concrete block and wood frame construction, this home features an updated kitchen with GE appliances, updated bathrooms, flat ceilings and double pantries. Upstairs offers 3 bedrooms and 2 bathrooms, while downstairs includes a designated office that could be used as a playroom or bonus area. Enjoy year-round living in the enclosed Florida room complete with its own split-unit A/C. Step outside to your screened-in heated pool, cozy fire pit area, and private backyard retreat perfect for entertaining or relaxing. Additional highlights include a spacious 3-car garage and extra parking space.
Contact an agent
Home facts
- Year built:2004
- Listing ID #:2147679
- Added:44 day(s) ago
- Updated:July 13, 2026 at 08:19 AM
Rooms and interior
- Bedrooms:4
- Total bathrooms:3
- Full bathrooms:2
- Half bathrooms:1
- Flooring:carpet, vinyl
- Bathrooms Description:Primary Bathroom -Tub with Separate Shower
- Kitchen Description:Dishwasher, Electric Range, Kitchen Island, Microwave, Pantry, Refrigerator
- Living area:2,564 sq. ft.
Heating and cooling
- Cooling:Central Air
- Heating:Central
- Central air:Yes
Structure and exterior
- Roof:Shingle
- Year built:2004
- Building area:2,564 sq. ft.
- Lot area:0.37 Acres
- Architectural Style:Traditional
- Construction Materials:Block, Vinyl Siding
- Exterior Features:Porch, Screened
Utilities
- Water:Public, Water Available
- Sewer:Public Sewer
Finances and disclosures
- Price:$489,000
- Price per sq. ft.:$155.93
- Tax amount:$3,248 (2025)
Features and amenities
- Laundry features:Dryer, Washer
- Amenities:Outdoor Shower
- Pool features:In Ground, Salt Water
Parking
- Parking description:Additional Parking, Garage, Garage Door Opener
- Garage:Yes
- Garage spaces:3
New listings near 12233 Shadow Creek Court
- New
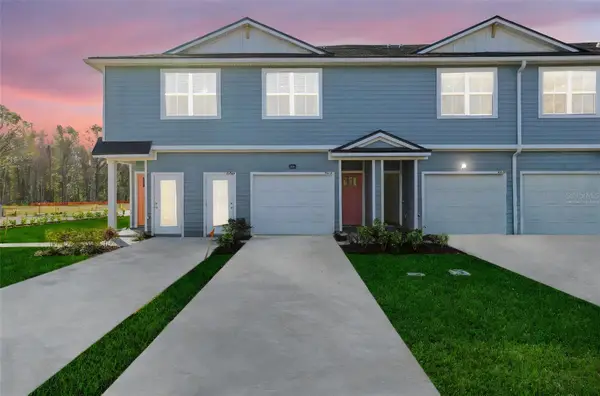 $224,618Active2 beds 3 baths1,395 sq. ft.
Address Withheld By Seller, JACKSONVILLE, FL 32222
MLS# G5115004Listed by: OLYMPUS EXECUTIVE REALTY INC - New
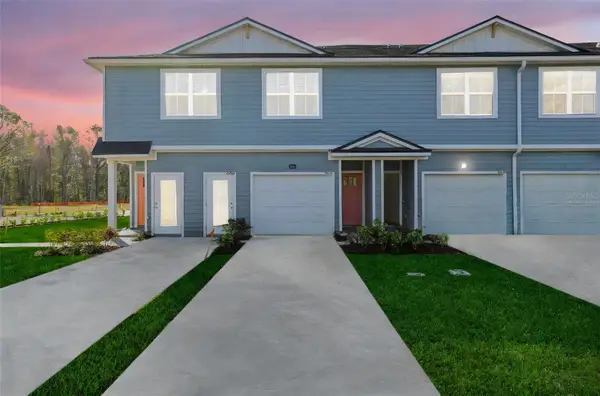 $224,618Active2 beds 3 baths1,395 sq. ft.
Address Withheld By Seller, JACKSONVILLE, FL 32222
MLS# G5115005Listed by: OLYMPUS EXECUTIVE REALTY INC - New
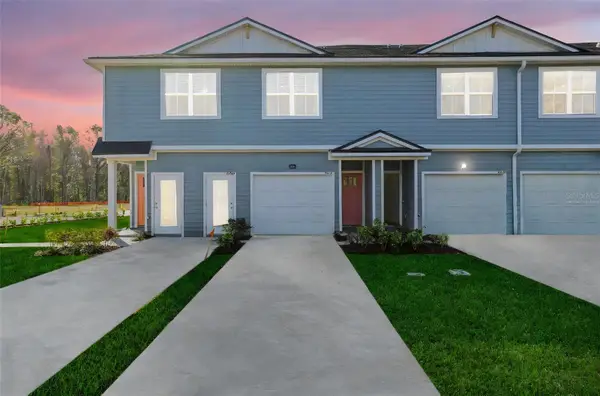 $225,446Active2 beds 3 baths1,395 sq. ft.
Address Withheld By Seller, JACKSONVILLE, FL 32222
MLS# G5115006Listed by: OLYMPUS EXECUTIVE REALTY INC - Coming Soon
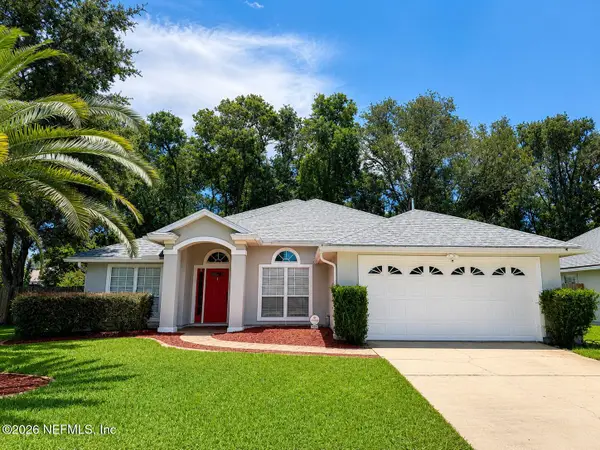 $435,000Coming Soon4 beds 2 baths
5466 London Lake Drive, Jacksonville, FL 32258
MLS# 2155084Listed by: UNITED REAL ESTATE GALLERY - New
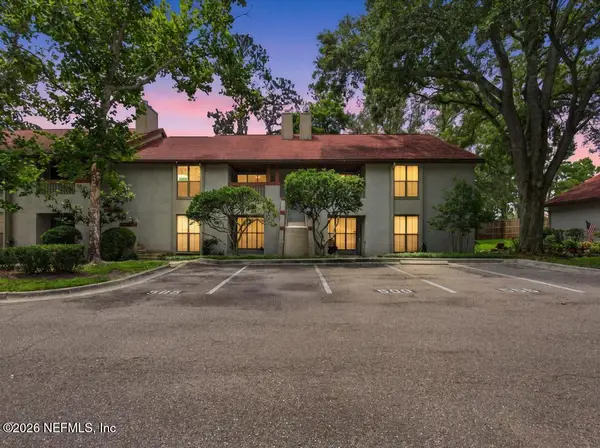 Listed by BHGRE$163,000Active2 beds 2 baths1,154 sq. ft.
506 Clubhouse Court #506, Jacksonville, FL 32256
MLS# 2155083Listed by: BETTER HOMES & GARDENS REAL ESTATE LIFESTYLES REALTY - Open Fri, 1 to 5pm
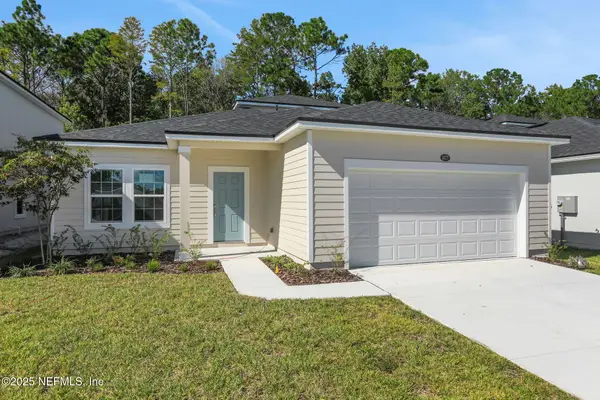 $341,990Active4 beds 3 baths2,286 sq. ft.
14372 Firebird Drive, Jacksonville, FL 32234
MLS# 2141020Listed by: OLYMPUS EXECUTIVE REALTY, INC - New
 $198,300Active3 beds 2 baths1,412 sq. ft.
7801 Point Meadows Drive #6204, Jacksonville, FL 32256
MLS# 2155081Listed by: FLORIDA HOMES REALTY & MTG LLC - Coming SoonOpen Sat, 12 to 4pm
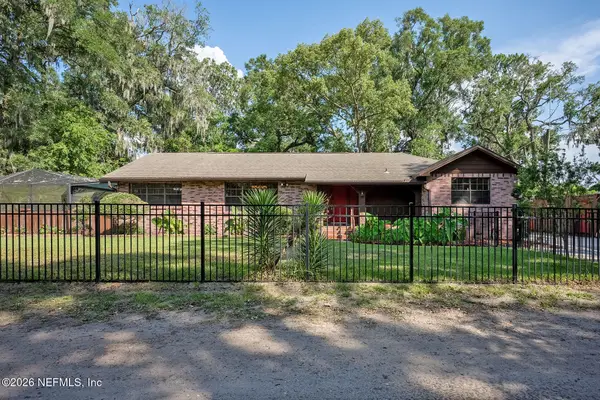 $475,000Coming Soon4 beds 2 baths
5538 Anchor Lane, Jacksonville, FL 32207
MLS# 2155076Listed by: BOLD CITY REALTY GROUP INC - New
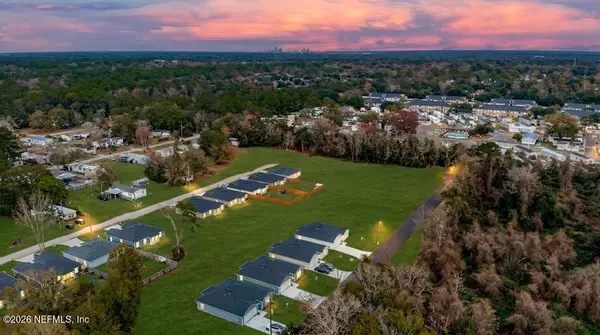 $260,000Active3 beds 2 baths1,270 sq. ft.
8039 Osteen Street, Jacksonville, FL 32210
MLS# 2155064Listed by: CRYSTAL CLEAR REALTY, LLC - New
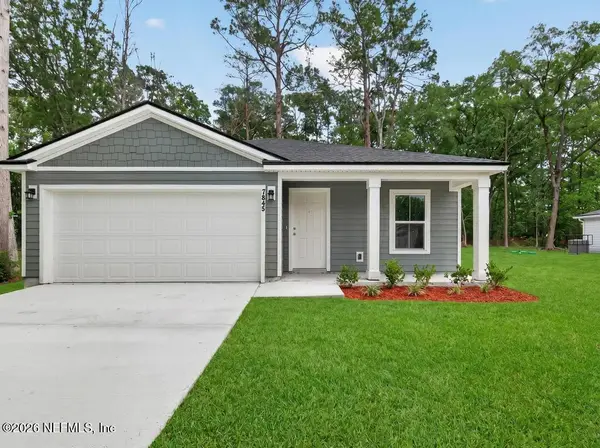 $245,000Active3 beds 2 baths1,030 sq. ft.
8033 Osteen Street, Jacksonville, FL 32254
MLS# 2155065Listed by: CRYSTAL CLEAR REALTY, LLC


Protect your home and budget from life's surprises with an Assurant Home Warranty, backed by a partner that supports you through every step of homeownership. Explore Plans.
© 2026 Better Homes and Gardens Real Estate LLC. An Anywhere Real Estate company. All rights reserved. Better Homes and Gardens® Real Estate is a registered trademark owned by Meredith Operations Corporation, licensed to Better Homes and Gardens Real Estate LLC and used with permission. Better Homes and Gardens Real Estate LLC fully supports the principles of the Fair Housing Act and the Equal Opportunity Act. Listing information is deemed reliable but is not guaranteed accurate.
Each office is independently owned and operated.
Any services or products provided by third parties are not provided by, affiliated with or related to Better Homes and Gardens Real Estate LLC, or its affiliated companies.