
12299 Tribute Circle, Jacksonville, FL 32224
Local realty services provided by:Better Homes and Gardens Real Estate Lifestyles Realty
Listed by: katherine hayse
Office: christie's international real estate first coast
MLS#:2154611
Source:JV
Price summary
- Price:$1,850,000
- Price per sq. ft.:$396.66
- Monthly HOA dues:$8.33
About this home
Stunning Designer Executive home with 5 Bedroom 4.5 Bath Plus Office and Bonus Room! Better than a Model and over 320k in high end upgrades after the build! (see list in Documents) Live the Florida Resort lifestyle in this 70' Lot Pool & Spa Home. This is the home has all the spaces you dream of with White Oak flooring and stairs, Grand two story entrance, Luxury Lighting, Venetian Plaster Range Hood & Electric Fireplace, Smooth Walls & Ceilings! Tons of Natural Light in this Bobolink Floorplan. The Kitchen is a Showpiece with Taj Mahal Quartzite Countertops and waterfall island, 48'' Gas Range, all GE CAFE Applicances, Wine Fridge, Nugget Ice Maker, under Cabinet and floor lighting and Entertainers Dream! Custom Walk in Pantry, Plus extra Storage Pantry under Stairs. The Floorplan has the Primary Suite with Vaulted Ceilings, Large Walk-in Custom Closets, Soaking Tub and Shower, with Double shower Heads. No need to wait to build, this home has everything you would want and more!
Contact an agent
Home facts
- Year built:2025
- Subdivision & Development:Seven Pines
- Listing ID #:2154611
- Added:48 day(s) ago
- Updated:August 27, 2026 at 07:53 AM
Rooms and interior
- Bedrooms:5
- Total bathrooms:5
- Full bathrooms:4
- Half bathrooms:1
- Flooring:wood
- Bathrooms Description:Primary Bathroom -Tub with Separate Shower
- Kitchen Description:Dishwasher, Disposal, Gas Range, Ice Maker, Kitchen Island, Microwave, Refrigerator, Water Softener Owned
- Living area:4,664 sq. ft.
Heating and cooling
- Cooling:Central Air, Electric
- Heating:Central, Electric, Heat Pump
- Central air:Yes
Structure and exterior
- Year built:2025
- Building area:4,664 sq. ft.
- Lot area:0.29 Acres
- Architectural Style:Traditional
Schools
- High school:Atlantic Coast
Utilities
- Water:Public, Water Available
- Sewer:Sewer Available
Finances and disclosures
- Price:$1,850,000
- Price per sq. ft.:$396.66
- Tax amount:$6,665 (2025)
Features and amenities
- Laundry features:Dryer, Washer
- Amenities:Built-in Features, Butler Pantry, Entrance Foyer, Primary Downstairs, Vaulted Ceiling(s), Walk-In Closet(s)
- Pool features:In Ground, Salt Water
Parking
- Parking description:Attached, Garage
- Garage:Yes
- Garage spaces:3
New listings near 12299 Tribute Circle
- Coming Soon
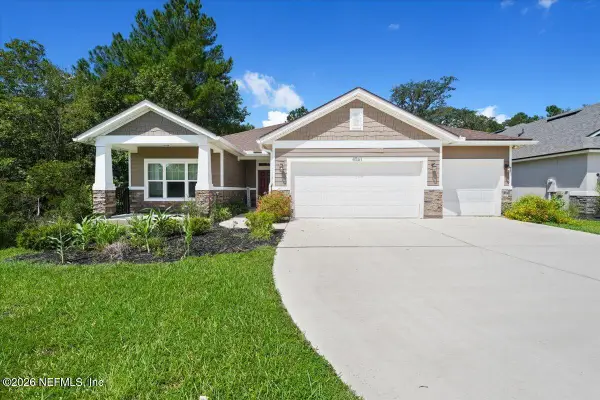 $509,000Coming Soon4 beds 3 baths2,221 sq. ft.
4561 Greenbrook Court, Jacksonville, FL 32257
MLS# 2162043Listed by: JPAR CITY AND BEACH - Coming Soon
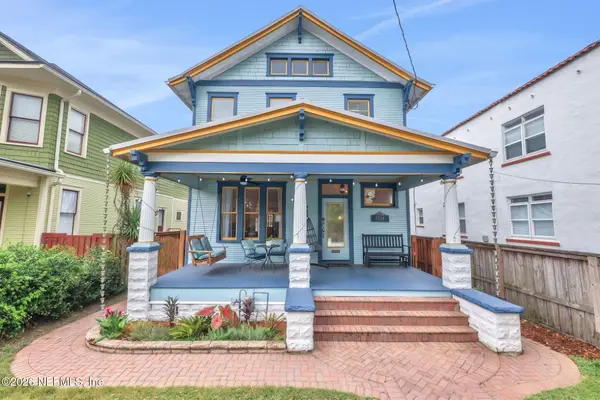 $530,000Coming Soon4 beds 2 baths1,836 sq. ft.
2354 Post Street, Jacksonville, FL 32204
MLS# 2162001Listed by: ZORI REALTY - Coming Soon
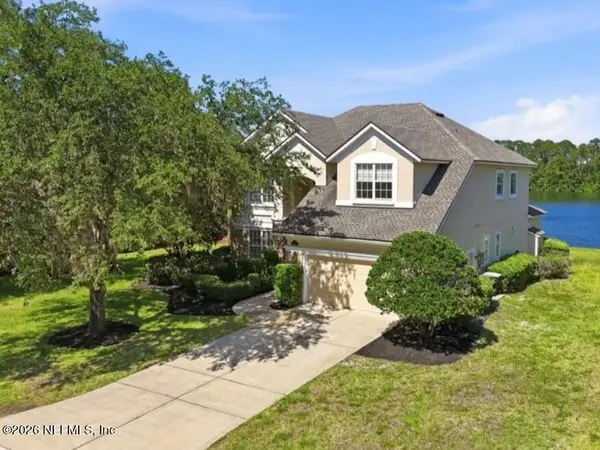 $749,900Coming Soon4 beds 4 baths3,133 sq. ft.
9937 Watermark W Lane, Jacksonville, FL 32256
MLS# 2161947Listed by: UNITED REAL ESTATE GALLERY - Coming Soon
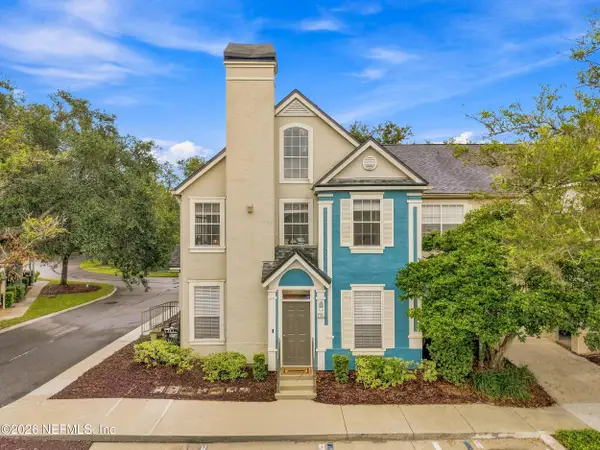 $198,500Coming Soon2 beds 2 baths1,229 sq. ft.
13703 Richmond Park N Drive #3511, Jacksonville, FL 32224
MLS# 2161953Listed by: PETRA MANAGEMENT INC. - Coming SoonOpen Thu, 4:30 to 6pm
 $1,399,900Coming Soon4 beds 4 baths2,316 sq. ft.
1985 Largo Road, Jacksonville, FL 32207
MLS# 2161938Listed by: CHRISTIE'S INTERNATIONAL REAL ESTATE FIRST COAST - Coming SoonOpen Sat, 11am to 2pm
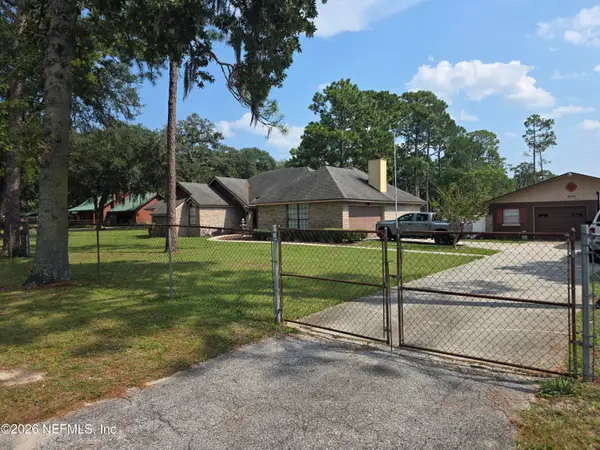 $595,000Coming Soon3 beds 3 baths2,180 sq. ft.
2520 Water Bluff Drive, Jacksonville, FL 32218
MLS# 2161896Listed by: WATERMARKE REALTY GROUP LLC - Coming Soon
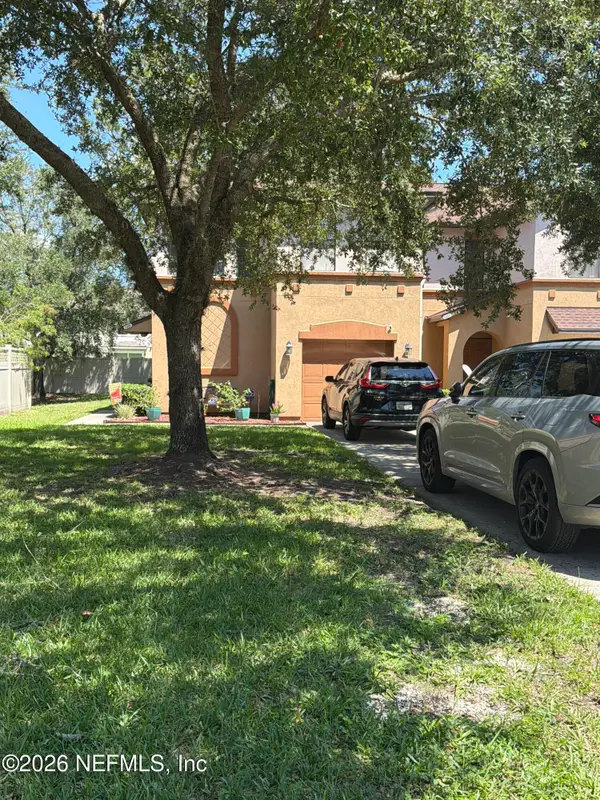 $199,900Coming Soon3 beds 3 baths1,661 sq. ft.
5341 Brighton Park Lane, Jacksonville, FL 32210
MLS# 2161902Listed by: MARK SPAIN REAL ESTATE - Coming Soon
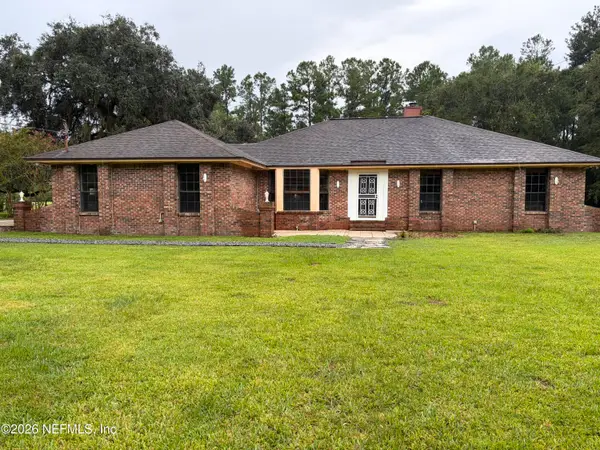 $385,000Coming Soon3 beds 2 baths2,106 sq. ft.
2106 Dunn Creek Cemetery Road, Jacksonville, FL 32218
MLS# 2161861Listed by: CHRISTIE'S INTERNATIONAL REAL ESTATE FIRST COAST - Coming SoonOpen Fri, 4 to 6pm
 $635,000Coming Soon4 beds 4 baths2,593 sq. ft.
10125 Delpoint Lane, Jacksonville, FL 32246
MLS# 2161841Listed by: KELLER WILLIAMS REALTY ATLANTIC PARTNERS - Coming SoonOpen Sat, 10am to 12pm
 $430,000Coming Soon4 beds 3 baths2,088 sq. ft.
1077 Dancy Street, Jacksonville, FL 32205
MLS# 2161817Listed by: COWFORD REALTY & DESIGN LLC


Protect your home and budget from life's surprises with an Assurant Home Warranty, backed by a partner that supports you through every step of homeownership. Explore Plans.
© 2026 Better Homes and Gardens Real Estate LLC. An Anywhere Real Estate company. All rights reserved. Better Homes and Gardens® Real Estate is a registered trademark owned by Meredith Operations Corporation, licensed to Better Homes and Gardens Real Estate LLC and used with permission. Better Homes and Gardens Real Estate LLC fully supports the principles of the Fair Housing Act and the Equal Opportunity Act. Listing information is deemed reliable but is not guaranteed accurate.
Each office is independently owned and operated.
Any services or products provided by third parties are not provided by, affiliated with or related to Better Homes and Gardens Real Estate LLC, or its affiliated companies.